


- 4 Beds
- 3 Baths
- 2,375 Sqft
- .11 Acres

10260 Torrey Court
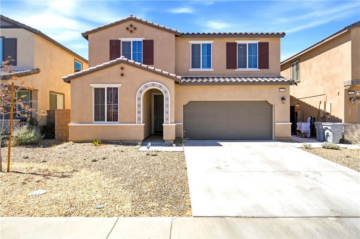
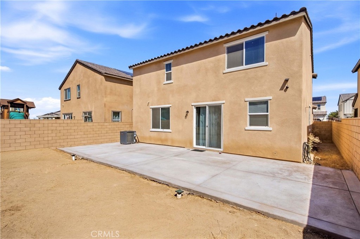
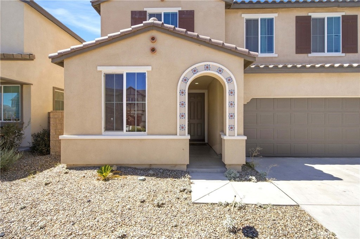
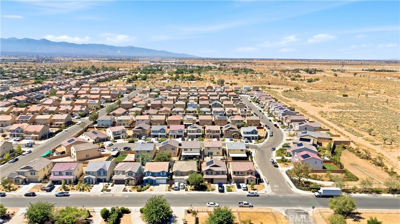
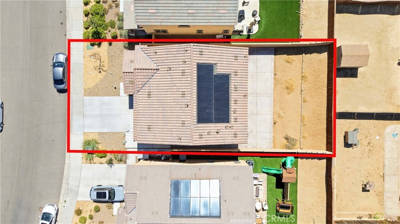
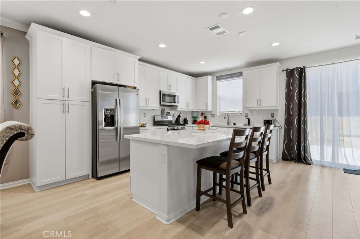
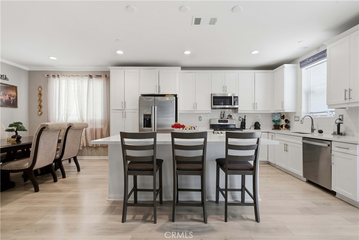
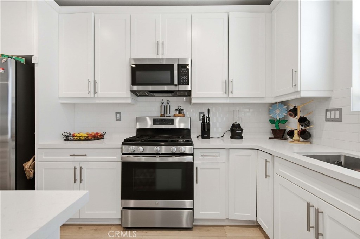
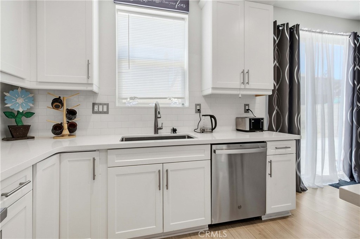
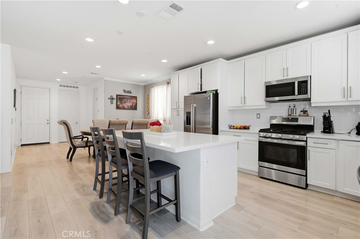
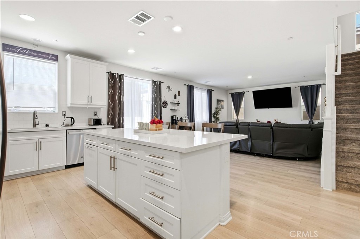
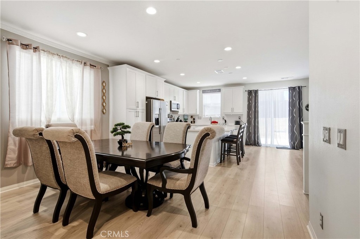
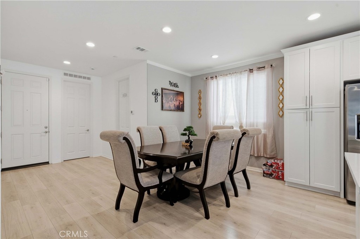
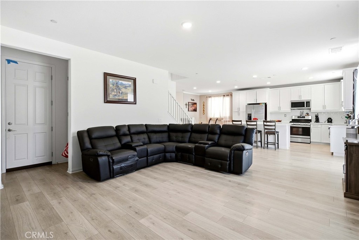
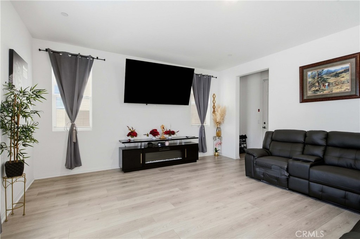
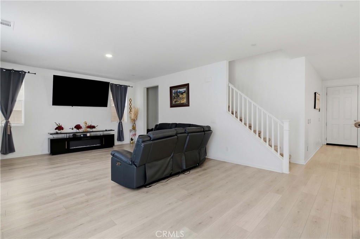
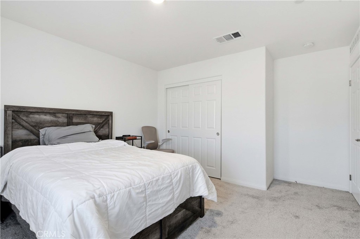
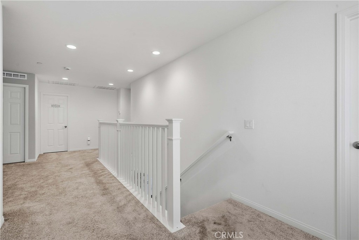
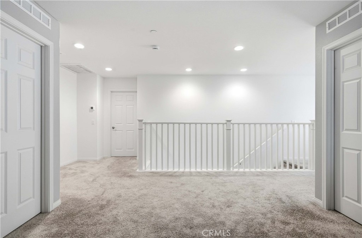
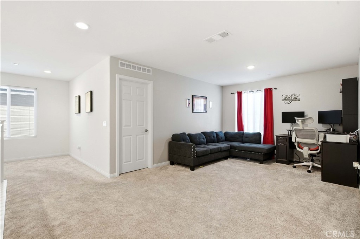
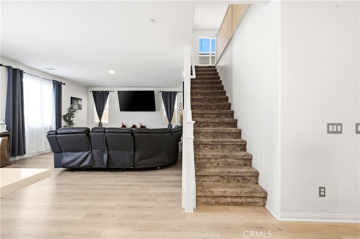
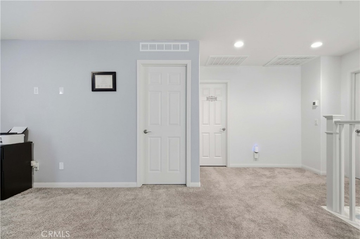
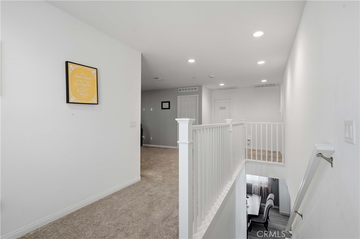
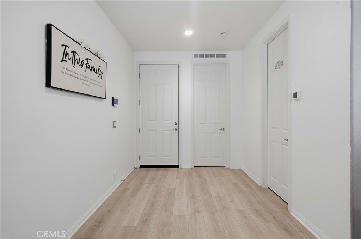
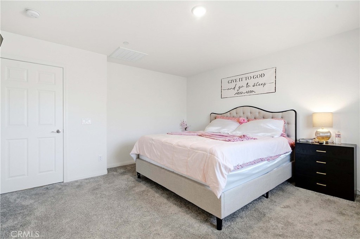
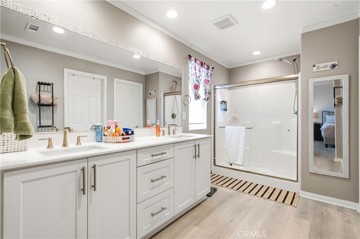
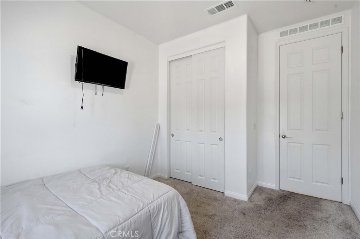
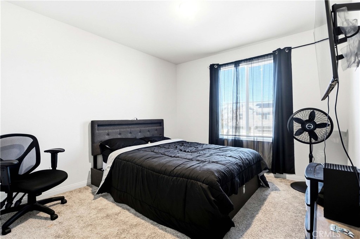
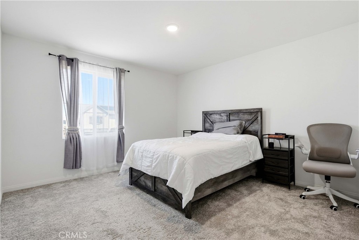
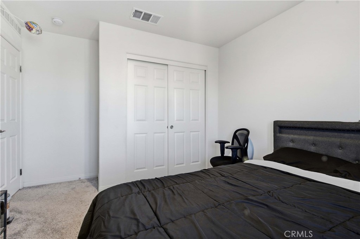
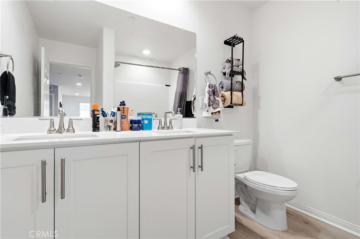
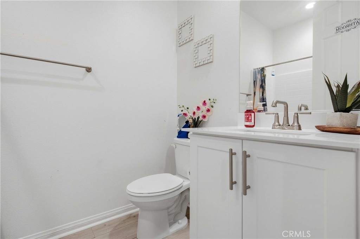
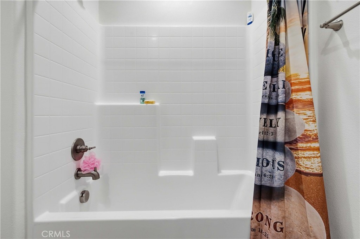
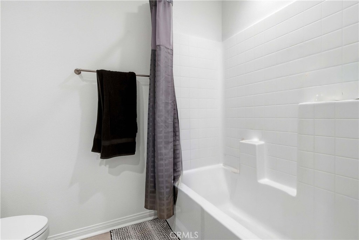
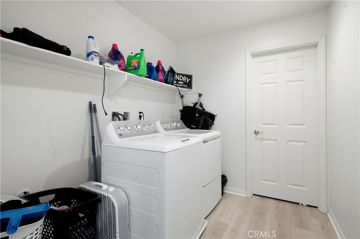
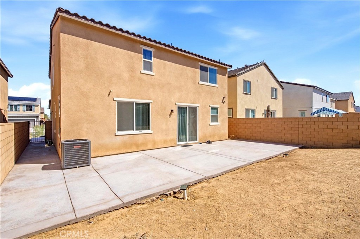
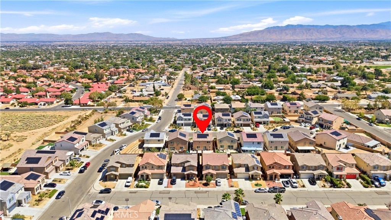
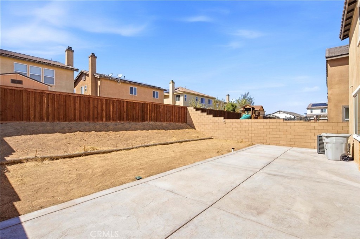
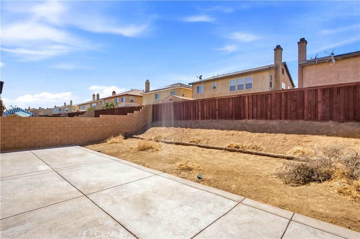
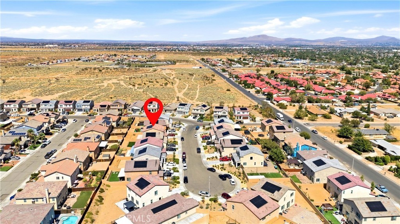
Welcome to 10260 Torrey Ct, a move-in ready 2023-built home located on a cul-de-sac in Hesperia. This well-designed 4-bedroom, 3-bath residence offers approximately 2,320 square feet with an open and functional layout throughout. A standout feature is the **downstairs bedroom with a full bathroom**, providing excellent flexibility for guests, extended family, a home office, or anyone seeking main-level living space. The open-concept kitchen and dining area features white cabinetry, quartz countertops, a large center island, stainless steel appliances, ample storage, and generous workspace that flows naturally into the main living area. Upstairs offers additional bedrooms, a spacious bonus/loft area that can function as an office, media room, lounge, or play space, and a comfortable primary suite with a generous bedroom and a well-appointed bathroom featuring dual vanities and a spacious layout. Additional highlights include a good-size backyard, attached 2-car garage, solar with an approximate monthly payment of $168, **no HOA**, **no Mello-Roos**, and convenient access toward Main Street and the I-15 corridor. Shopping, dining, schools, parks, and everyday services are all within easy reach. A newer home with a desirable floor plan, cul-de-sac location, downstairs bedroom and full bath, flexible living space, and lower ongoing community costs — ready for its next owner.
Essential Information
- MLS® #CV26199836
- Price$535,000
- Bedrooms4
- Bathrooms3.00
- Full Baths3
- Square Footage2,375
- Acres0.11
- Year Built2023
- TypeResidential
- Sub-TypeSingle Family Residence
- StatusActive
Community Information
- Address10260 Torrey Court
- AreaHSP - Hesperia
- CityHesperia
- CountySan Bernardino
- Zip Code92345
Amenities
- Parking Spaces2
- # of Garages2
- ViewNeighborhood
- PoolNone
Utilities
Electricity Connected, Sewer Connected, Water Connected
Interior
- HeatingCentral
- CoolingCentral Air
- FireplacesNone
- # of Stories2
- StoriesTwo
Interior Features
Breakfast Area, Ceiling Fan(s), High Ceilings, Open Floorplan, Quartz Counters, Storage, Bedroom on Main Level, Loft, Main Level Primary, Walk-In Pantry, Walk-In Closet(s)
Appliances
Dishwasher, Disposal, Gas Oven, Gas Range, Microwave, Self Cleaning Oven, Tankless Water Heater
Exterior
- ExteriorStucco
- Lot DescriptionBack Yard, Yard
- RoofTile
- ConstructionStucco
School Information
- DistrictHesperia Unified
Additional Information
- Date ListedSeptember 13th, 2026
- Days on Market2
Listing Details
- AgentSirilo Ortiz
Office
eXp Realty of Greater Los Angeles
Sirilo Ortiz, eXp Realty of Greater Los Angeles.
Based on information from California Regional Multiple Listing Service, Inc. as of September 16th, 2026 at 1:42pm PDT. This information is for your personal, non-commercial use and may not be used for any purpose other than to identify prospective properties you may be interested in purchasing. Display of MLS data is usually deemed reliable but is NOT guaranteed accurate by the MLS. Buyers are responsible for verifying the accuracy of all information and should investigate the data themselves or retain appropriate professionals. Information from sources other than the Listing Agent may have been included in the MLS data. Unless otherwise specified in writing, Broker/Agent has not and will not verify any information obtained from other sources. The Broker/Agent providing the information contained herein may or may not have been the Listing and/or Selling Agent.