


- 3 Beds
- 1 Bath
- 1,101 Sqft
- .14 Acres

4608 4608 Carlin Ave
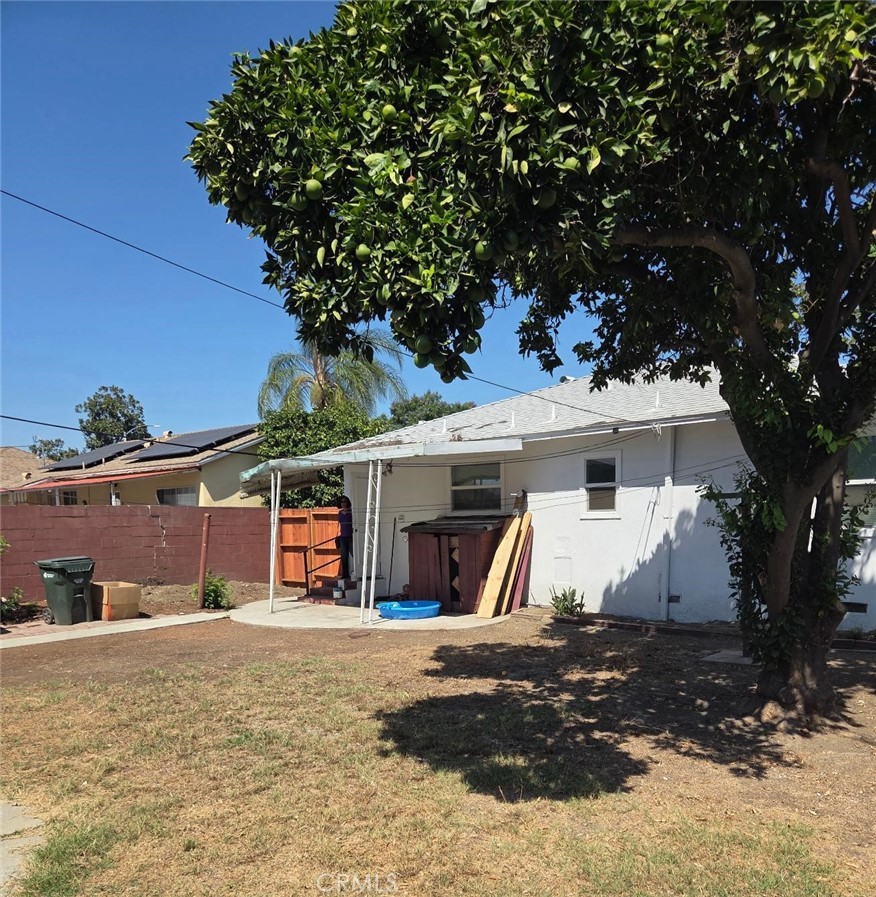
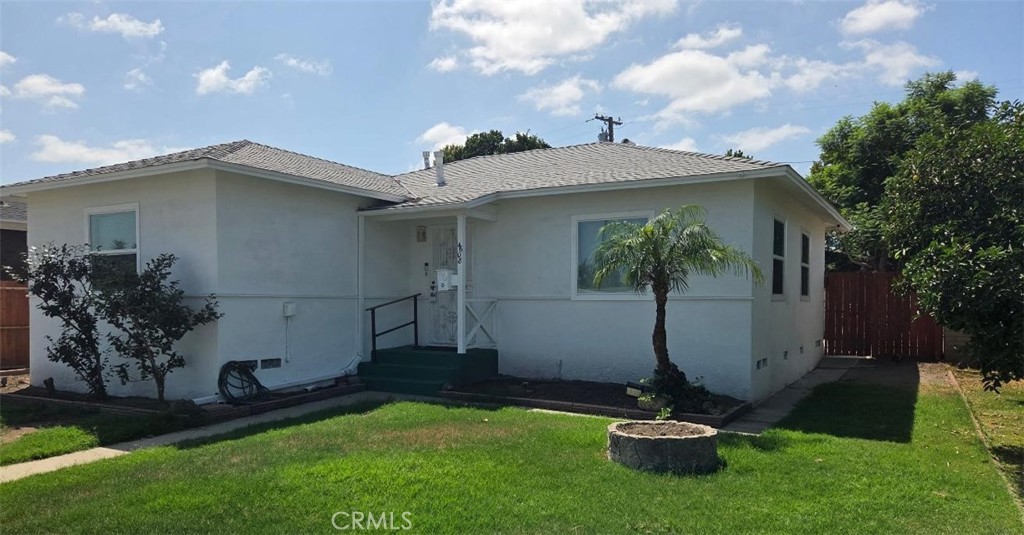
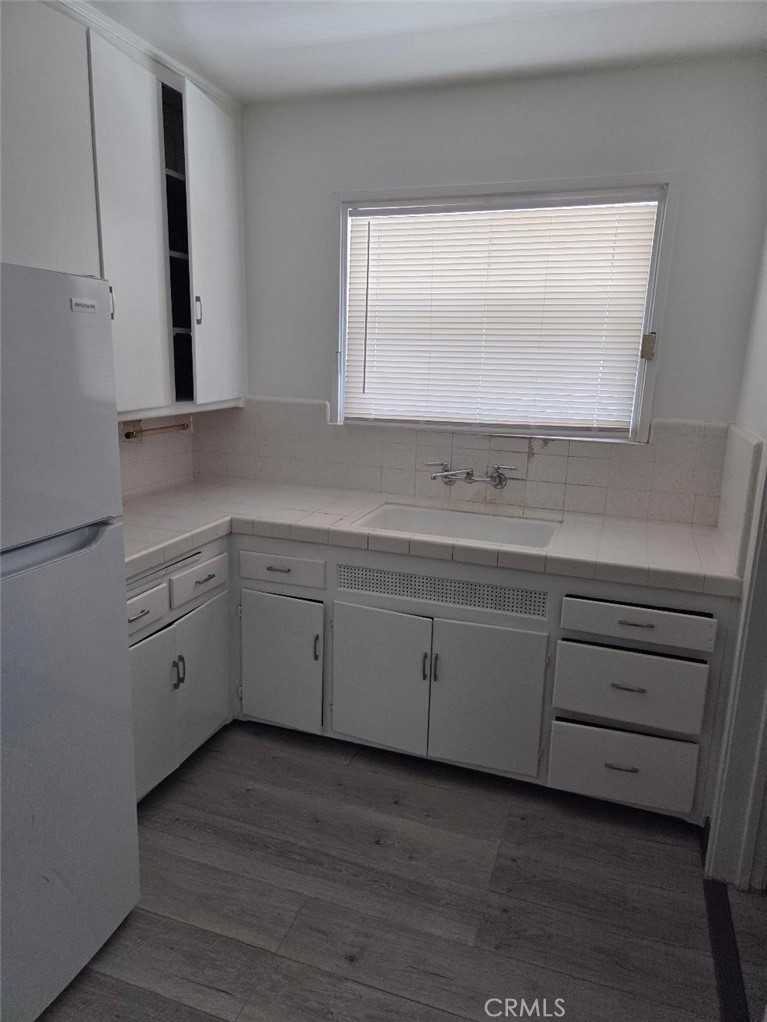
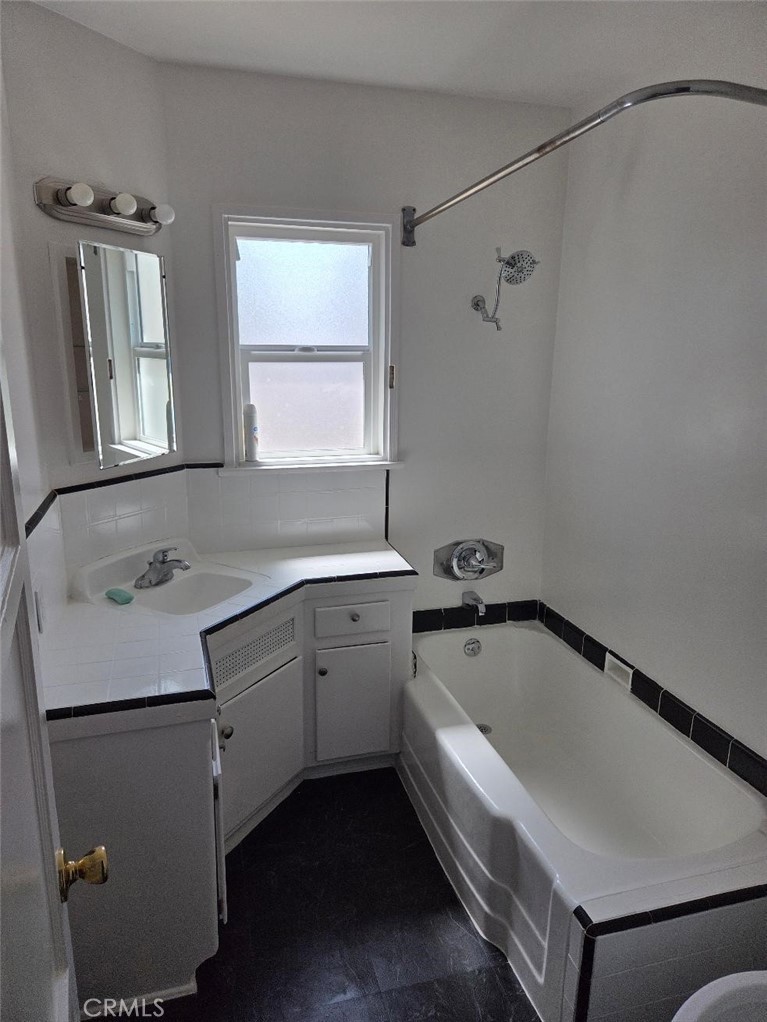
MOTIVATED SELLER!!!!This nice charming home located in the beautiful City of Lynwood, offers 3 Bedrooms and 1 bathroom, it has a functional layout and is full of potential. This family home is 1102 sq. ft. and is set on a generous 5,934 sq. ft. lot. The property features a nice detached 2-car garage. There is potential to convert the garage into an ADU (guest house) for extended family or rental property. Please check with city for possible permits needed. Additional highlights include the following new items: roof, windows, hot water heater and kitchen flooring. This home is conveniently located just off Rosecrans; allowing for easy access to the 105 and 710 Freeways, making commuting a breeze. This is a rare family opportunity that won’t last. There is no HOA making this a great opportunity whether you are an investor or a family looking for a great home at an unbeatable price. The property is being sold as is. Thank you for your interest!
Essential Information
- MLS® #CV26200470
- Price$699,000
- Bedrooms3
- Bathrooms1.00
- Full Baths1
- Square Footage1,101
- Acres0.14
- Year Built1947
- TypeResidential
- Sub-TypeSingle Family Residence
- StyleTraditional
- StatusActive
Community Information
- Address4608 4608 Carlin Ave
- Area699 - Not Defined
- CityLynwood
- CountyLos Angeles
- Zip Code90262
Amenities
- Parking Spaces2
- ParkingGarage, Public
- # of Garages2
- GaragesGarage, Public
- ViewNone
- PoolNone
Utilities
Cable Available, Electricity Connected, Natural Gas Connected, Phone Connected, Sewer Connected, Water Connected
Interior
- InteriorCarpet, Tile, Wood
- AppliancesRefrigerator
- CoolingNone
- FireplacesNone
- # of Stories1
- StoriesOne
Interior Features
All Bedrooms Down, Phone System
Heating
Central, Forced Air, Natural Gas
Exterior
- ExteriorStucco
- Lot DescriptionZeroToOneUnitAcre
- WindowsDouble Pane Windows, Screens
- RoofShingle
- ConstructionStucco
- FoundationRaised
School Information
- DistrictCompton Unified
Additional Information
- Date ListedAugust 8th, 2025
- Days on Market4
Listing Details
- AgentThomas Harrison
- OfficeColdwell Banker Icon
Thomas Harrison, Coldwell Banker Icon.
Based on information from California Regional Multiple Listing Service, Inc. as of September 20th, 2026 at 2:30am PDT. This information is for your personal, non-commercial use and may not be used for any purpose other than to identify prospective properties you may be interested in purchasing. Display of MLS data is usually deemed reliable but is NOT guaranteed accurate by the MLS. Buyers are responsible for verifying the accuracy of all information and should investigate the data themselves or retain appropriate professionals. Information from sources other than the Listing Agent may have been included in the MLS data. Unless otherwise specified in writing, Broker/Agent has not and will not verify any information obtained from other sources. The Broker/Agent providing the information contained herein may or may not have been the Listing and/or Selling Agent.