


- 2 Beds
- 2 Baths
- 1,139 Sqft
- .14 Acres

29042 Jasmine Creek
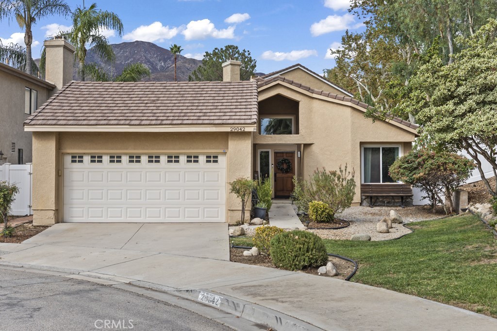
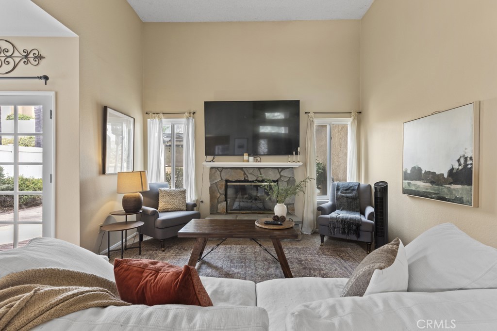
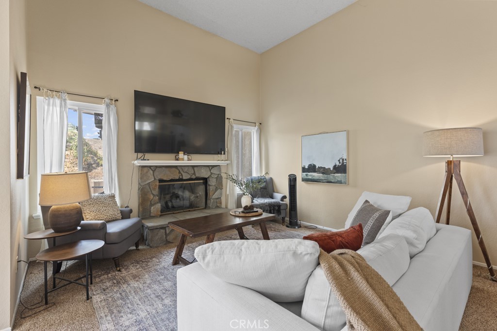
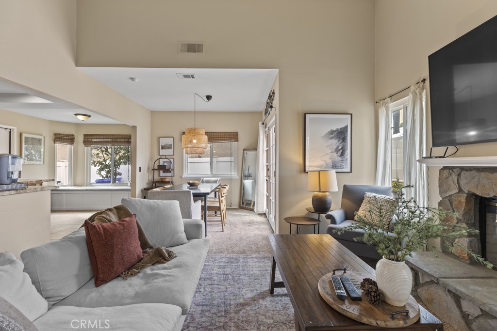
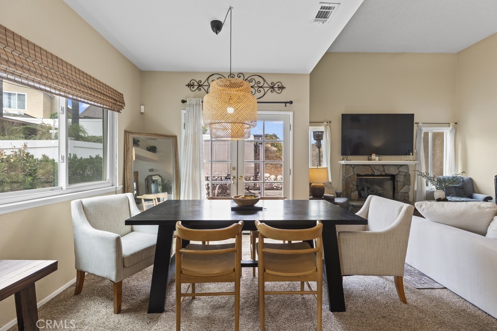
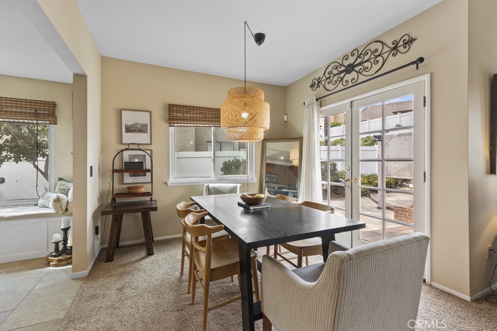
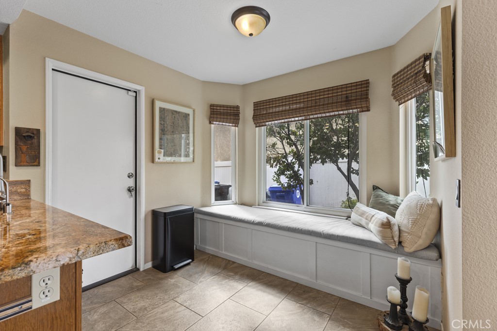
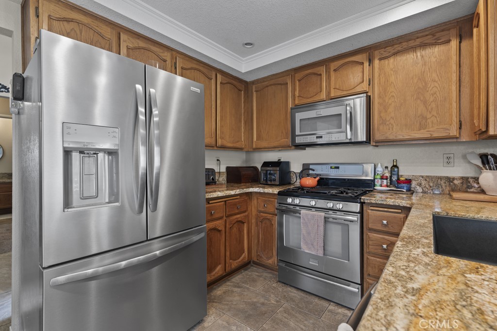
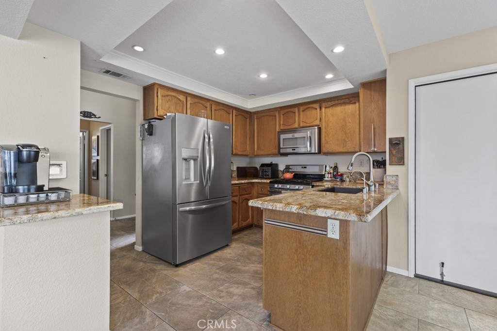
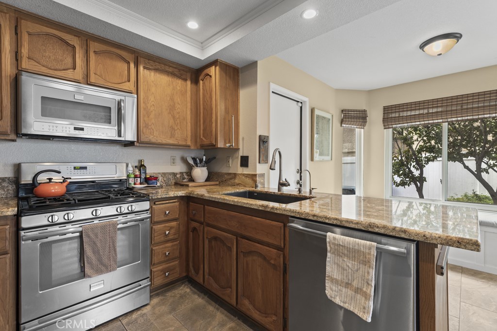
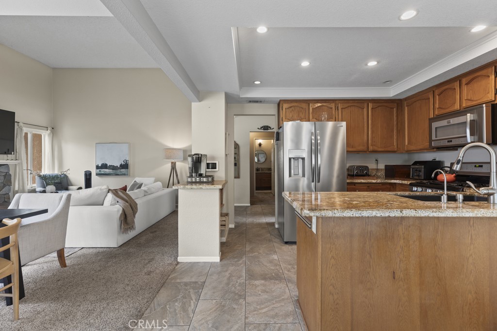
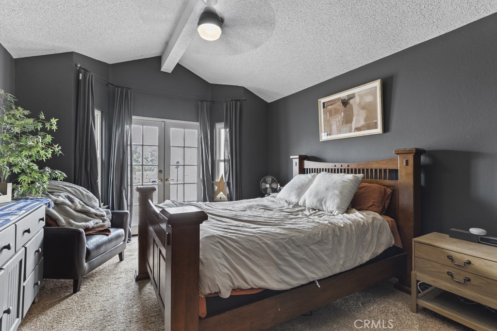
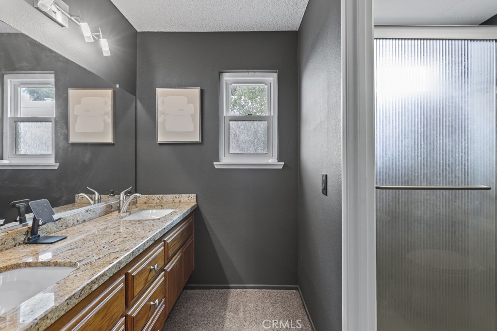
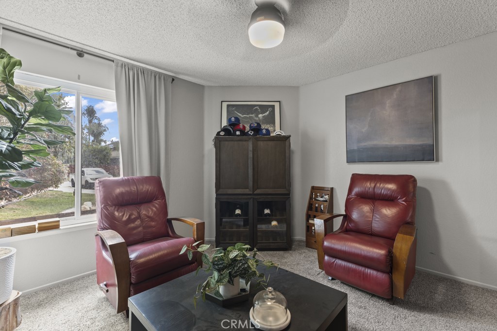
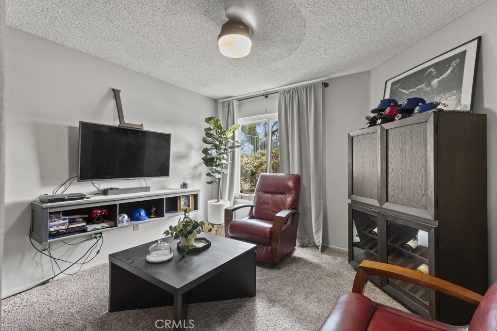
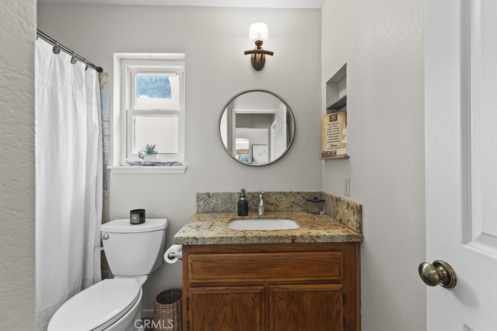
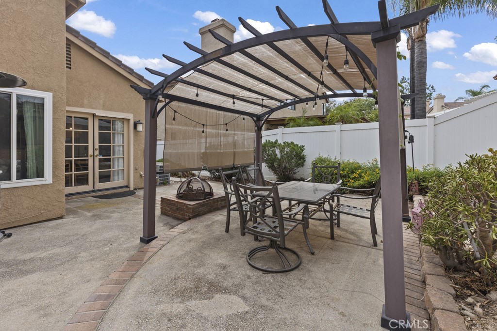
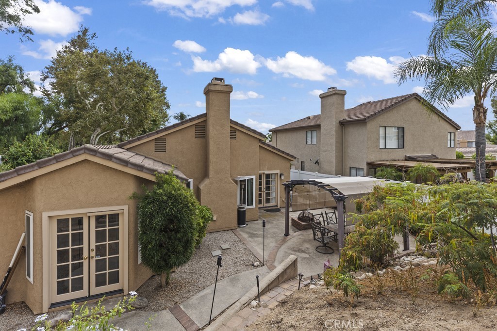
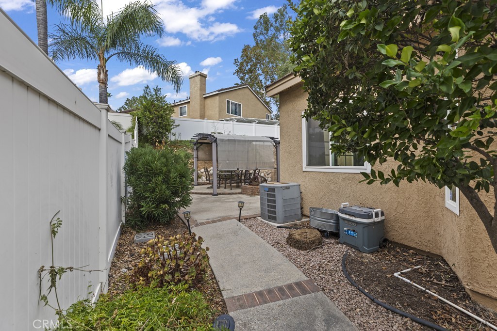
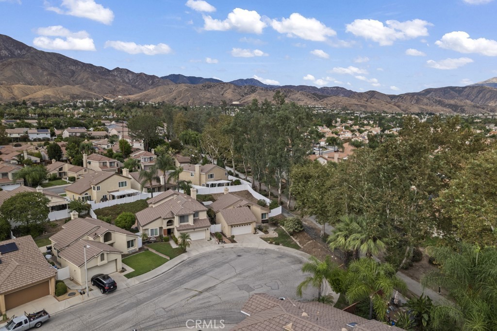
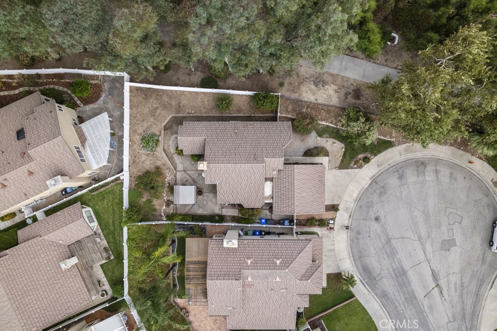
Welcome to this charming 2-bedroom, 2-bathroom single-story home nestled on a quiet cul-de-sac in the desirable East Highland Ranch community. Step inside to a spacious living room featuring vaulted ceilings and an abundance of windows that fill the home with natural light. The kitchen flows seamlessly into the breakfast nook and dining area, creating a comfortable space for everyday living and entertaining. Both bedrooms are generously sized and offer good-sized closets, while the primary bedroom features a private bathroom and French doors that open directly to the backyard. Step outside and enjoy the California lifestyle from your private patio, complete with a firepit—perfect for relaxing or gathering with friends and family on cool evenings. Located in an established Highland community within the Redlands Unified School District, residents of East Highland Ranch enjoy access to an impressive array of amenities, including two pools, a private lake, scenic walking trails, tennis and pickleball courts, basketball courts, sports fields, playgrounds, a clubhouse, and HOA patrol services. A wonderful opportunity to enjoy comfortable single-story living with resort-style community amenities in a highly desirable Highland location.
Essential Information
- MLS® #CV26200595
- Price$520,000
- Bedrooms2
- Bathrooms2.00
- Full Baths2
- Square Footage1,139
- Acres0.14
- Year Built1988
- TypeResidential
- Sub-TypeSingle Family Residence
- StyleTraditional
- StatusActive
Community Information
- Address29042 Jasmine Creek
- Area276 - Highland
- CityHighland
- CountySan Bernardino
- Zip Code92346
Amenities
- Parking Spaces2
- # of Garages2
- ViewMountain(s)
- Has PoolYes
- PoolCommunity, Association
Amenities
Sport Court, Meeting/Banquet/Party Room, Barbecue, Picnic Area, Playground, Pool, Spa/Hot Tub, Security
Utilities
Cable Available, Electricity Connected, Natural Gas Connected, Phone Available, Sewer Connected, Water Connected
Parking
Door-Multi, Direct Access, Driveway, Garage Faces Front, Garage
Garages
Door-Multi, Direct Access, Driveway, Garage Faces Front, Garage
Interior
- InteriorCarpet
- AppliancesGas Range
- HeatingCentral, Fireplace(s)
- CoolingCentral Air
- FireplaceYes
- FireplacesLiving Room
- # of Stories1
- StoriesOne
Interior Features
Breakfast Area, Ceiling Fan(s), Separate/Formal Dining Room, Eat-in Kitchen
Exterior
- Lot DescriptionLandscaped, Paved, Yard
- WindowsDouble Pane Windows
- FoundationSlab
School Information
- DistrictRedlands Unified
- MiddleBeattie
Additional Information
- Date ListedSeptember 15th, 2026
- Days on Market2
- HOA Fees176
- HOA Fees Freq.Monthly
Listing Details
- AgentJeannette Arias
- OfficeTHE ASSOCIATES REALTY GROUP
Jeannette Arias, THE ASSOCIATES REALTY GROUP.
Based on information from California Regional Multiple Listing Service, Inc. as of September 18th, 2026 at 6:41am PDT. This information is for your personal, non-commercial use and may not be used for any purpose other than to identify prospective properties you may be interested in purchasing. Display of MLS data is usually deemed reliable but is NOT guaranteed accurate by the MLS. Buyers are responsible for verifying the accuracy of all information and should investigate the data themselves or retain appropriate professionals. Information from sources other than the Listing Agent may have been included in the MLS data. Unless otherwise specified in writing, Broker/Agent has not and will not verify any information obtained from other sources. The Broker/Agent providing the information contained herein may or may not have been the Listing and/or Selling Agent.