


- 3 Beds
- 3 Baths
- 2,140 Sqft
- .16 Acres

326 E I Street
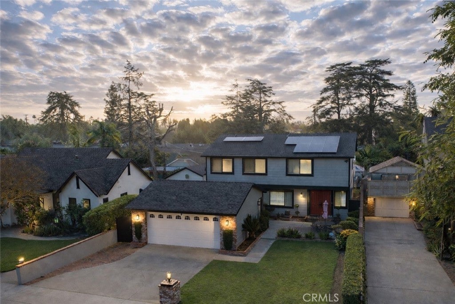
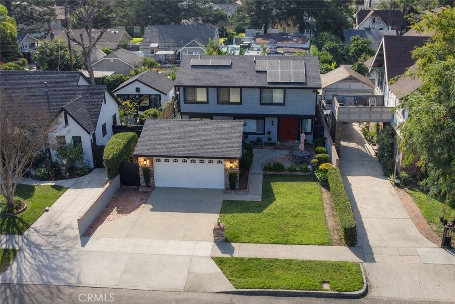
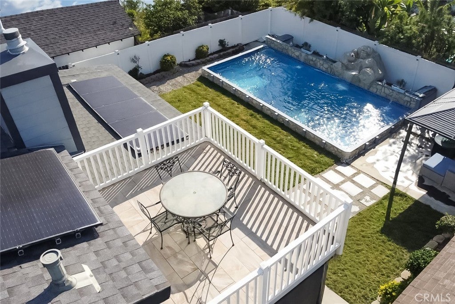
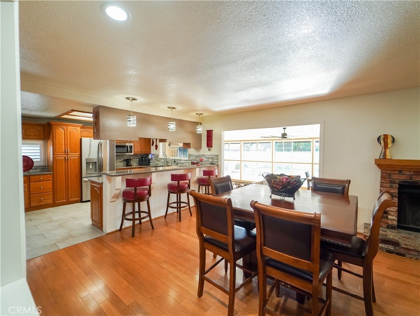
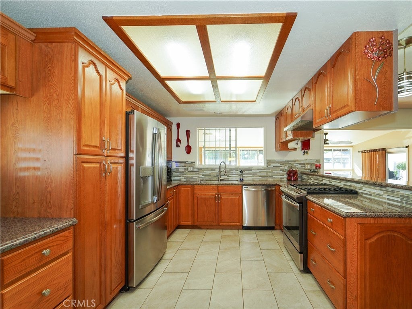
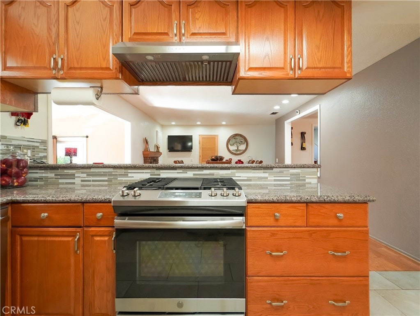
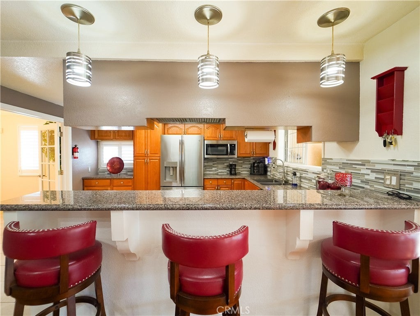

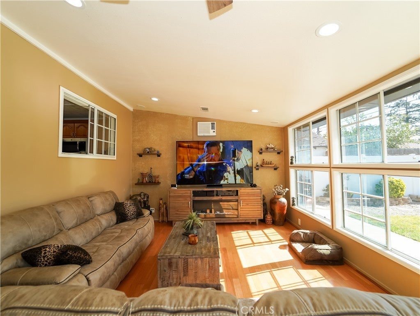
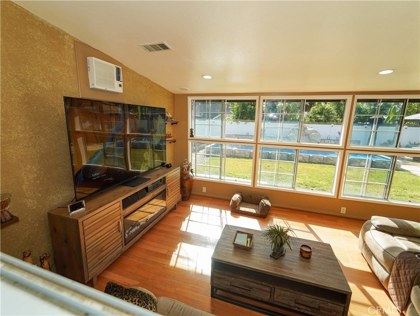
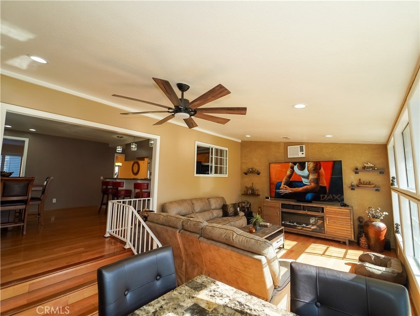
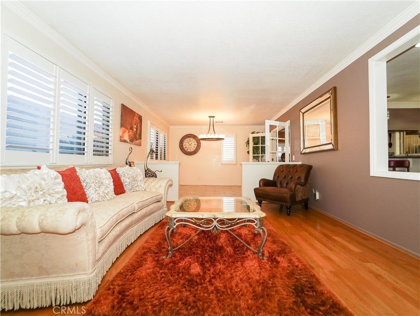
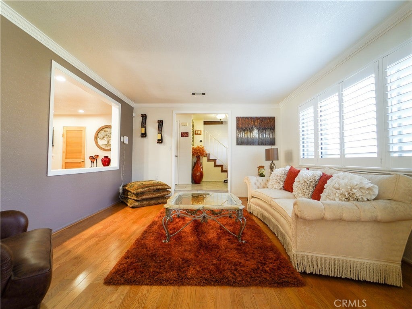
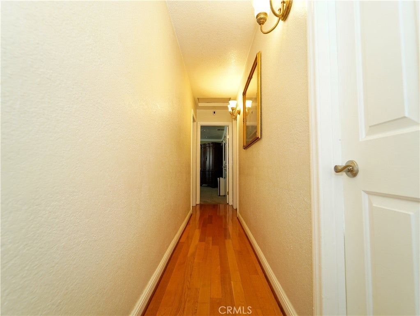
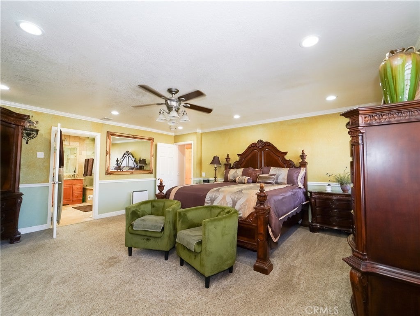
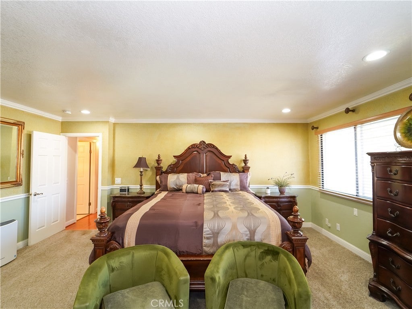
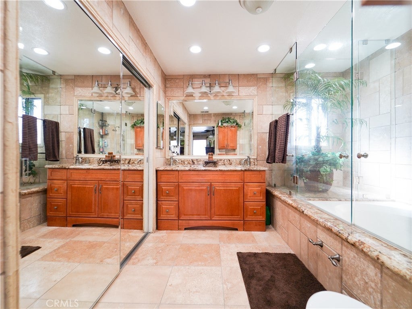
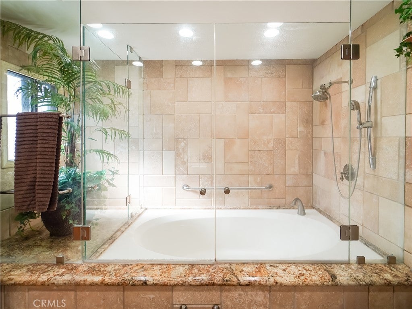
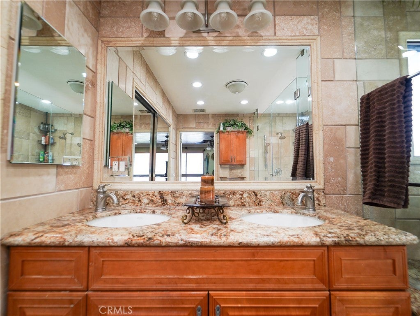
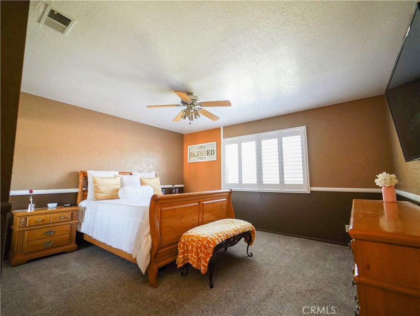
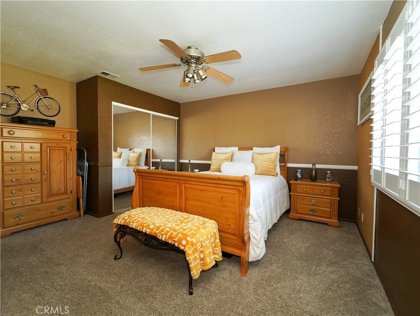
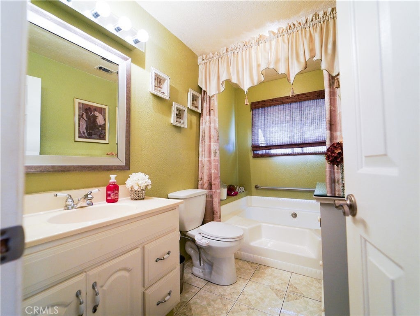
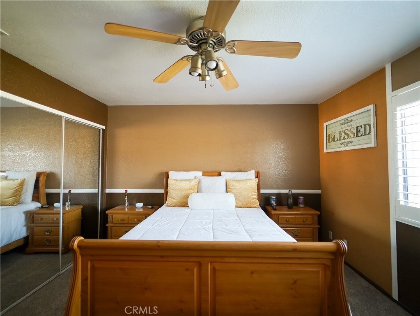
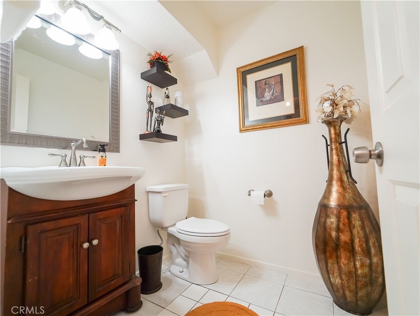
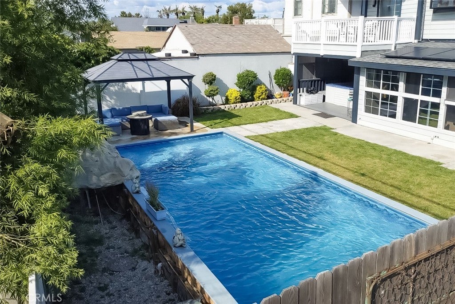
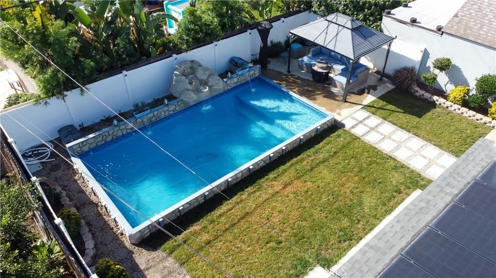
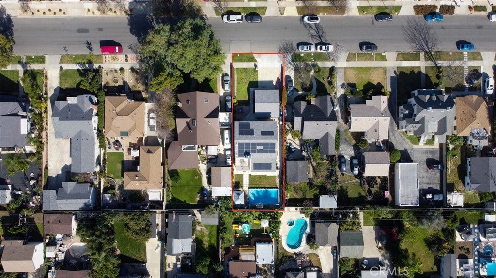
Property Qualifies for City of Ontario – “Keys to Community” Down Payment Program. Resort-Style Living with Major System Upgrades! This beautifully maintained 3-bedroom, 2.5-bath home with optional 4th bedroom offers the perfect blend of comfort, functionality, and outdoor entertainment. Step inside to an inviting layout featuring laminate flooring, recessed lighting, and plantation shutters with plenty of natural light. The spacious living and dining areas flow seamlessly into the upgraded kitchen, ideal for both daily living and hosting. Upstairs and down, pride of ownership shows throughout — including copper plumbing, newer composite roof , and lifetime exterior paint providing peace of mind for years to come. The backyard is designed for enjoyment including: pool, private jacuzzi spa, covered patio, vinyl fencing, and sprinkler system for easy landscaping care. Additional highlights include: EV hookup, detached garage, and spacious driveway.
Essential Information
- MLS® #DW26031277
- Price$840,000
- Bedrooms3
- Bathrooms3.00
- Full Baths2
- Half Baths1
- Square Footage2,140
- Acres0.16
- Year Built1983
- TypeResidential
- Sub-TypeSingle Family Residence
- StatusActive
Community Information
- Address326 E I Street
- Area686 - Ontario
- CityOntario
- CountySan Bernardino
- Zip Code91764
Amenities
- Parking Spaces2
- # of Garages2
- ViewPool
- Has PoolYes
- PoolPrivate, Above Ground
Utilities
Electricity Connected, Natural Gas Connected, Sewer Connected, Water Connected
Interior
- InteriorCarpet, Laminate, Tile
- HeatingCentral
- CoolingCentral Air
- FireplaceYes
- FireplacesDining Room
- # of Stories2
- StoriesTwo
Interior Features
Balcony, Ceiling Fan(s), Crown Molding, Granite Counters, Open Floorplan, Recessed Lighting, All Bedrooms Up, Primary Suite, Sunken Living Room
Exterior
- ExteriorCopper Plumbing
- Lot DescriptionZeroToOneUnitAcre
- RoofShingle
- ConstructionCopper Plumbing
School Information
- DistrictOntario-Montclair
Additional Information
- Date ListedFebruary 11th, 2026
- Days on Market104
Listing Details
- AgentDelicia Barba
- OfficeRE/MAX Dynasty
Delicia Barba, RE/MAX Dynasty.
Based on information from California Regional Multiple Listing Service, Inc. as of May 26th, 2026 at 1:21pm PDT. This information is for your personal, non-commercial use and may not be used for any purpose other than to identify prospective properties you may be interested in purchasing. Display of MLS data is usually deemed reliable but is NOT guaranteed accurate by the MLS. Buyers are responsible for verifying the accuracy of all information and should investigate the data themselves or retain appropriate professionals. Information from sources other than the Listing Agent may have been included in the MLS data. Unless otherwise specified in writing, Broker/Agent has not and will not verify any information obtained from other sources. The Broker/Agent providing the information contained herein may or may not have been the Listing and/or Selling Agent.