


- 1 Bed
- 1 Bath
- 677 Sqft
- 3.35 Acres

400 N Acacia Avenue # B17
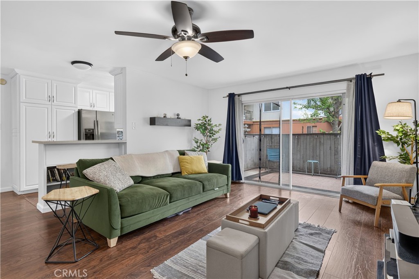
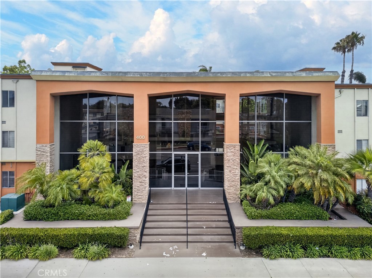
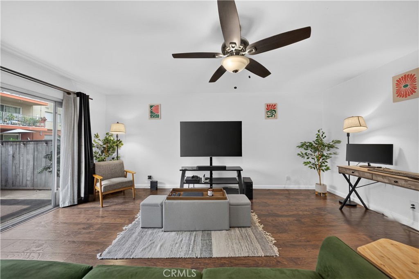
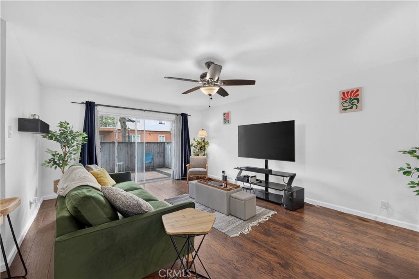
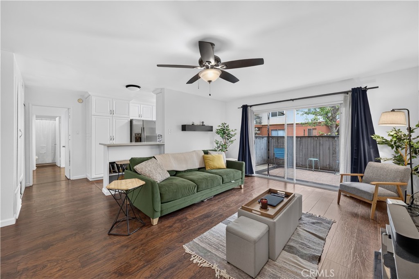
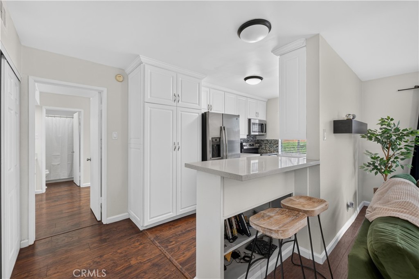
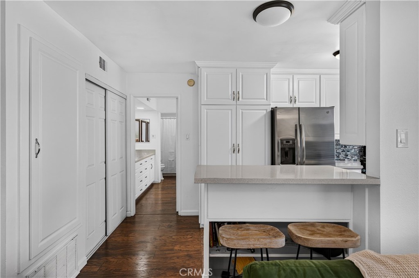
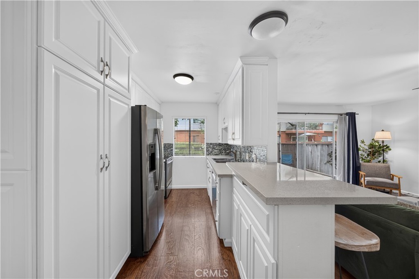
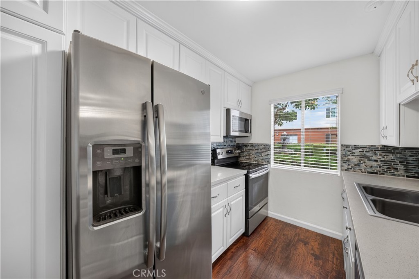
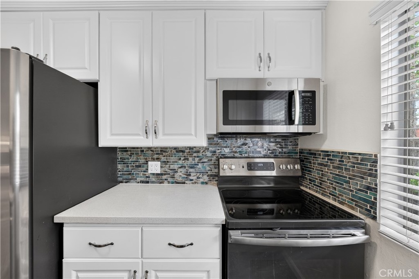
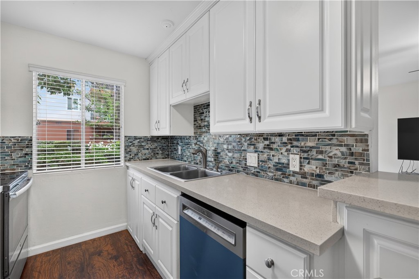
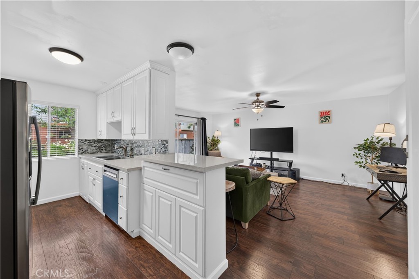
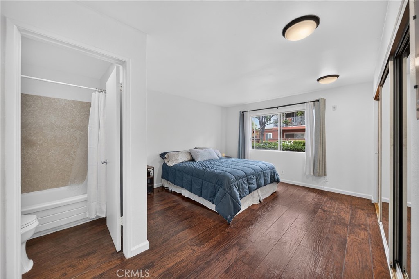
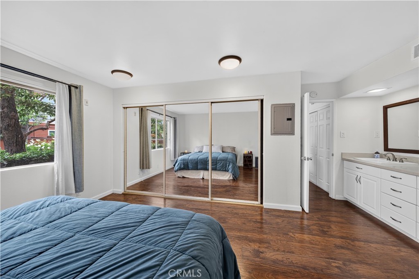
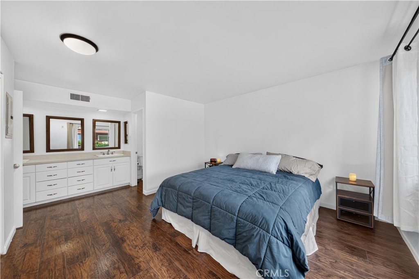
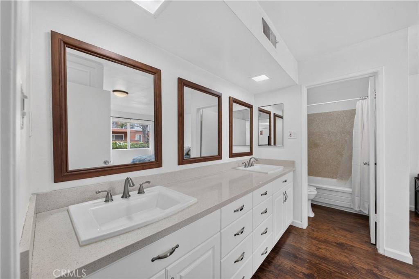
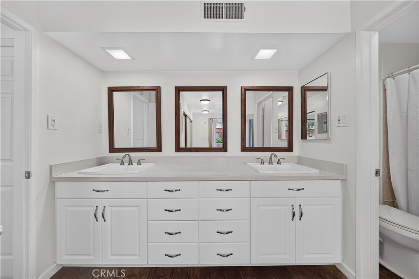
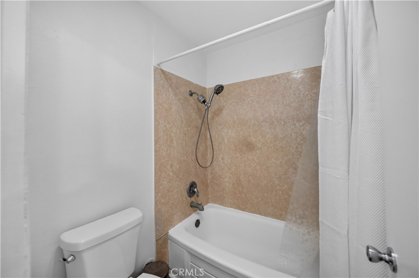
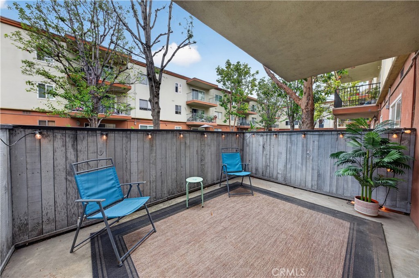
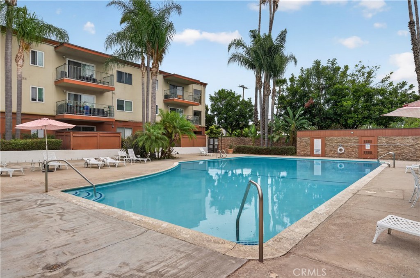
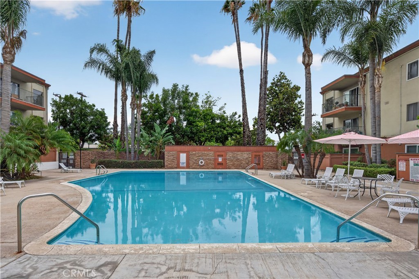
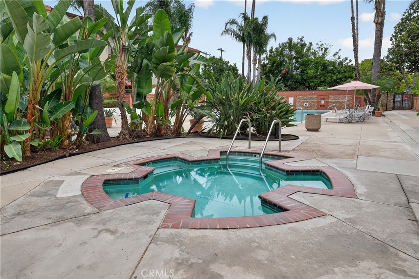
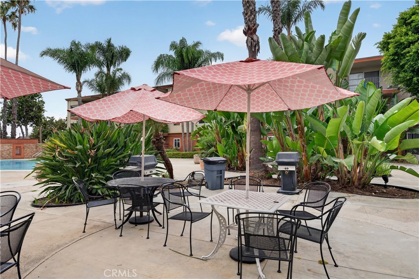
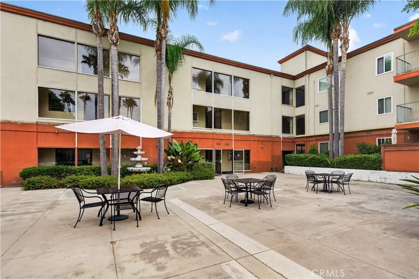
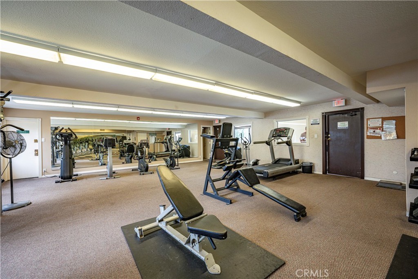
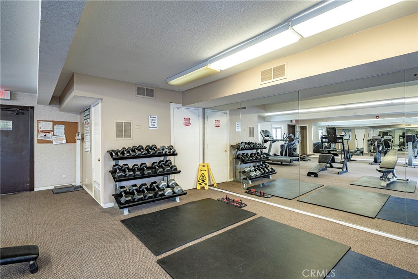
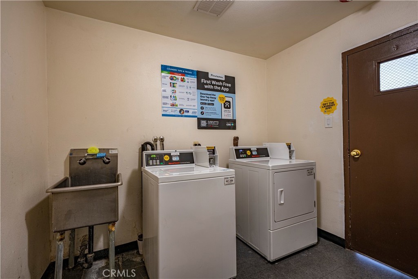
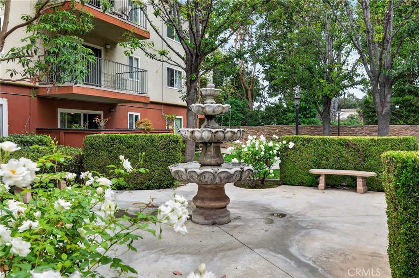
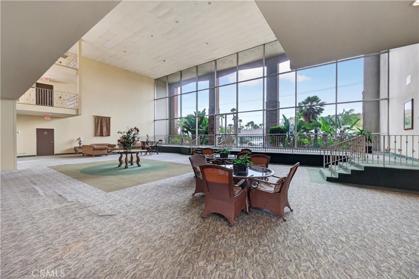
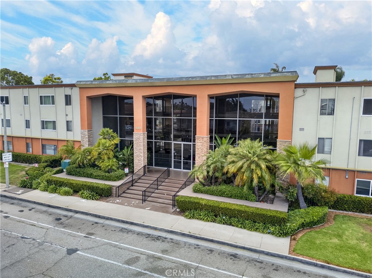
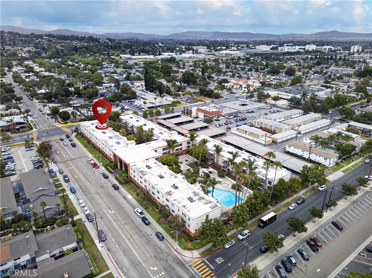
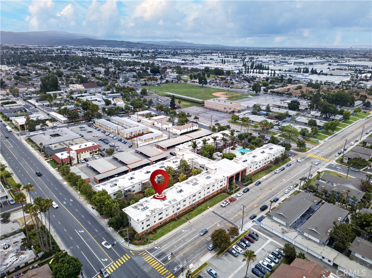
Welcome to this move-in-ready condominium nestled within the desirable gated Club Acacia community in Fullerton. This well-maintained 1-bedroom, 1-bath residence offers a functional open floor plan with comfortable living spaces and convenient ground-level access. The updated kitchen features quartz countertops, stainless steel appliances, modern cabinetry, and a stylish backsplash, opening seamlessly to the dining and living areas for effortless everyday living. The spacious bedroom offers ample closet space, while the private patio creates the perfect spot to enjoy your morning coffee or unwind after a long day. The community offers an impressive selection of amenities, including a resort-style pool and spa, fitness center, sauna, clubhouse, BBQ area, lush landscaped grounds, controlled access, and an assigned covered parking space. Ideally located just minutes from Downtown Fullerton, Cal State Fullerton, Fullerton College, Brea Mall, shopping, dining, parks, and convenient freeway access, this home offers an exceptional opportunity to enjoy low-maintenance living in one of North Orange County's most convenient locations.
Essential Information
- MLS® #DW26145174
- Price$375,000
- Bedrooms1
- Bathrooms1.00
- Full Baths1
- Square Footage677
- Acres3.35
- Year Built1965
- TypeResidential
- Sub-TypeCondominium
- StyleContemporary
- StatusActive
Community Information
- Address400 N Acacia Avenue # B17
- Area83 - Fullerton
- SubdivisionClub Acacia
- CityFullerton
- CountyOrange
- Zip Code92831
Amenities
- Parking Spaces2
- ViewCourtyard
- Has PoolYes
Amenities
Clubhouse, Fitness Center, Meeting/Banquet/Party Room, Barbecue, Picnic Area, Pool, Sauna, Spa/Hot Tub, Trash, Water, Hot Water
Utilities
Cable Available, Cable Connected, Electricity Available, Electricity Connected, Sewer Available, Sewer Connected, Water Available, Water Connected
Parking
Assigned, Asphalt, Covered, Carport, Private, One Space, Permit Required
Garages
Assigned, Asphalt, Covered, Carport, Private, One Space, Permit Required
Pool
Community, Fenced, Filtered, Heated, In Ground, Association
Interior
- InteriorLaminate
- HeatingForced Air
- CoolingCentral Air
- FireplacesNone
- # of Stories3
- StoriesOne
Interior Features
Breakfast Bar, Ceiling Fan(s), Eat-in Kitchen, Open Floorplan, Quartz Counters, All Bedrooms Down
Appliances
Built-In Range, Dishwasher, Electric Oven, Electric Range, Microwave, Refrigerator
Exterior
- Exterior FeaturesLighting
- Lot DescriptionClose to Clubhouse
- RoofFlat
- FoundationSlab
Exterior
Drywall, Concrete, Stucco, Copper Plumbing
Windows
Blinds, Custom Covering(s), Drapes
Construction
Drywall, Concrete, Stucco, Copper Plumbing
School Information
- DistrictFullerton Joint Union High
- ElementaryAcacia
- MiddleLadera Vista
- HighTroy
Additional Information
- Date ListedJune 25th, 2026
- Days on Market68
- HOA Fees450
- HOA Fees Freq.Monthly
Listing Details
- AgentAnthony Luevanos
- OfficeROA California Inc.
Price Change History for 400 N Acacia Avenue # B17, Fullerton, (MLS® #DW26145174)
| Date | Details | Change |
|---|---|---|
| Status Changed from Coming Soon to Active | – |
Anthony Luevanos, ROA California Inc..
Based on information from California Regional Multiple Listing Service, Inc. as of September 15th, 2026 at 6:56pm PDT. This information is for your personal, non-commercial use and may not be used for any purpose other than to identify prospective properties you may be interested in purchasing. Display of MLS data is usually deemed reliable but is NOT guaranteed accurate by the MLS. Buyers are responsible for verifying the accuracy of all information and should investigate the data themselves or retain appropriate professionals. Information from sources other than the Listing Agent may have been included in the MLS data. Unless otherwise specified in writing, Broker/Agent has not and will not verify any information obtained from other sources. The Broker/Agent providing the information contained herein may or may not have been the Listing and/or Selling Agent.