


- 2 Beds
- 2 Baths
- 1,632 Sqft
- .13 Acres









78884 Stansbury Court
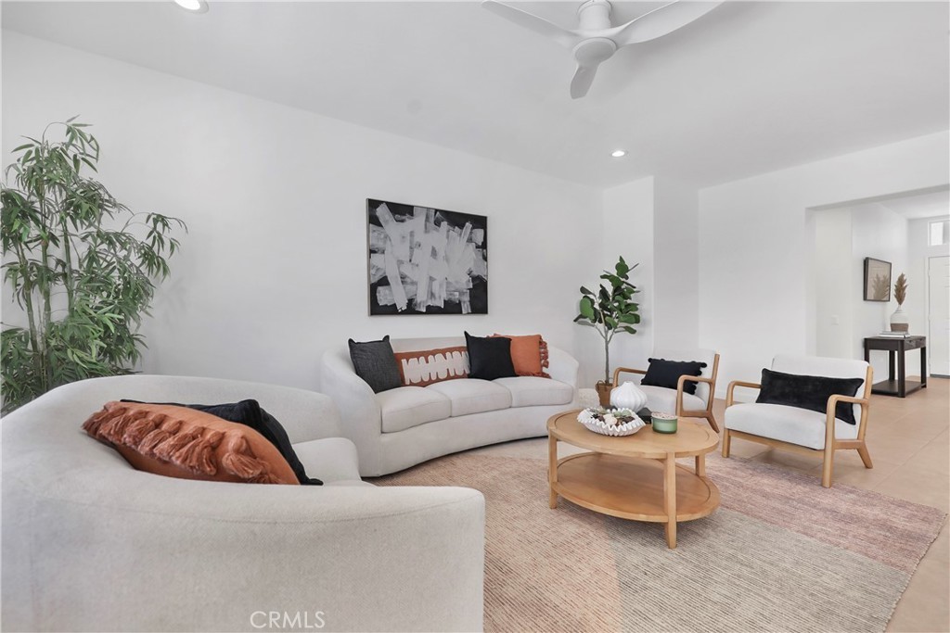
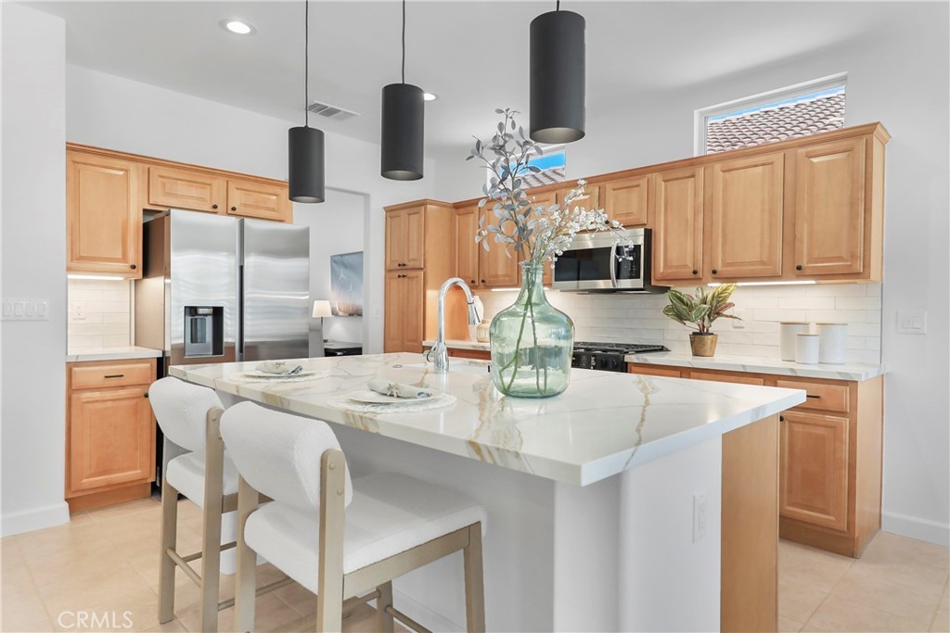
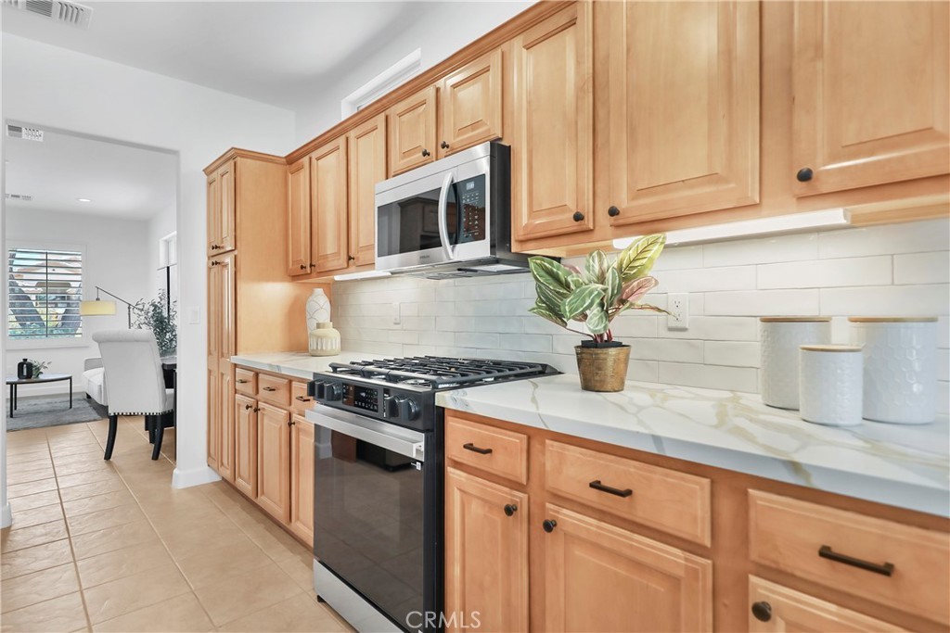
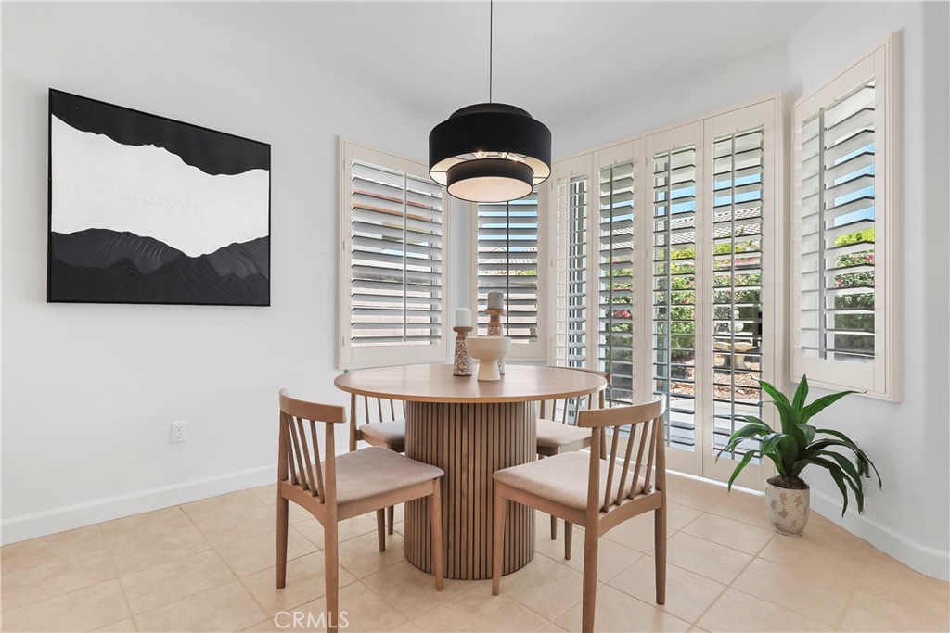
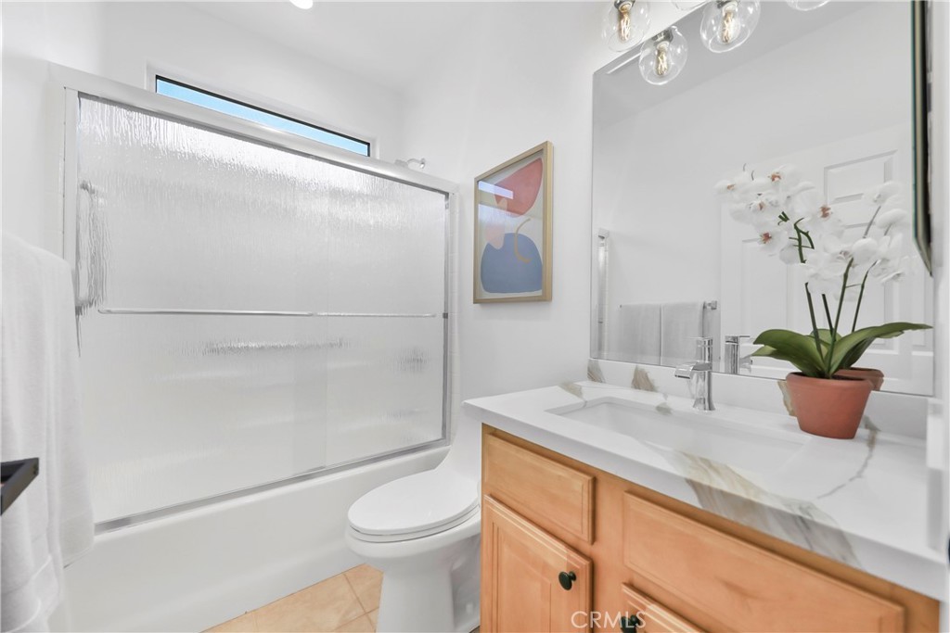
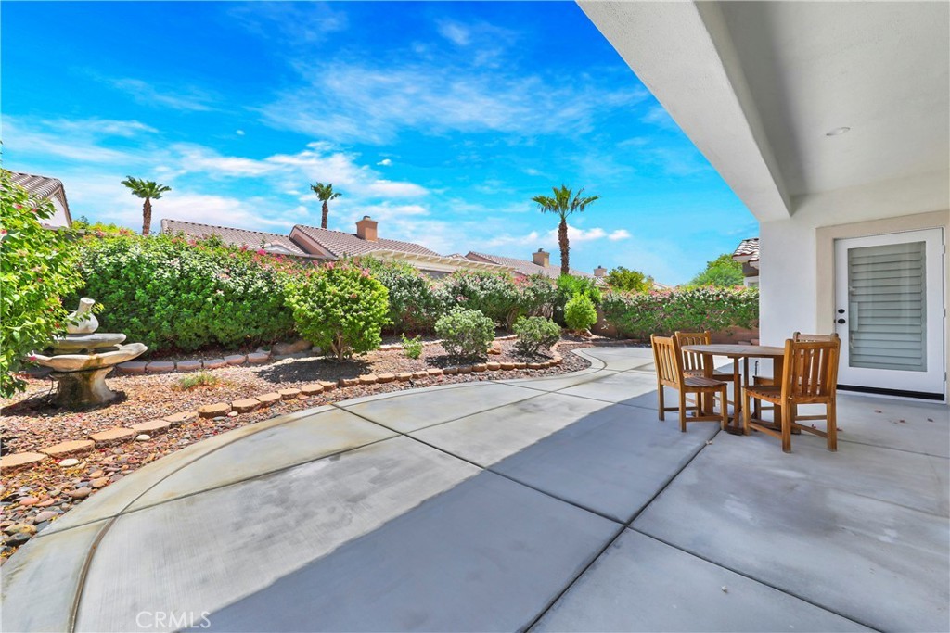
Turnkey and move-in ready in guard-gated Sun City Palm Desert. Set on a quiet street at the northern edge of the community, this 2 bedroom, 2 bath Cayman model offers a more secluded setting away from the community's main thoroughfares. The home has been thoughtfully updated throughout, featuring quartz countertops, a subway tile backsplash, and stainless steel appliances, plus a fully renovated primary bath with a frameless glass walk-in shower and quartz-topped double vanity. New lighting, plantation shutters, and updated flooring carry the fresh feel through the rest of the home. The open living and dining area flows to a covered patio, ideal for enjoying desert valley evenings. Sun City Palm Desert amenities include three clubhouses, two 18-hole golf courses, pickleball and tennis courts, fitness centers, and resort-style pools, with HOA dues covering pest control and internet. Don't miss this beautifully updated home in a sought-after, tucked-away corner of a premier 55+ community.
Essential Information
- MLS® #DW26168638
- Price$542,000
- Bedrooms2
- Bathrooms2.00
- Full Baths2
- Square Footage1,632
- Acres0.13
- Year Built2003
- TypeResidential
- Sub-TypeSingle Family Residence
- StyleMediterranean
- StatusActive
Community Information
- Address78884 Stansbury Court
- Area307 - Sun City
- SubdivisionSun City
- CityPalm Desert
- CountyRiverside
- Zip Code92211
Amenities
- Parking Spaces2
- ParkingGarage
- # of Garages2
- GaragesGarage
- ViewNone
- Has PoolYes
- PoolCommunity, Association
Amenities
Bocce Court, Billiard Room, Clubhouse, Fitness Center, Golf Course, Meeting/Banquet/Party Room, Pickleball, Pool, Guard, Security
Utilities
Electricity Connected, Natural Gas Connected, Sewer Connected, Water Connected
Interior
- InteriorCarpet, Tile
- HeatingCentral
- CoolingCentral Air
- FireplacesNone
- # of Stories1
- StoriesOne
Interior Features
Breakfast Area, Separate/Formal Dining Room, Eat-in Kitchen, Quartz Counters, Recessed Lighting, All Bedrooms Down, Bedroom on Main Level, Main Level Primary
Appliances
Dishwasher, Disposal, Gas Range, Microwave, Refrigerator
Exterior
- ExteriorStucco
- WindowsDouble Pane Windows, Shutters
- RoofSpanish Tile
- ConstructionStucco
- FoundationSlab
Lot Description
Back Yard, Desert Back, Desert Front, Garden, Sprinklers In Rear, Sprinklers In Front, Landscaped, Street Level
School Information
- DistrictDesert Sands Unified
Additional Information
- Date ListedAugust 4th, 2026
- Days on Market32
- HOA Fees481.5
- HOA Fees Freq.Monthly
Listing Details
- AgentAldo Baltodano
Office
Greenpoint Real Estate Services
Aldo Baltodano, Greenpoint Real Estate Services.
Based on information from California Regional Multiple Listing Service, Inc. as of September 7th, 2026 at 5:30pm PDT. This information is for your personal, non-commercial use and may not be used for any purpose other than to identify prospective properties you may be interested in purchasing. Display of MLS data is usually deemed reliable but is NOT guaranteed accurate by the MLS. Buyers are responsible for verifying the accuracy of all information and should investigate the data themselves or retain appropriate professionals. Information from sources other than the Listing Agent may have been included in the MLS data. Unless otherwise specified in writing, Broker/Agent has not and will not verify any information obtained from other sources. The Broker/Agent providing the information contained herein may or may not have been the Listing and/or Selling Agent.