


- 4 Beds
- 4 Baths
- 4,711 Sqft
- 40 Acres














18300 Watts Valley Road
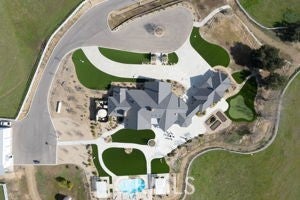
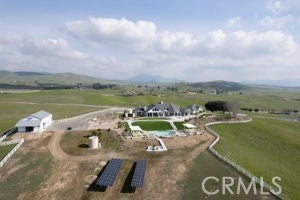
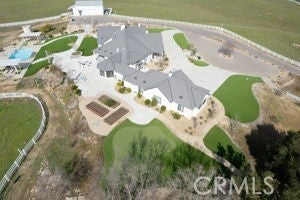
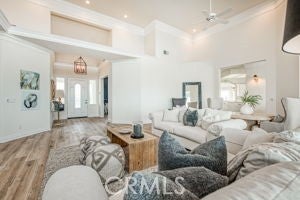
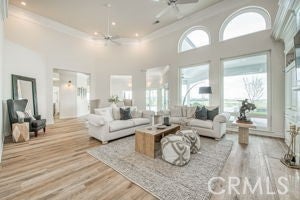
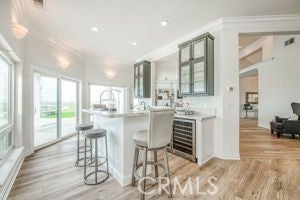
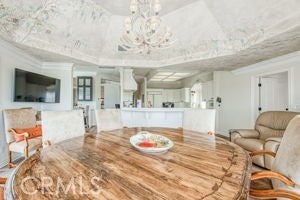
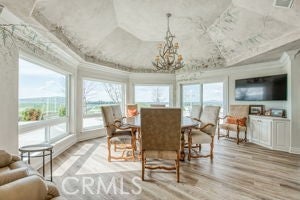
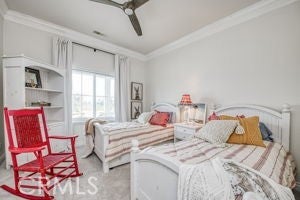
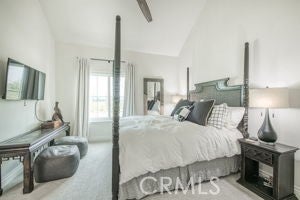
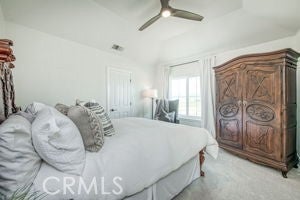
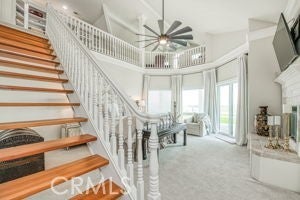
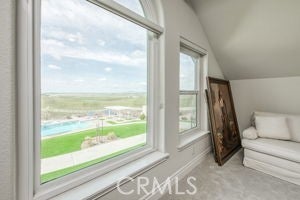
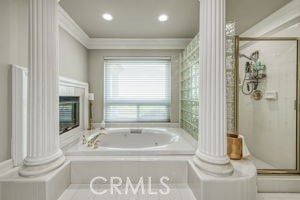
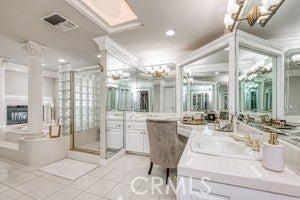
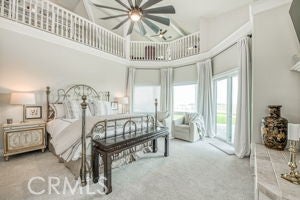
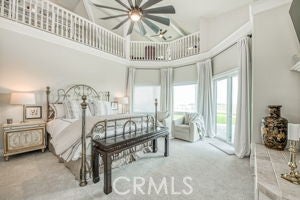
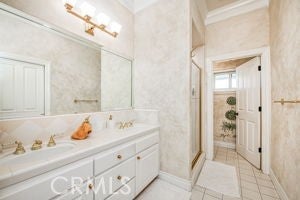
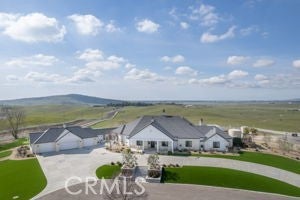
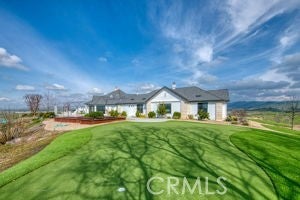
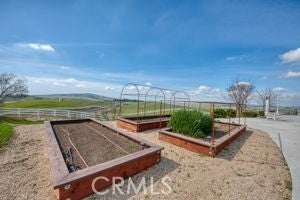
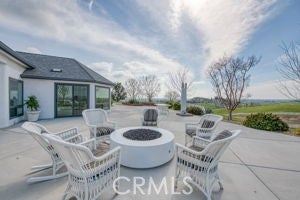
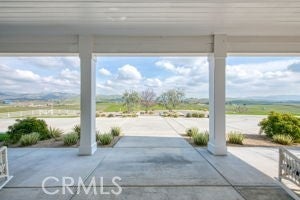
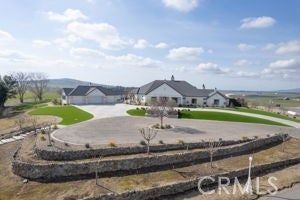
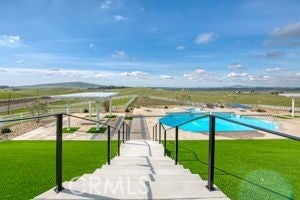
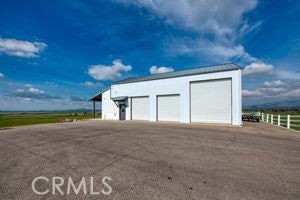
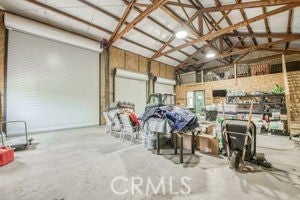
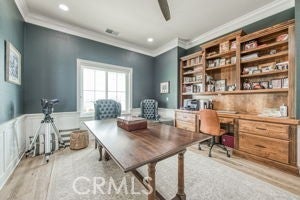
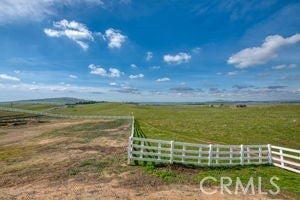
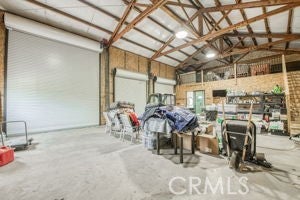
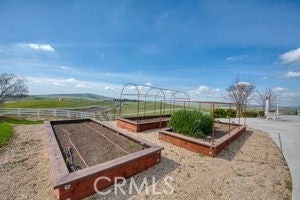
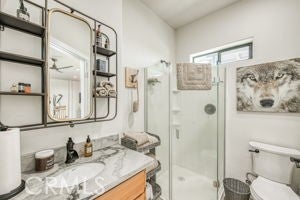
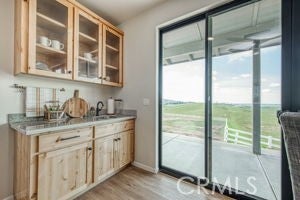
Discover an extraordinary luxury estate perfect for corporate retreats, weddings, and unforgettable entertaining. Nestled on 40 breathtaking acres in the hills of Sanger, this one-of-a-kind property offers privacy, elegance, and endless possibilities. A huge bonus to this beautiful estate is that it comes with owned solar an incredible added value that brings energy efficiency and long-term savings. Lots of fruit trees on this estate. This stunning estate features: • 4 spacious bedrooms • 3.5 luxurious bathrooms • Approximately 4,700 sq ft of upscale living space • A gourmet kitchen designed for entertaining • Separate wet bar with sweeping hilltop views • Beautiful swimming pool Owned Solar • Bonus ADU on the property • Additional 40 acres available for purchase • No HOA restrictions Whether you’re searching for the ideal wedding venue, executive retreat, or private luxury estate, this property truly has it all. Private showings available by appointment only. Agent must be present. For more information or to schedule your private tour, contact Susan today at (559) 765-5775.
Essential Information
- MLS® #FR25054680
- Price$2,950,000
- Bedrooms4
- Bathrooms4.00
- Full Baths3
- Half Baths1
- Square Footage4,711
- Acres40.00
- Year Built1995
- TypeResidential
- Sub-TypeSingle Family Residence
- StyleContemporary, Custom, Modern
- StatusActive
Community Information
- Address18300 Watts Valley Road
- CitySanger
- CountyFresno
- Zip Code93657
Amenities
- AmenitiesHorse Trails
- Parking Spaces4
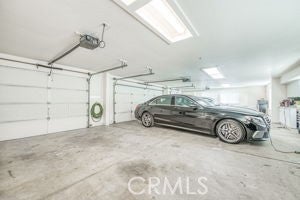
- # of Garages4
- Has PoolYes
Utilities
Cable Available, Cable Connected, Electricity Available, Electricity Connected, Phone Available, Phone Connected, Propane, Sewer Not Available, Water Connected
Parking
Asphalt, Circular Driveway, Concrete, Controlled Entrance, Converted Garage, Covered, Direct Access, Door-Multi, Driveway, Driveway Up Slope From Street, Garage, Garage Door Opener, Garage Faces Front, Gated, Golf Cart Garage, Guest, On Site, Oversized, Paved, Private
Garages
Asphalt, Circular Driveway, Concrete, Controlled Entrance, Converted Garage, Covered, Direct Access, Door-Multi, Driveway, Driveway Up Slope From Street, Garage, Garage Door Opener, Garage Faces Front, Gated, Golf Cart Garage, Guest, On Site, Oversized, Paved, Private
View
City Lights, Hills, Meadow, Panoramic, Pasture, Valley
Pool
Heated, In Ground, Filtered, Gunite, Permits, Private, Propane Heat, Solar Heat, Tile, Waterfall
Interior
- InteriorCarpet, Vinyl
- FireplaceYes
- # of Stories1
- StoriesOne
Interior Features
Bar, Bedroom on Main Level, Block Walls, Breakfast Bar, Built-in Features, Cathedral Ceiling(s), Ceiling Fan(s), Ceramic Counters, Crown Molding, High Ceilings, Open Floorplan, Pantry, Phone System, Recessed Lighting, Separate/Formal Dining Room, Storage, Tile Counters, Track Lighting, Wet Bar, Wired for Data, Wired for Sound
Appliances
Built-In Range, Convection Oven, Dishwasher, Disposal, Electric Range, Freezer, Gas Range, Gas Water Heater, Ice Maker, Microwave, Refrigerator, Self Cleaning Oven, SixBurnerStove, Trash Compactor, Vented Exhaust Fan, Water Softener, Water To Refrigerator
Heating
Central, Forced Air, Propane, Solar
Cooling
Attic Fan, Dual, Electric, Gas, Heat Pump
Fireplaces
Bath, Dining Room, Gas, Gas Starter, Masonry
Exterior
- RoofComposition, Shingle
Exterior
Asphalt, Drywall, Ducts Professionally Air-Sealed, Frame, Glass, Plaster, Stucco, Wood Siding
Exterior Features
Fire Pit, Lighting, Sport Court
Lot Description
Agricultural, Back Yard, Drip Irrigation/Bubblers, Front Yard, Garden, Horse Property, Irregular Lot, Landscaped, Lawn, Lot Over 40000 Sqft, Pasture, Paved, Ranch, Rolling Slope, Secluded, Sloped Down, Sloped Up, Sprinklers In Front, Sprinklers In Rear, Sprinklers On Side, Sprinklers Timer
Windows
Bay Window(s), Blinds, Custom Covering(s), Double Pane Windows, Drapes, ENERGY STAR Qualified Windows, Garden Window(s), Insulated Windows, Screens, Skylight(s), Triple Pane Windows
Construction
Asphalt, Drywall, Ducts Professionally Air-Sealed, Frame, Glass, Plaster, Stucco, Wood Siding
Foundation
Concrete Perimeter, Permanent, Raised, Slab
School Information
- DistrictSanger Unified
Additional Information
- Date ListedFebruary 17th, 2025
- Days on Market499
- HOA Fees1317.15
- HOA Fees Freq.Annually
Listing Details
- AgentSusan Sullivan
- OfficeLondon Properties
Price Change History for 18300 Watts Valley Road, Sanger, (MLS® #FR25054680)
| Date | Details | Change |
|---|---|---|
| Price Reduced from $3,150,000 to $2,950,000 | ||
| Price Reduced from $3,500,000 to $3,150,000 |
Susan Sullivan, London Properties.
Based on information from California Regional Multiple Listing Service, Inc. as of July 24th, 2026 at 3:35am PDT. This information is for your personal, non-commercial use and may not be used for any purpose other than to identify prospective properties you may be interested in purchasing. Display of MLS data is usually deemed reliable but is NOT guaranteed accurate by the MLS. Buyers are responsible for verifying the accuracy of all information and should investigate the data themselves or retain appropriate professionals. Information from sources other than the Listing Agent may have been included in the MLS data. Unless otherwise specified in writing, Broker/Agent has not and will not verify any information obtained from other sources. The Broker/Agent providing the information contained herein may or may not have been the Listing and/or Selling Agent.