


- 3 Beds
- 3 Baths
- 2,501 Sqft
- .2 Acres
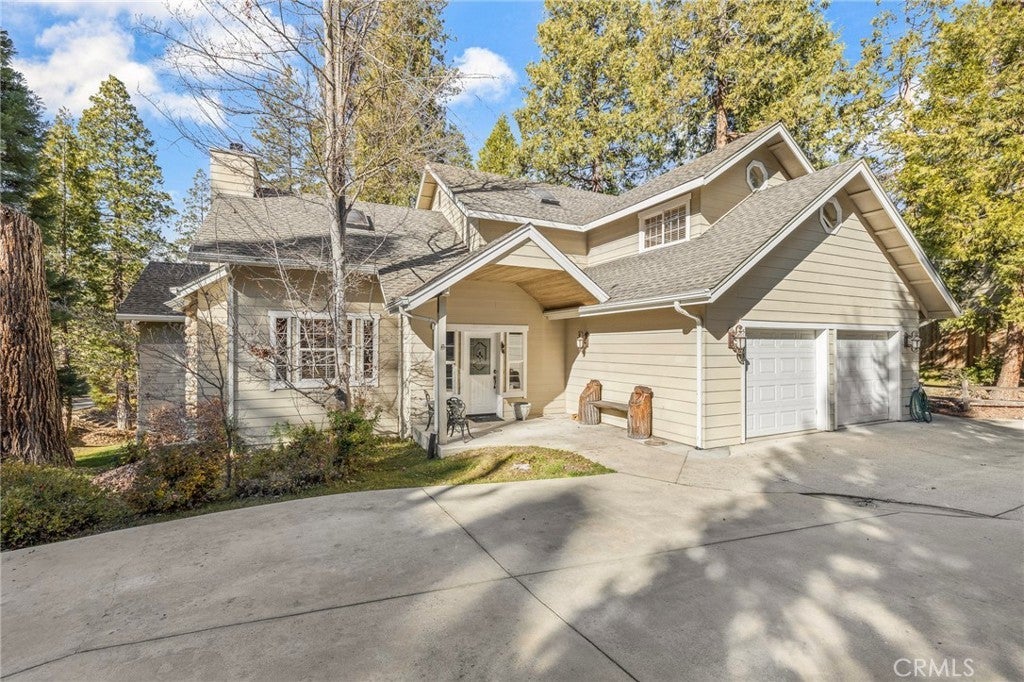
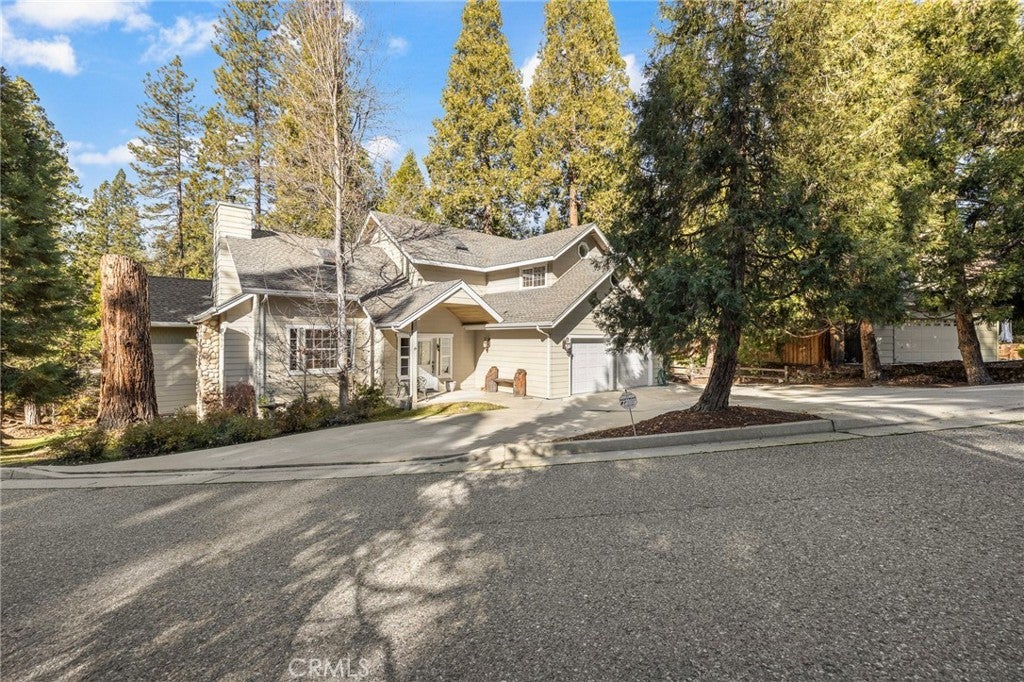
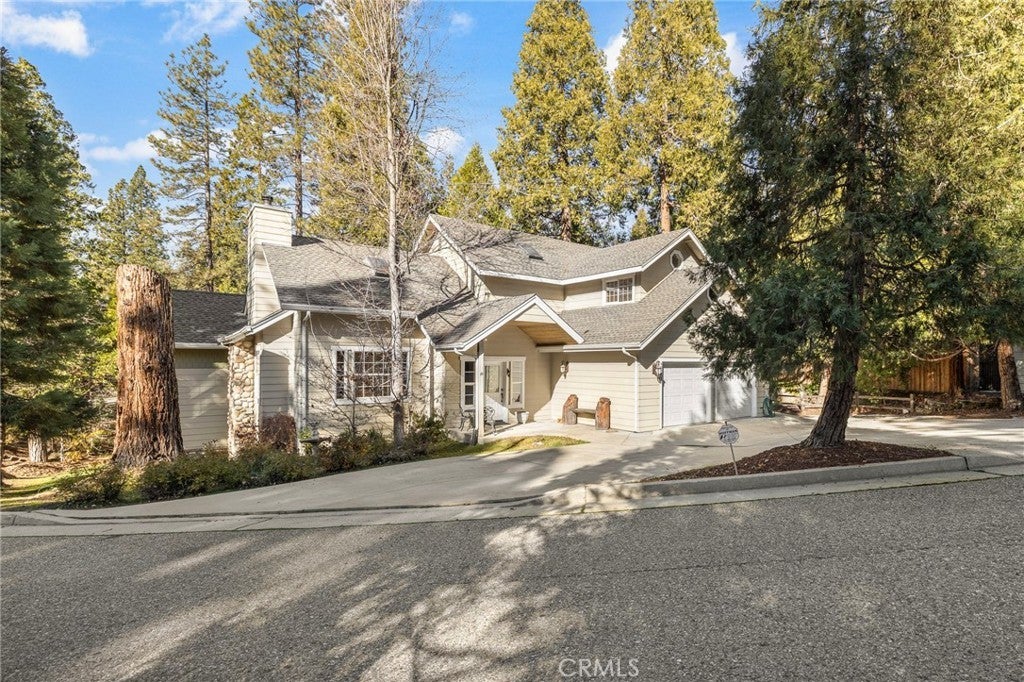
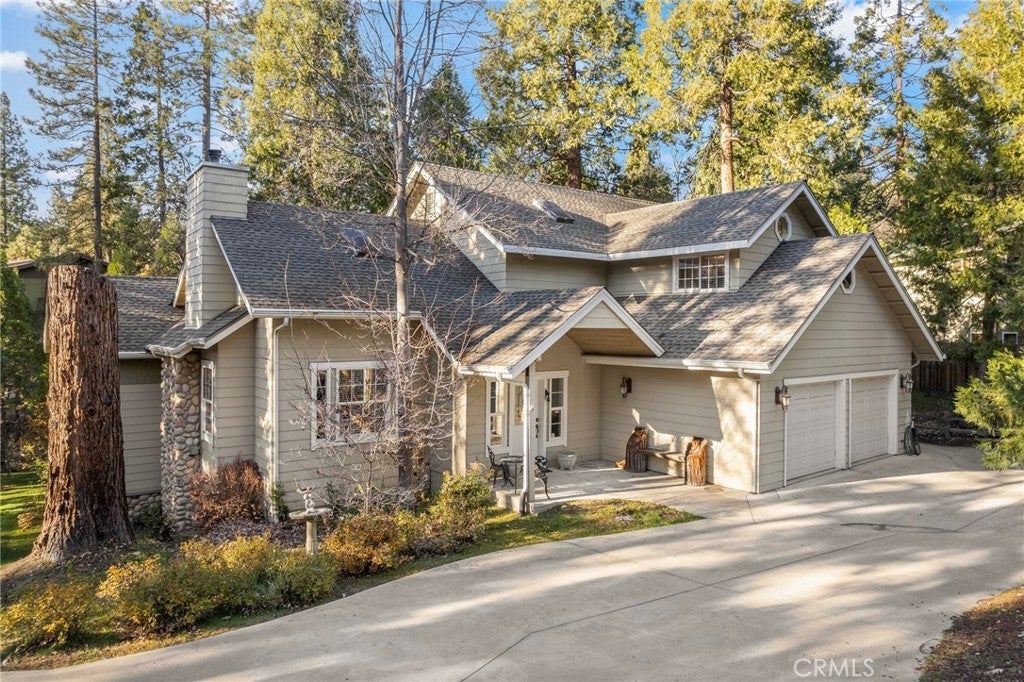








53875 Dogwood Creek
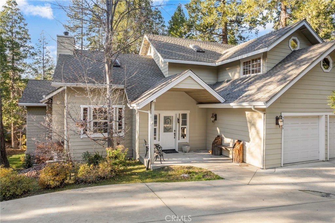
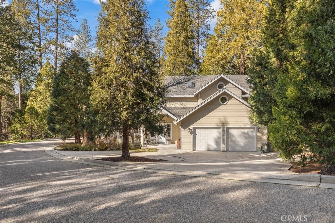
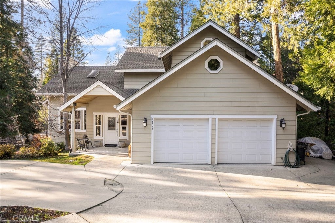
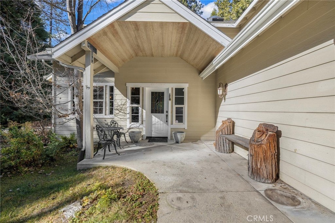
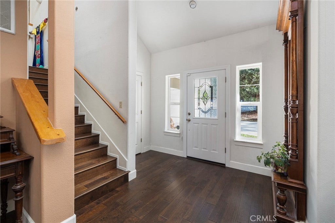
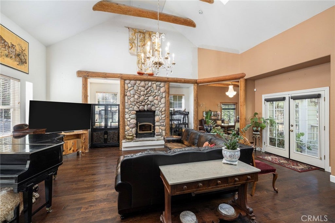
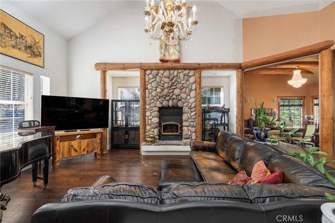
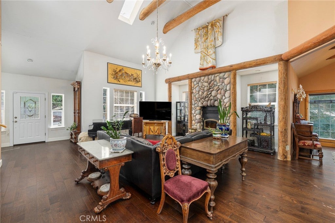
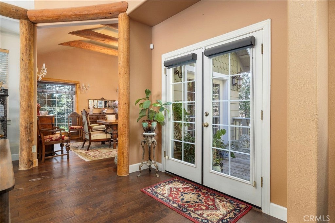
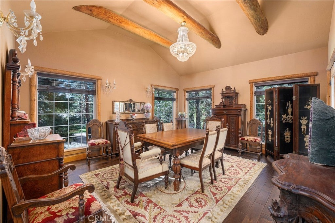
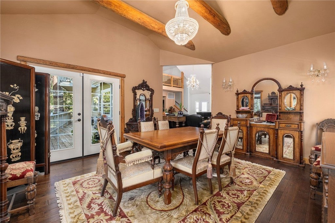
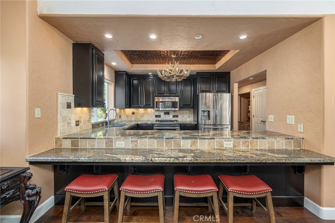
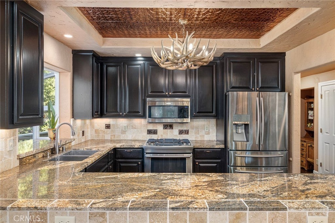
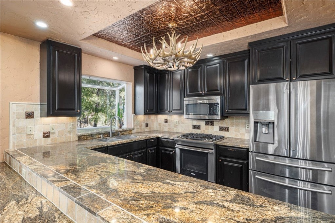
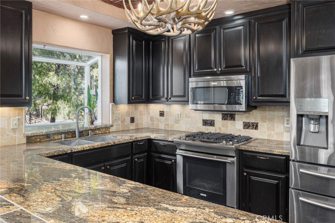
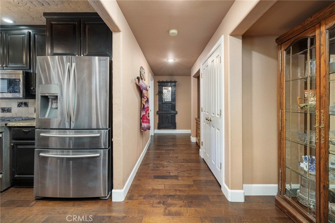
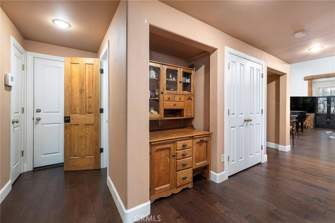
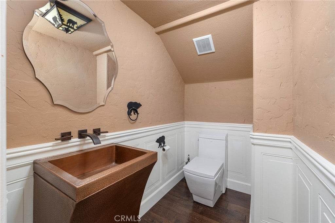
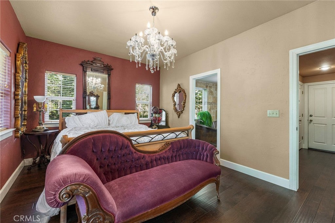
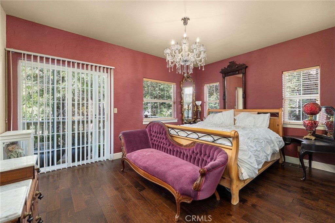
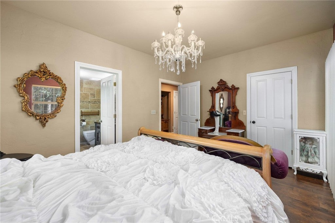
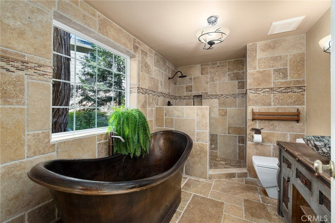
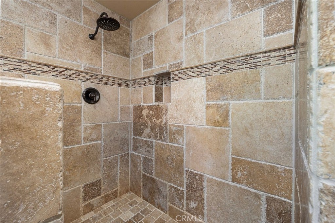
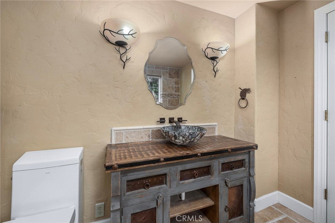
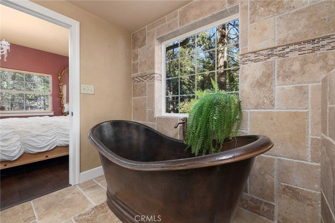
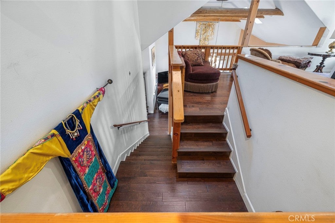
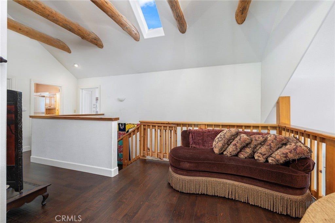
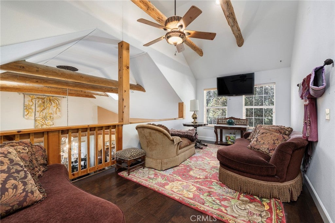
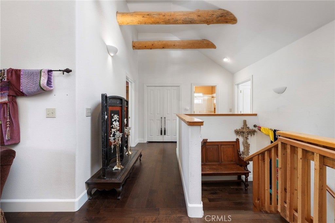
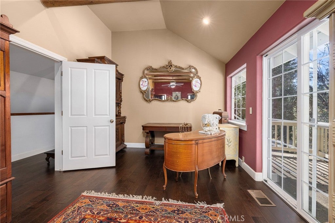
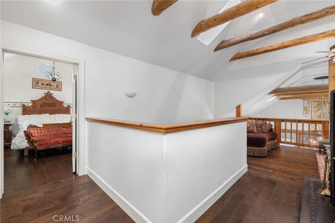
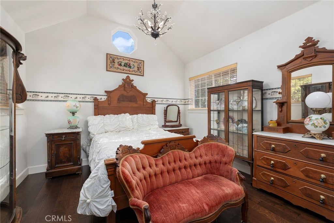
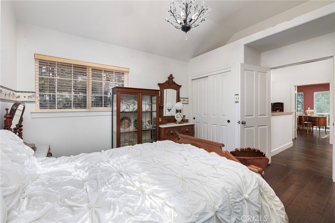
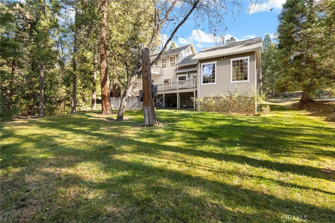
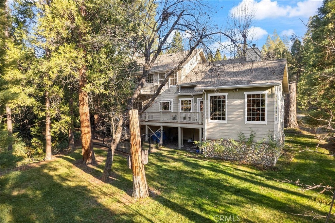
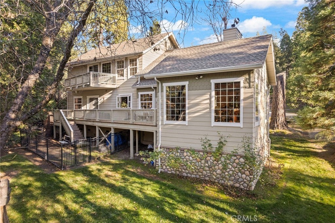
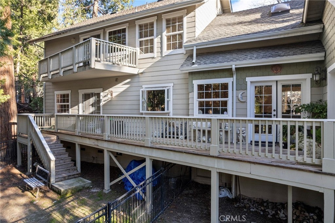
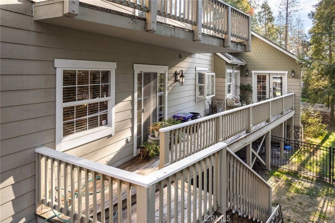
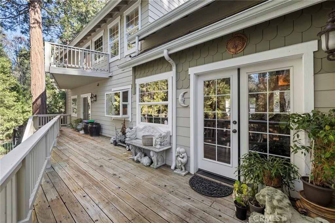
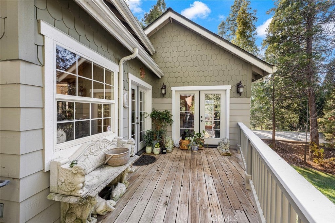
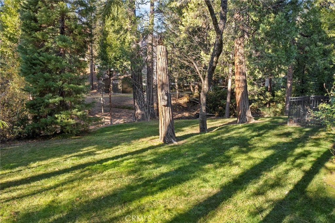
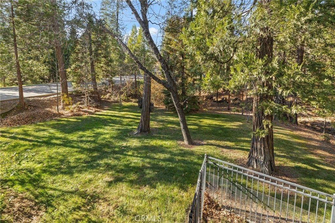
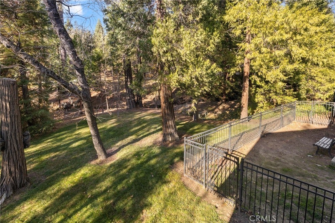
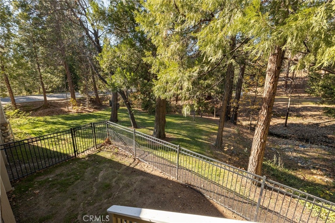
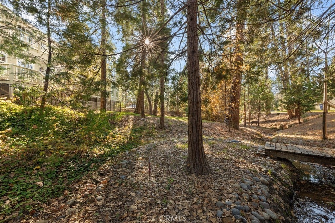
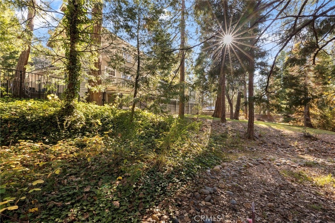
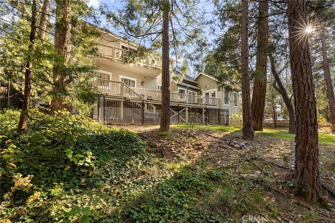
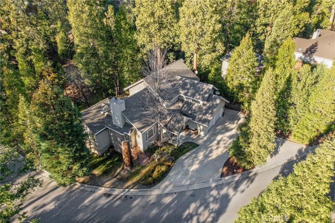
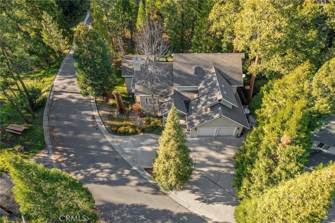

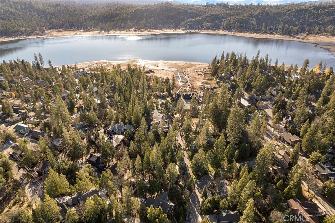
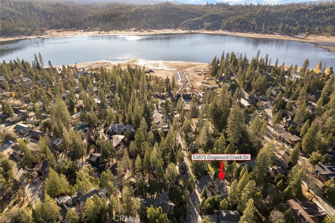
Price reduced substantially on this gorgeous custom home in the desirable Bass Lake Estates neighborhood, on a lovely tree covered corner lot. There are no stairs into the lower level where the living room, kitchen, dining room, and primary bedroom suite are located. The kitchen has been updated and upgraded with copper tray ceiling, custom cabinetry, stainless steel appliances, and granite counters. A formal dining room overlooks the beautiful back yard; and plank style hardwood flooring & log accents throughout create a mountain ambience. The spacious living room is light and bright, with a cozy rock fireplace for cooler evenings. French doors lead to the back deck; a stairway will take you to the fenced dog run. The primary bedroom suite is on the lower level; its elegant bathroom features a hammered copper soaking tub and artistic travertine tile with decorative mosaic border. The two other spacious bedrooms, full bathroom, and comfortable sitting area are located on the second floor, offering comfort after a fun day at the lake. A lower level hallway leads past the powder room to the garage where the laundry area is located. This is a perfect home for a primary residence, vacation getaway, or a short term rental. No HOA fees! This lovely and comfortable home awaits your own special touches!
Essential Information
- MLS® #FR25275967
- Price$1,090,000
- Bedrooms3
- Bathrooms3.00
- Full Baths2
- Half Baths1
- Square Footage2,501
- Acres0.20
- Year Built1998
- TypeResidential
- Sub-TypeSingle Family Residence
- StatusActive
Community Information
- Address53875 Dogwood Creek
- AreaYG40 - Bass Lake
- CityBass Lake
- CountyMadera
- Zip Code93604
Amenities
- Parking Spaces2
- # of Garages2
- ViewCreek/Stream, Trees/Woods
- PoolNone
Utilities
Cable Available, Phone Available, Electricity Connected, Propane, Sewer Connected, Underground Utilities, Water Connected
Parking
Driveway, Garage, Private, Circular Driveway, Concrete, Driveway Level, On Site
Garages
Driveway, Garage, Private, Circular Driveway, Concrete, Driveway Level, On Site
Interior
- InteriorWood
- HeatingForced Air, Propane
- CoolingCentral Air
- FireplaceYes
- FireplacesLiving Room
- # of Stories2
- StoriesTwo
Interior Features
Separate/Formal Dining Room, Granite Counters, Open Floorplan, Beamed Ceilings, Bedroom on Main Level, Breakfast Bar, Cathedral Ceiling(s), Ceiling Fan(s), Living Room Deck Attached, Main Level Primary, Pantry, Walk-In Closet(s)
Appliances
Dishwasher, Microwave, Refrigerator, Dryer, Washer, Built-In Range, Disposal, Propane Range
Exterior
- RoofComposition
- FoundationCombination
Lot Description
Lawn, Corner Lot, Gentle Sloping, Landscaped, Street Level, Trees
School Information
- DistrictBass Lake Joint Union
Additional Information
- Date ListedDecember 15th, 2025
- Days on Market227
- ZoningRUS
Listing Details
- AgentBeth Carver
- OfficeBass Lake Realty
Price Change History for 53875 Dogwood Creek, Bass Lake, (MLS® #FR25275967)
| Date | Details | Change |
|---|---|---|
| Price Reduced from $1,199,000 to $1,090,000 | ||
| Price Reduced from $1,235,000 to $1,199,000 |
Beth Carver, Bass Lake Realty.
Based on information from California Regional Multiple Listing Service, Inc. as of July 31st, 2026 at 9:26pm PDT. This information is for your personal, non-commercial use and may not be used for any purpose other than to identify prospective properties you may be interested in purchasing. Display of MLS data is usually deemed reliable but is NOT guaranteed accurate by the MLS. Buyers are responsible for verifying the accuracy of all information and should investigate the data themselves or retain appropriate professionals. Information from sources other than the Listing Agent may have been included in the MLS data. Unless otherwise specified in writing, Broker/Agent has not and will not verify any information obtained from other sources. The Broker/Agent providing the information contained herein may or may not have been the Listing and/or Selling Agent.