


- 3 Beds
- 3 Baths
- 2,304 Sqft
- .37 Acres





1163 Silver Tip
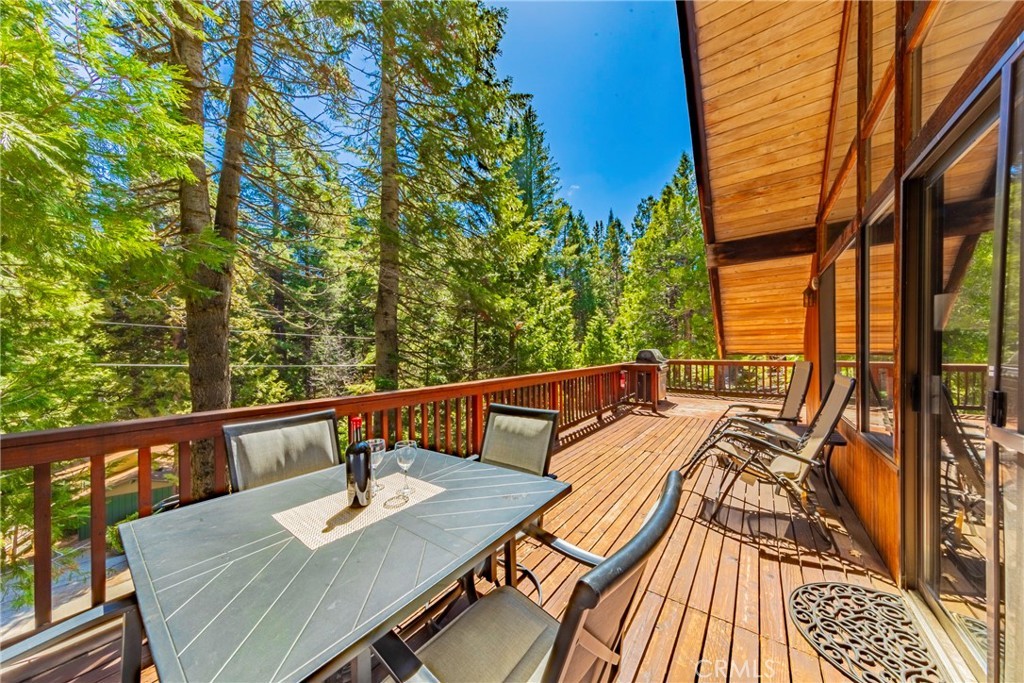
Half Dome Hideaway is a fully furnished, turnkey mountain retreat just 2.4 miles from Yosemite National Park's south entrance. Currently operating as a successful vacation rental with future bookings in place, this property offers both an exceptional lifestyle and proven income potential. This 3-story home features 3 bedrooms and 3 bathrooms, with a private suite on each level for added flexibility. The entertainment level includes a custom wood burl wet bar, kitchenette, pool table, piano, dart wall, and cozy gas stove. Upstairs, enjoy a fireplace and peaceful pine and mountain views from the deck. Recent upgrades include EV charger, spa prewiring, and an engineered septic system approved for up to 8 guests. Located in a Firewise community and lovingly maintained by the original owners. Whether you're searching for a Yosemite getaway, full-time residence, or income-producing investment property, Half Dome Hideaway is ready to enjoy from day one.
Essential Information
- MLS® #FR26060641
- Price$849,000
- Bedrooms3
- Bathrooms3.00
- Full Baths3
- Square Footage2,304
- Acres0.37
- Year Built1986
- TypeResidential
- Sub-TypeCabin
- StyleCustom
- StatusActive
Community Information
- Address1163 Silver Tip
- AreaMP7 - Mariposa 7
- CityFish Camp
- CountyMariposa
- Zip Code93623
Amenities
- Parking Spaces3
- ViewMountain(s)
- PoolNone
Utilities
Cable Available, Electricity Connected, Water Connected, See Remarks, Cable Connected, Electricity Available, Overhead Utilities, Phone Available, Phone Connected, Propane, Water Available
Parking
Concrete, Driveway, On Site, One Space, Driveway Up Slope From Street, Electric Vehicle Charging Station(s)
Garages
Concrete, Driveway, On Site, One Space, Driveway Up Slope From Street, Electric Vehicle Charging Station(s)
Interior
- InteriorCarpet, Tile, Wood
- CoolingCentral Air, Dual
- Has BasementYes
- BasementFinished
- FireplaceYes
- # of Stories3
- StoriesThree Or More
Interior Features
Breakfast Bar, Balcony, Ceiling Fan(s), Open Floorplan, Bedroom on Main Level, Bar, Furnished, High Ceilings, Multiple Staircases, Tile Counters, Wet Bar
Appliances
Barbecue, Dishwasher, Disposal, Microwave, Refrigerator, Tankless Water Heater, Dryer, Propane Oven, Propane Range, Washer
Heating
Central, Fireplace(s), Propane, Wood Stove
Fireplaces
Family Room, Masonry, Propane, Raised Hearth
Exterior
- ExteriorDrywall, Wood Siding
- Exterior FeaturesBarbecue
- WindowsDouble Pane Windows
- RoofComposition
- ConstructionDrywall, Wood Siding
- FoundationSlab
Lot Description
ZeroToOneUnitAcre, Back Yard, Cul-De-Sac, Steep Slope
School Information
- DistrictYosemite Unified
- HighYosemite
Additional Information
- Date ListedMarch 19th, 2026
- Days on Market175
Listing Details
- AgentValerie Allen
- OfficeCentury 21 Select Real Estate
Valerie Allen, Century 21 Select Real Estate.
Based on information from California Regional Multiple Listing Service, Inc. as of September 10th, 2026 at 4:21pm PDT. This information is for your personal, non-commercial use and may not be used for any purpose other than to identify prospective properties you may be interested in purchasing. Display of MLS data is usually deemed reliable but is NOT guaranteed accurate by the MLS. Buyers are responsible for verifying the accuracy of all information and should investigate the data themselves or retain appropriate professionals. Information from sources other than the Listing Agent may have been included in the MLS data. Unless otherwise specified in writing, Broker/Agent has not and will not verify any information obtained from other sources. The Broker/Agent providing the information contained herein may or may not have been the Listing and/or Selling Agent.