


- 3 Beds
- 3 Baths
- 2,677 Sqft
- .39 Acres

1335 S Waverly
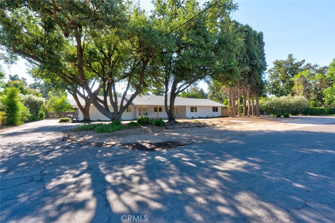
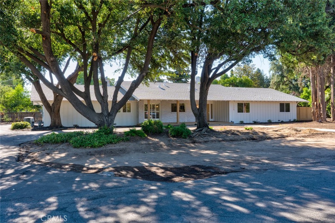
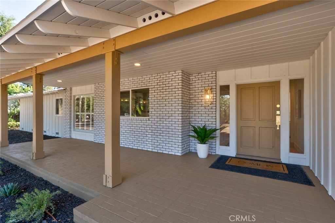
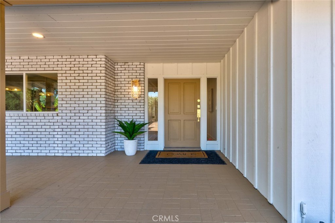
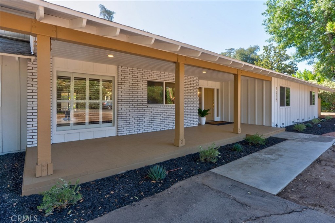
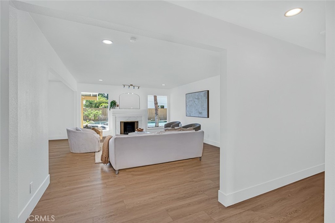
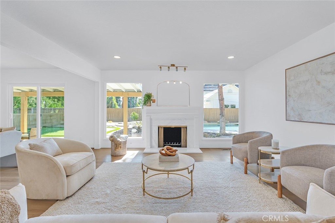
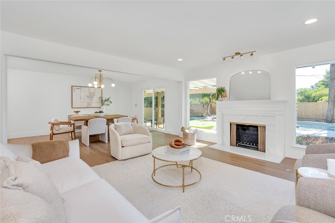
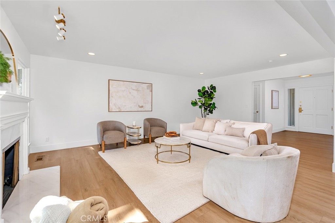
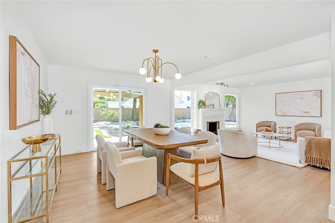
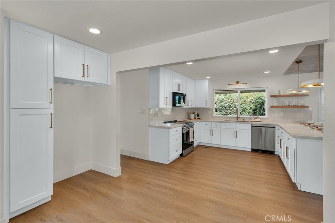
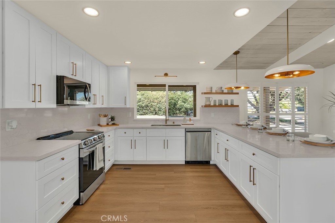
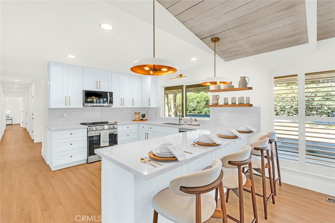
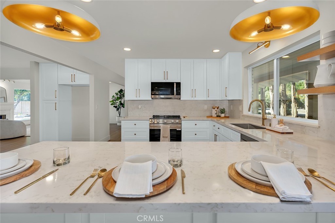
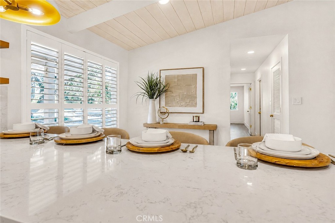
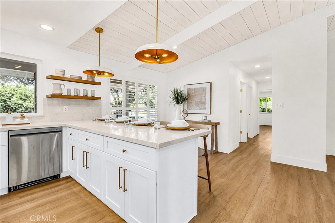
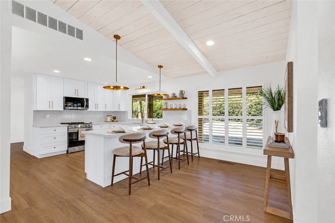
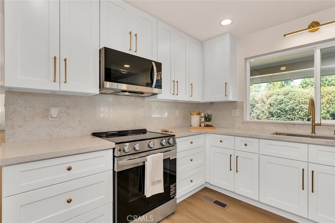
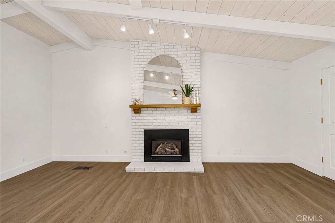
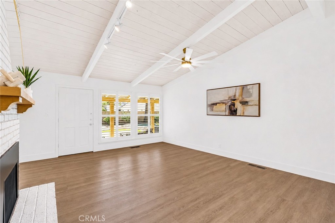
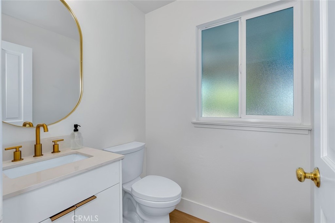
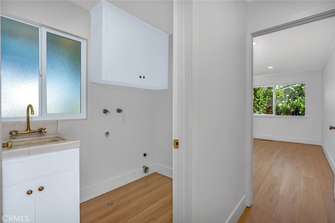
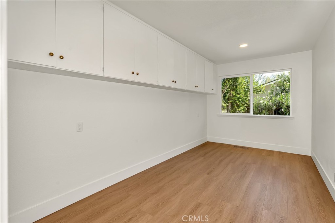
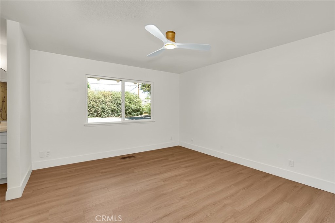
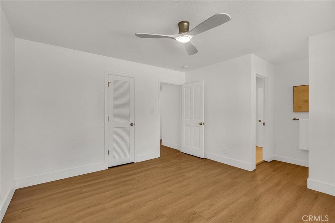
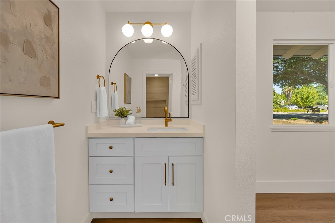
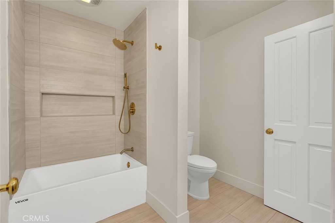
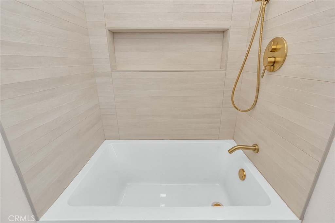
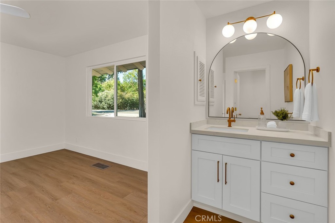
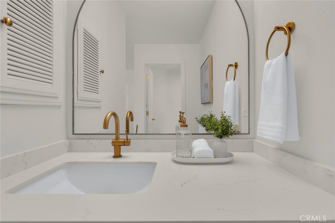
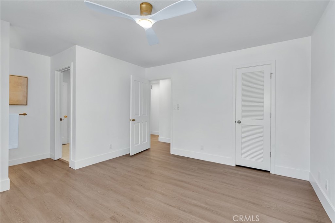
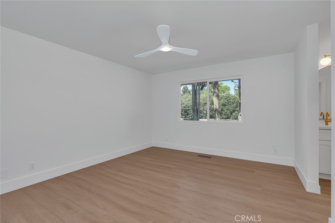
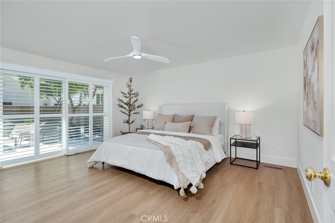
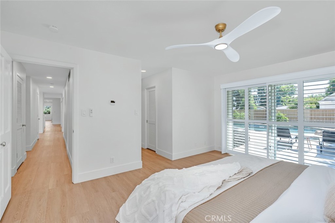
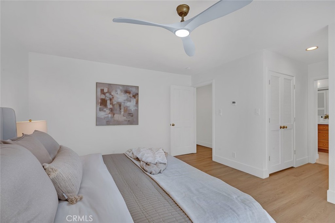
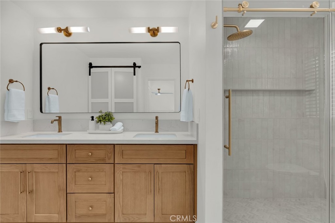
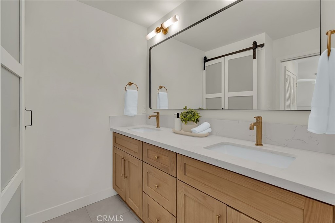
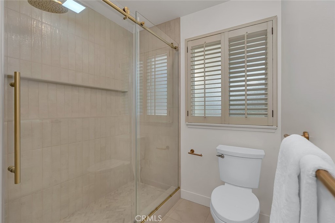
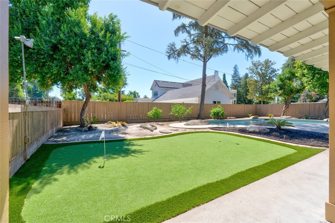
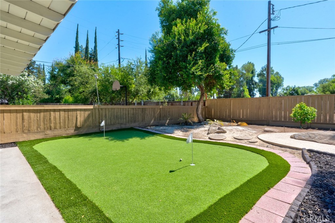
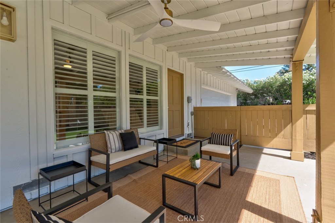
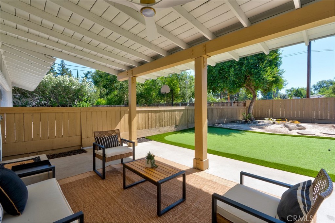
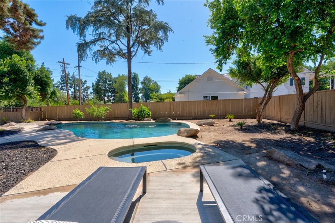
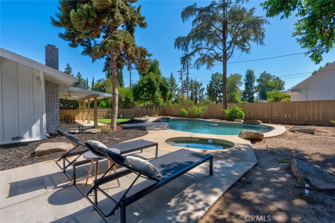
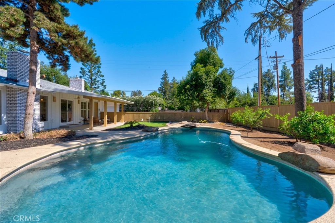
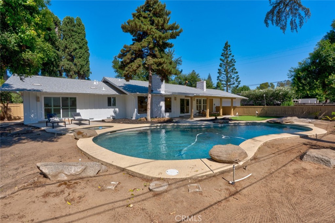
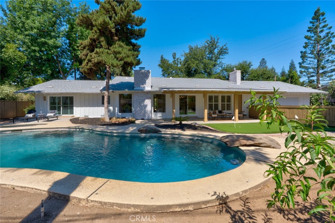
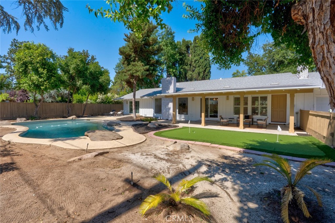
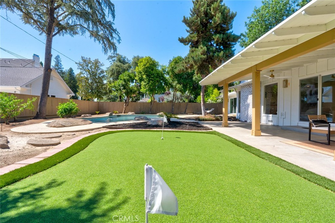
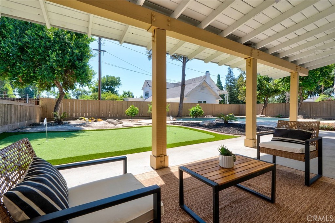
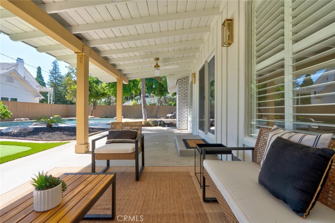
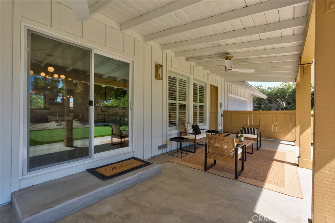
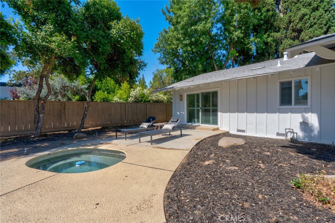
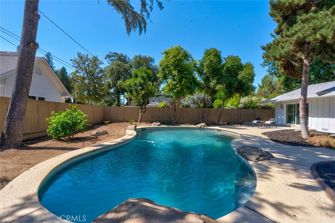
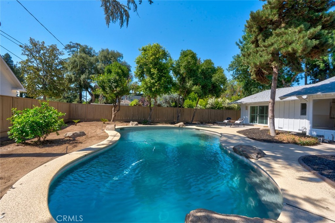
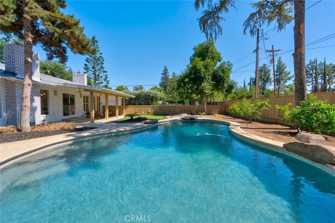
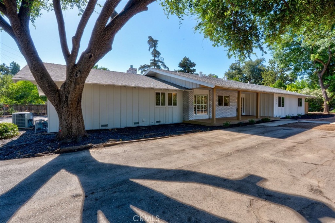
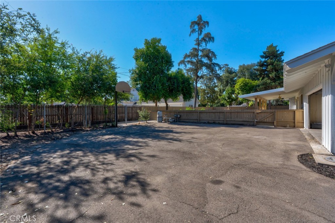
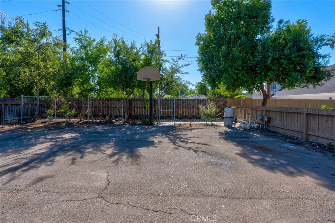
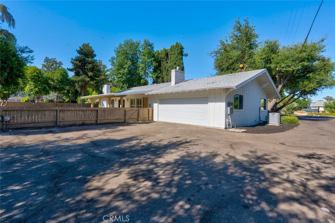
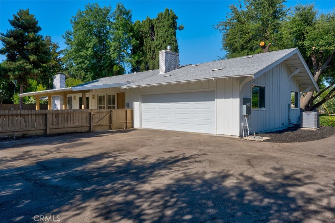
Modern Elegance Meets Resort-Style Living at 1335 S. Waverly Lane, Fresno CA 93727 Experience refined living in this extensively renovated 2,677 sq. ft. home situated on an expansive 17,157 sq. ft. lot in the Sunnyside Country Club golf course area. Featuring 3 bedrooms, 2.5 baths, a flexible bonus room, and a 2-car garage, this residence blends contemporary sophistication with exceptional indoor-outdoor living. The reimagined interior showcases beautifully updated living, family, dining, laundry, and bonus rooms, enhanced by elegant finishes, designer-inspired fixtures, and thoughtful craftsmanship throughout. At the heart of the home, the stunning kitchen offers new appliances, stylish finishes, and a layout designed for both everyday convenience and entertaining. Outdoors, the property delivers a private retreat with a sparkling pool, dedicated putting green, and generous grounds that provide endless opportunities for recreation and relaxation. Combining substantial renovations, modern design, and a spacious lot within one of Fresno's premier golf course areas, this exceptional property is ready to be enjoyed. Key Features: ~3 Bedrooms | 2.5 Bathrooms ~Approx. 2,677 Sq. Ft. ~Approx. 17,157 Sq. Ft. Lot ~Bonus Room ~2-Car Garage ~Renovated Living, Family, Dining, Laundry & Bonus Rooms ~Updated Kitchen with New Appliances ~Modern Fixtures Throughout ~New Windows ~Swimming Pool ~Private Putting Green ~Located close to the Sunnyside Country Club Golf Course Area Schedule your private showing today and discover the exceptional craftsmanship, modern elegance, and resort-inspired outdoor living that make The Waverly home is truly unforgettable!
Essential Information
- MLS® #FR26160990
- Price$715,000
- Bedrooms3
- Bathrooms3.00
- Full Baths2
- Half Baths1
- Square Footage2,677
- Acres0.39
- Year Built1969
- TypeResidential
- Sub-TypeSingle Family Residence
- StatusActive
Community Information
- Address1335 S Waverly
- CityFresno
- CountyFresno
- Zip Code93727
Amenities
- Parking Spaces2
- # of Garages2
- ViewNeighborhood
- Has PoolYes
- PoolIn Ground, Pebble, Private
Utilities
Electricity Connected, Natural Gas Connected
Parking
Direct Access, Driveway, Garage, Private, Garage Faces Side
Garages
Direct Access, Driveway, Garage, Private, Garage Faces Side
Interior
- InteriorTile, Vinyl
- HeatingCentral
- CoolingCentral Air
- FireplaceYes
- FireplacesFamily Room
- # of Stories1
- StoriesOne
Interior Features
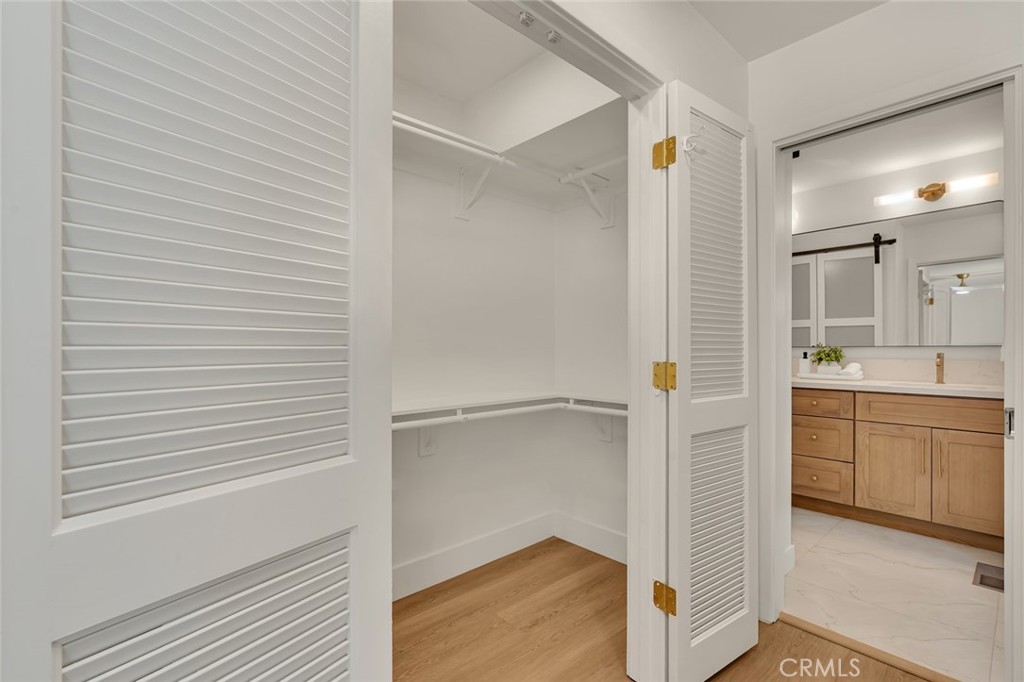
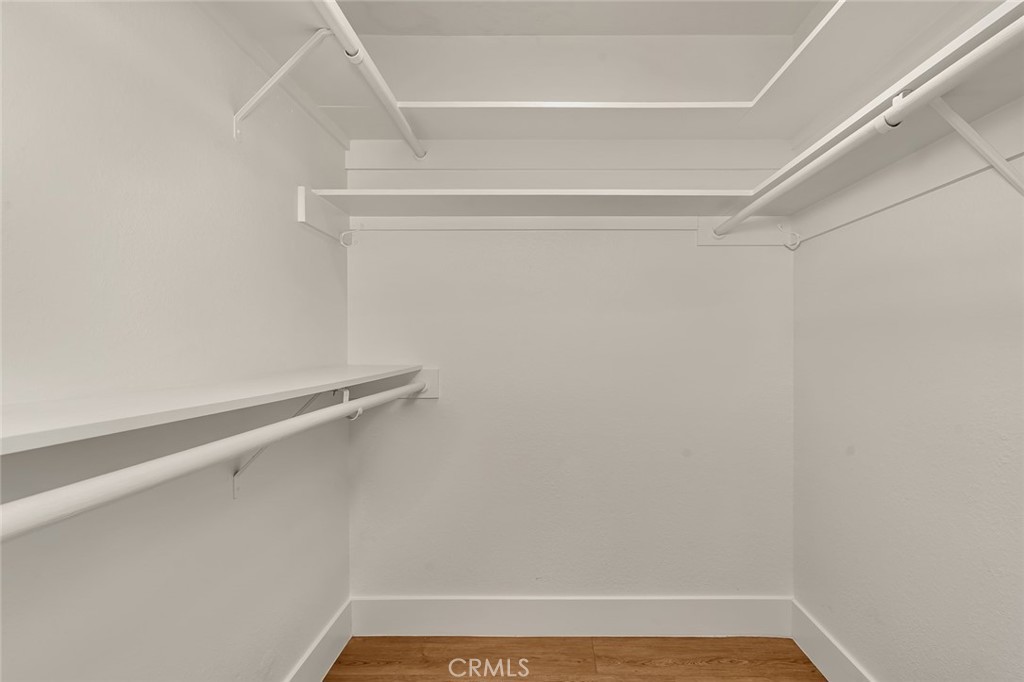
Beamed Ceilings, Breakfast Bar, Ceiling Fan(s), Separate/Formal Dining Room, Open Floorplan, Quartz Counters, Main Level Primary, Walk-In Closet(s)
Appliances
Dishwasher, ENERGY STAR Qualified Appliances, Electric Range, Disposal, Microwave, Water To Refrigerator, Water Heater
Exterior
- RoofComposition
Lot Description
ZeroToOneUnitAcre, Sprinklers In Rear, Sprinklers In Front
Windows
Double Pane Windows, Plantation Shutters
School Information
- DistrictFresno Unified
Additional Information
- Date ListedAugust 9th, 2026
- Days on Market29
Listing Details
- AgentMirna Garcia
- OfficeEnvision Realty, Inc.
Price Change History for 1335 S Waverly, Fresno, (MLS® #FR26160990)
| Date | Details | Change |
|---|---|---|
| Price Reduced from $725,000 to $715,000 |
Mirna Garcia, Envision Realty, Inc..
Based on information from California Regional Multiple Listing Service, Inc. as of September 16th, 2026 at 3:56am PDT. This information is for your personal, non-commercial use and may not be used for any purpose other than to identify prospective properties you may be interested in purchasing. Display of MLS data is usually deemed reliable but is NOT guaranteed accurate by the MLS. Buyers are responsible for verifying the accuracy of all information and should investigate the data themselves or retain appropriate professionals. Information from sources other than the Listing Agent may have been included in the MLS data. Unless otherwise specified in writing, Broker/Agent has not and will not verify any information obtained from other sources. The Broker/Agent providing the information contained herein may or may not have been the Listing and/or Selling Agent.