


- 4 Beds
- 4 Baths
- 3,156 Sqft
- .13 Acres


4065 S Bowery Place
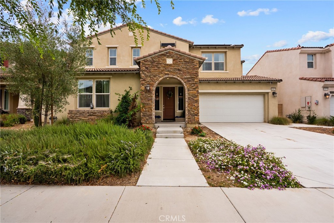
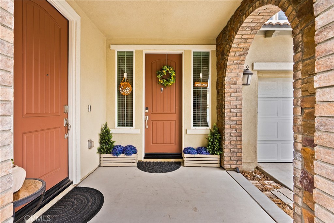
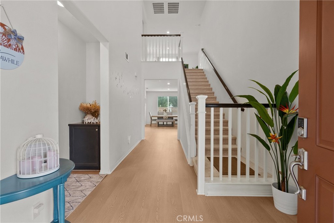
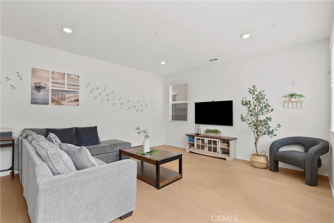
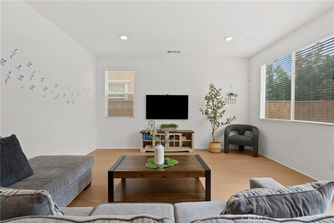
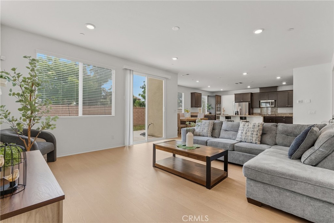
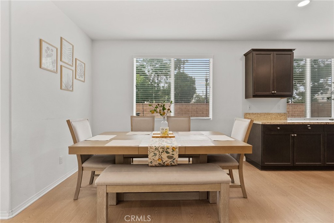
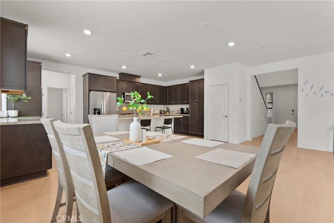
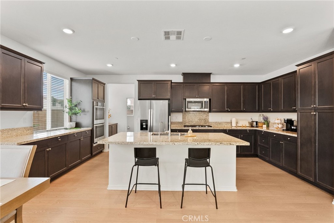
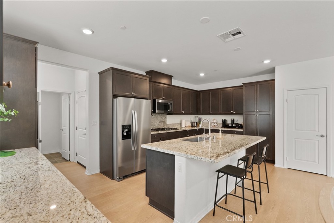
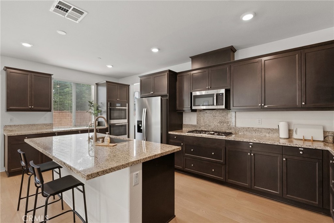
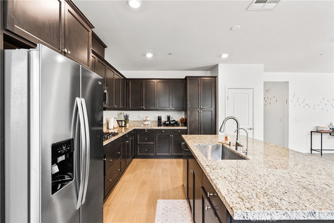
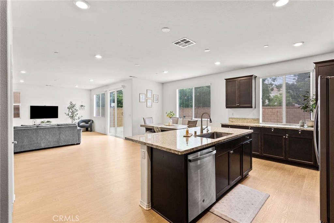
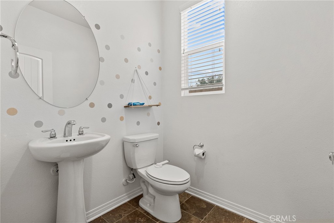
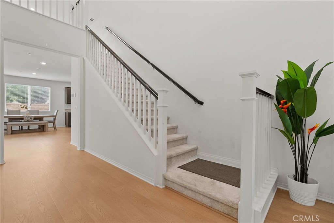
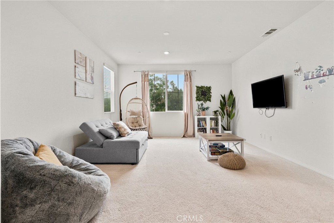
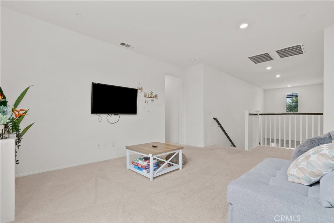
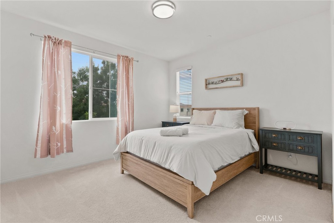
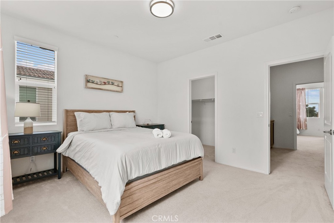
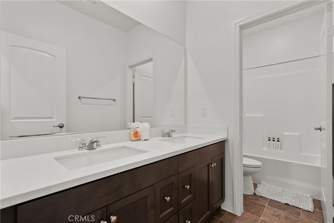
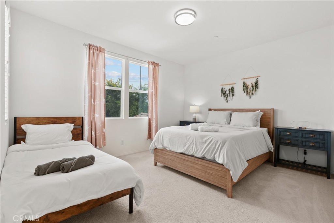
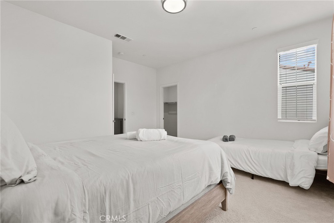
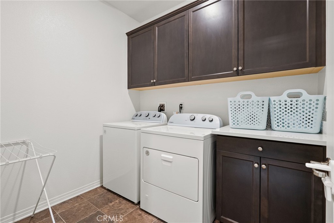
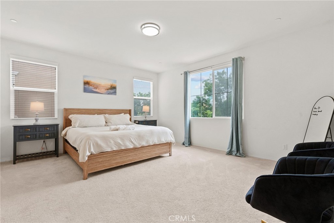
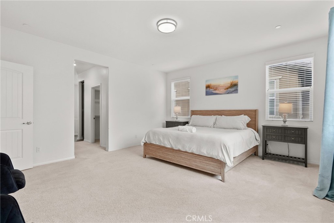
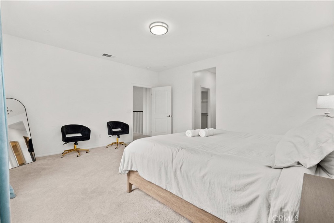
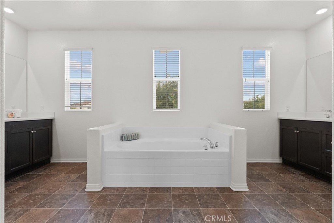
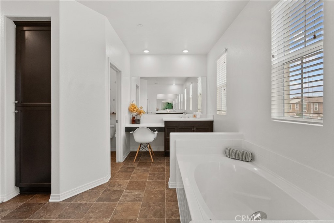
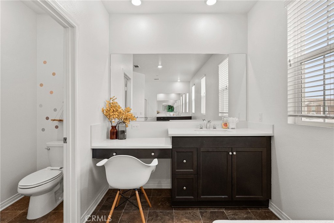
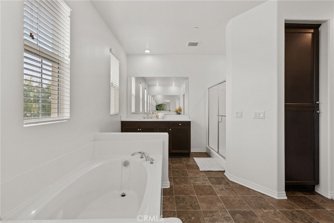
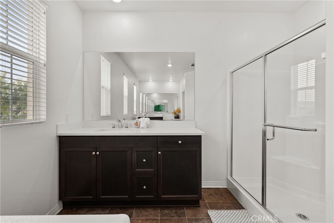
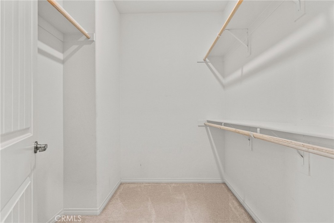
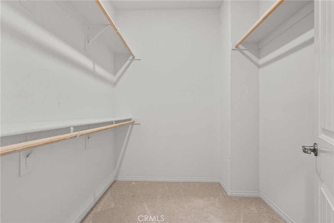
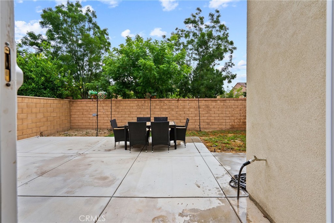
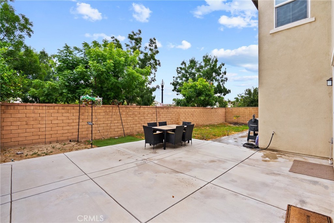
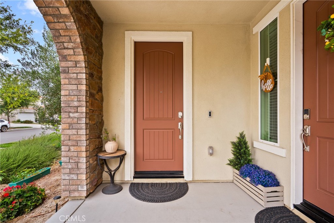
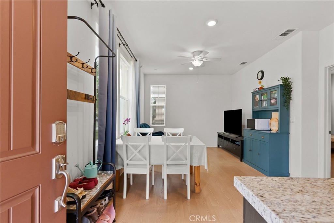
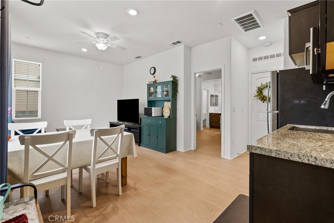
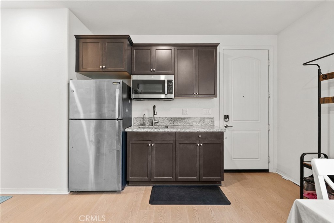
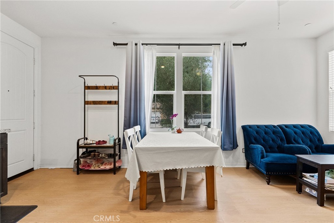
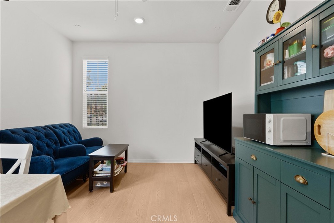
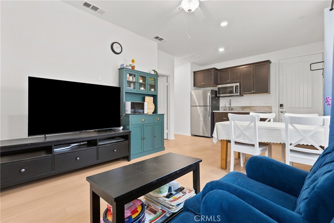
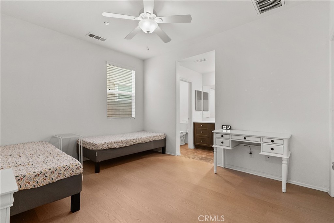
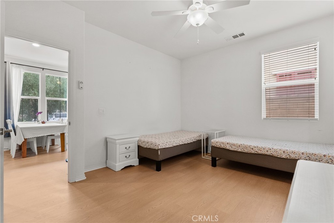
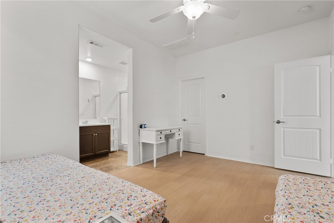
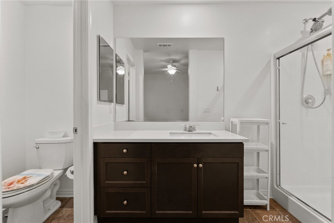
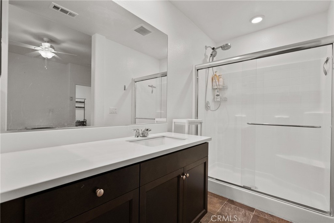
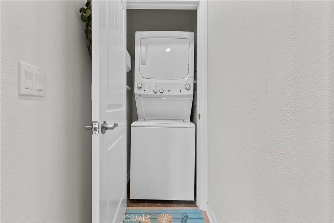
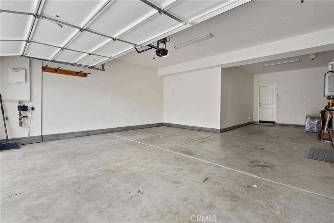
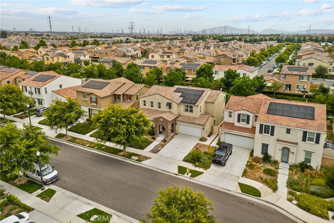
Welcome to 4065 S Bowery Pl., a beautifully upgraded Next Gen home in the desirable community of Ontario Ranch offering 4 bedrooms, 4 bathrooms, and 3,156 square feet of spacious living. Designed for multigenerational living, this thoughtfully designed residence features a private attached suite complete with its own separate entrance, kitchen, bathroom, laundry area, and living space — ideal for extended family, guests, or potential rental income opportunities. Inside, you’ll find upgraded flooring throughout, an open and functional layout, and generously sized living spaces designed for both comfort and entertaining. The expansive kitchen showcases beautifully crafted cabinetry, granite countertops, ample storage, and a large center island that flows seamlessly into the main living and dining areas. Upstairs features spacious bedrooms, a versatile loft area, and a luxurious primary suite complete with a spa-inspired ensuite bathroom featuring dual vanities and abundant closet space. The home offers a quiet and comfortable atmosphere with natural light throughout. Additional highlights include leased solar panels for increased energy efficiency and affordability, a three-car garage, modern finishes, and a flexible floor plan perfect for today’s evolving lifestyle needs.
Essential Information
- MLS® #GD26115586
- Price$975,000
- Bedrooms4
- Bathrooms4.00
- Full Baths3
- Half Baths1
- Square Footage3,156
- Acres0.13
- Year Built2022
- TypeResidential
- Sub-TypeSingle Family Residence
- StatusActive
Community Information
- Address4065 S Bowery Place
- Area686 - Ontario
- CityOntario
- CountySan Bernardino
- Zip Code91761
Amenities
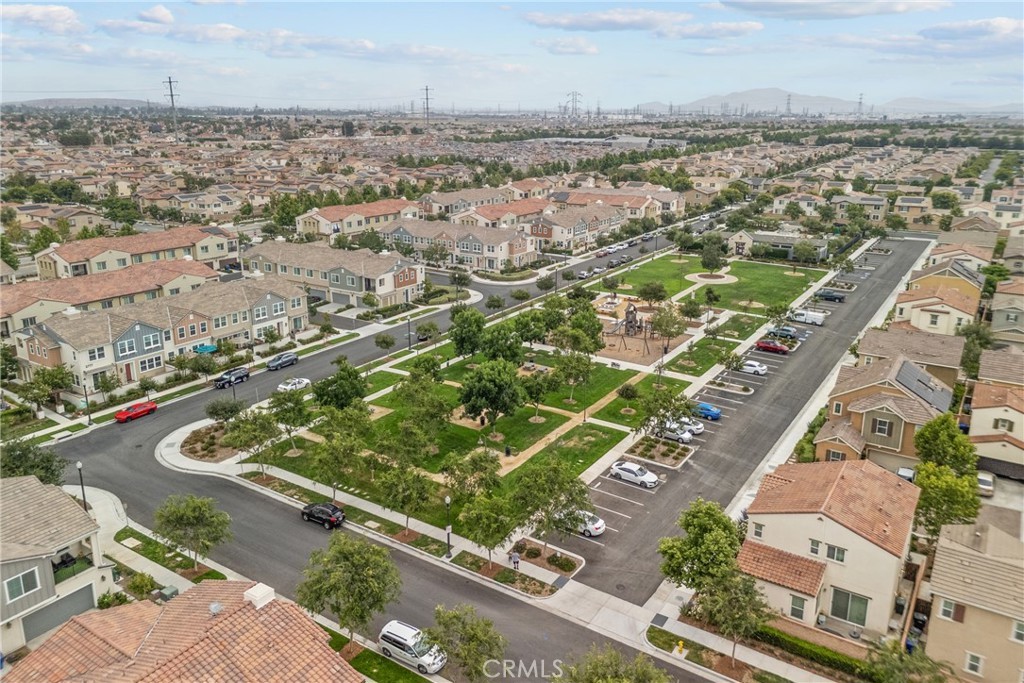
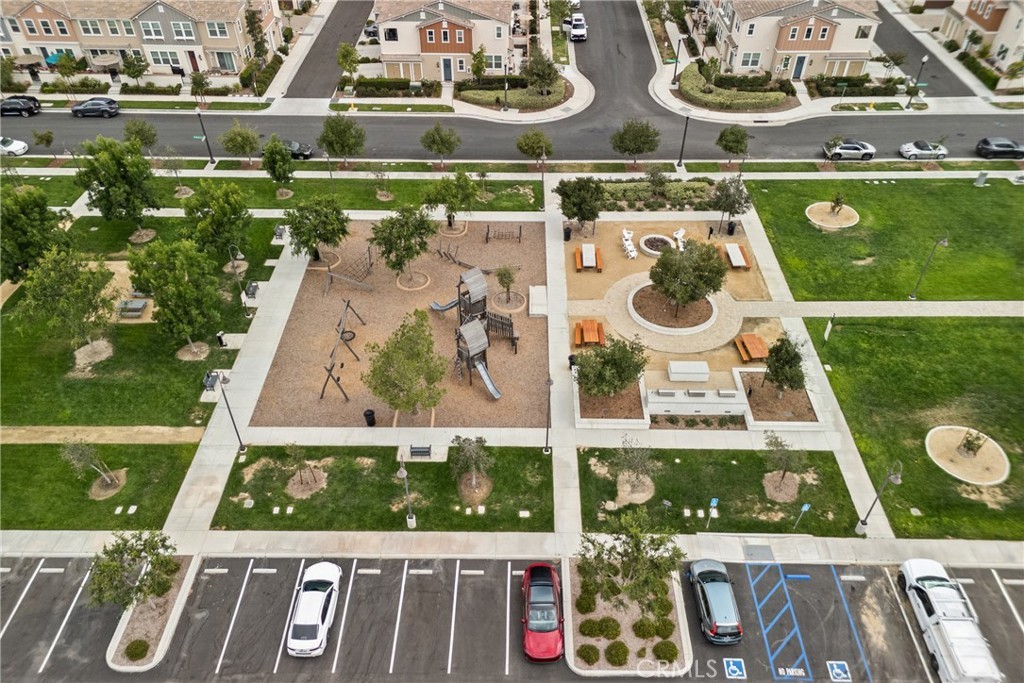
- AmenitiesDog Park, Playground
- Parking Spaces5
- # of Garages3
- ViewNone
- PoolNone
Interior
- Interior FeaturesAll Bedrooms Up, Loft
- HeatingCentral
- CoolingCentral Air
- FireplacesNone
- # of Stories2
- StoriesTwo
Exterior
- Lot DescriptionZeroToOneUnitAcre
School Information
- DistrictOntario-Montclair
Additional Information
- Date ListedMay 21st, 2026
- Days on Market106
- HOA Fees156
- HOA Fees Freq.Monthly
Listing Details
- AgentMatteo Merloni
- OfficeMaximus Properties
Matteo Merloni, Maximus Properties.
Based on information from California Regional Multiple Listing Service, Inc. as of September 10th, 2026 at 8:28am PDT. This information is for your personal, non-commercial use and may not be used for any purpose other than to identify prospective properties you may be interested in purchasing. Display of MLS data is usually deemed reliable but is NOT guaranteed accurate by the MLS. Buyers are responsible for verifying the accuracy of all information and should investigate the data themselves or retain appropriate professionals. Information from sources other than the Listing Agent may have been included in the MLS data. Unless otherwise specified in writing, Broker/Agent has not and will not verify any information obtained from other sources. The Broker/Agent providing the information contained herein may or may not have been the Listing and/or Selling Agent.