


- 2 Beds
- 2 Baths
- 1,443 Sqft
- 2.02 Acres
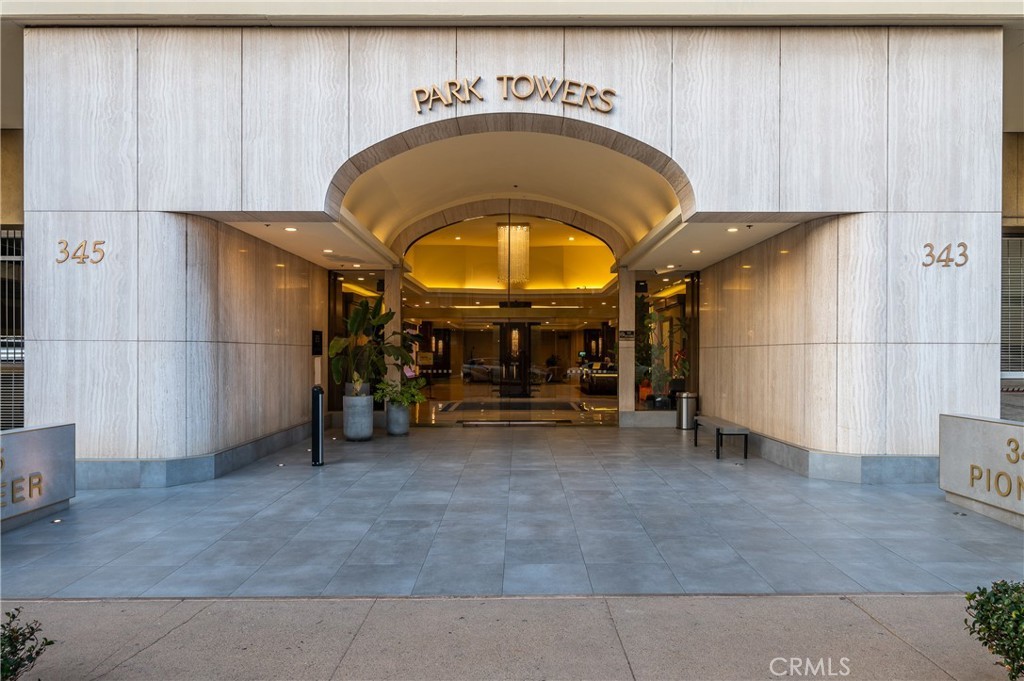

345 Pioneer Drive # 905
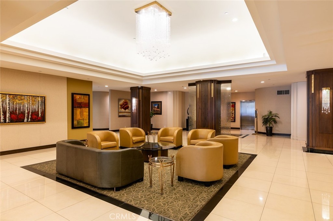
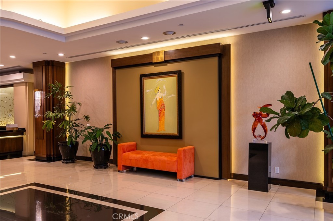
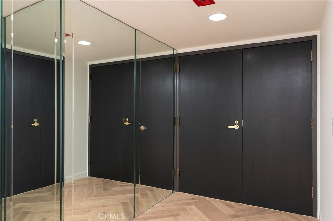
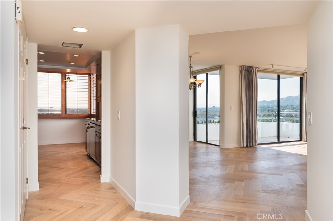
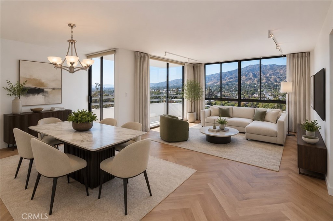
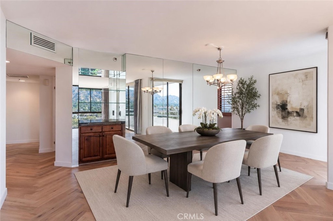
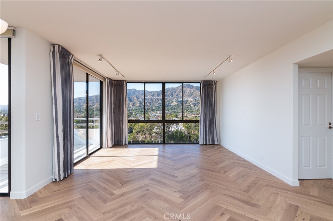
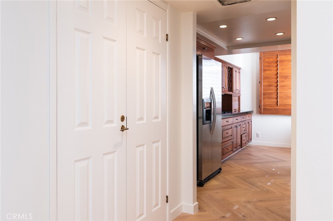
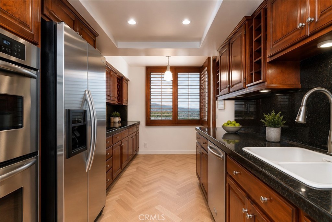
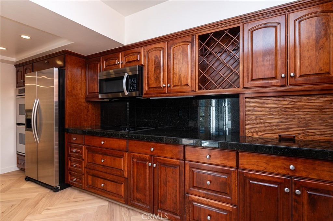
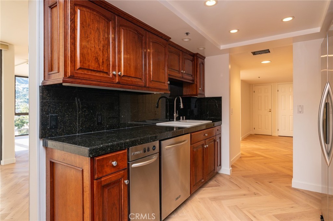
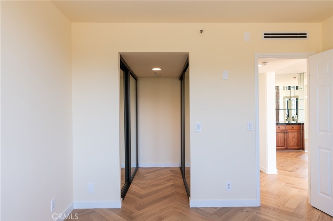
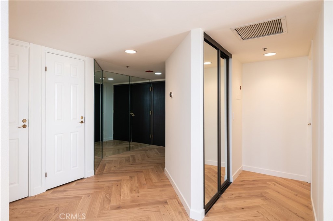
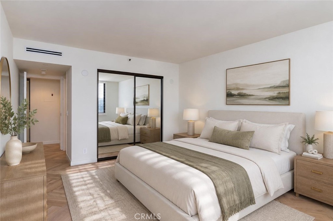
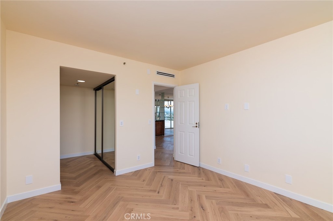
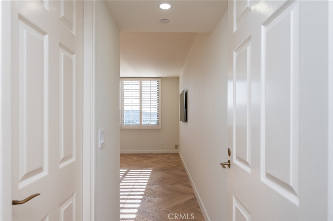
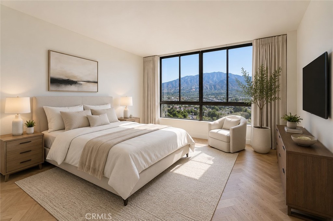
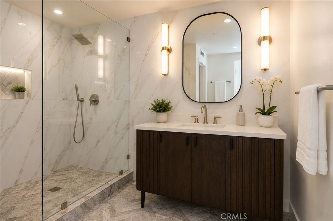
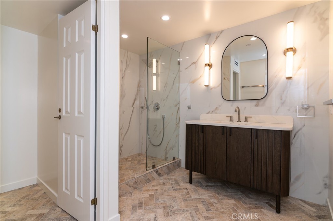
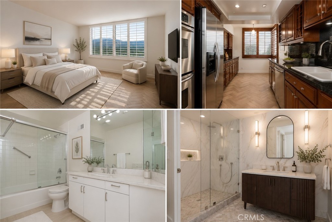
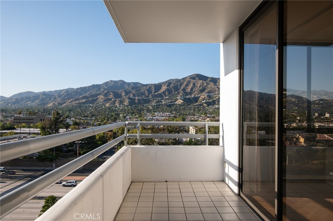
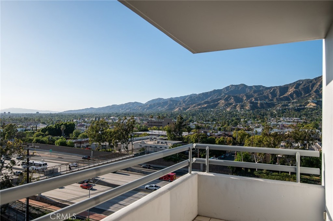
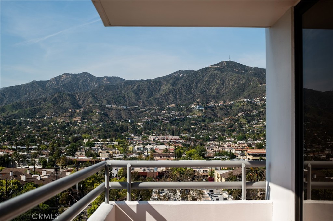
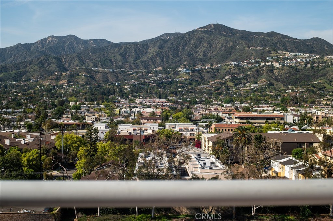
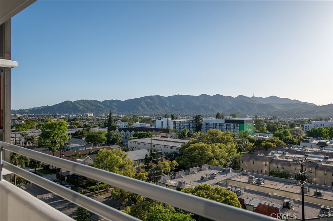
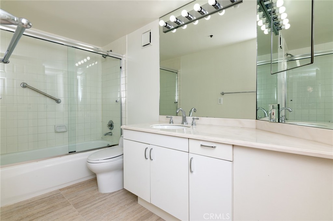
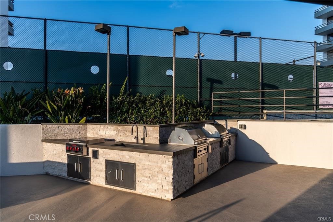
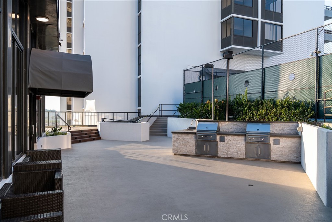
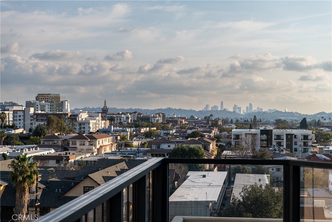
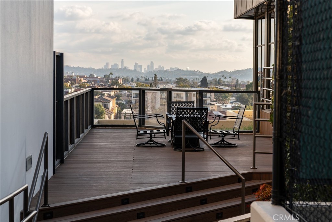
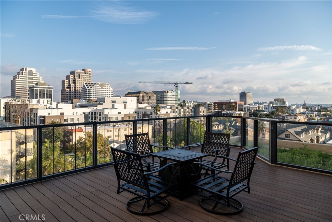
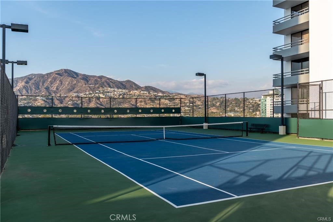
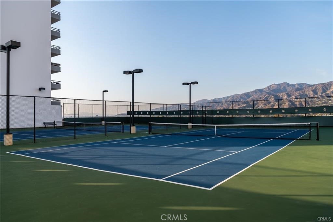
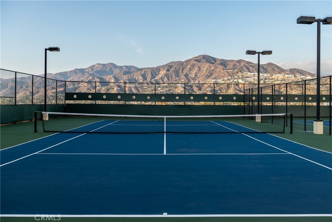
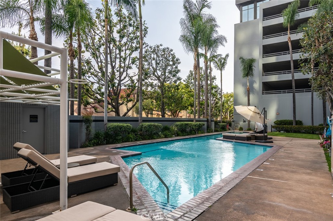
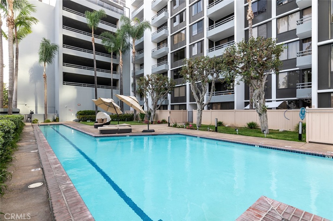
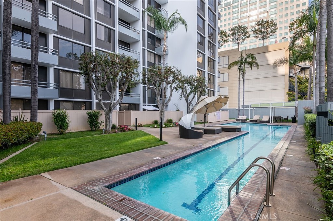
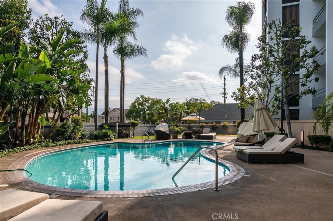
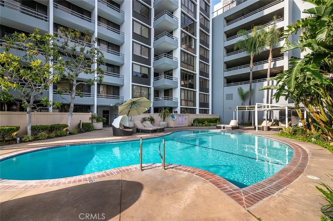
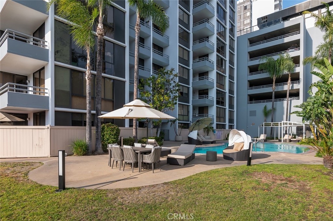
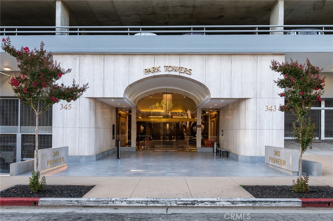
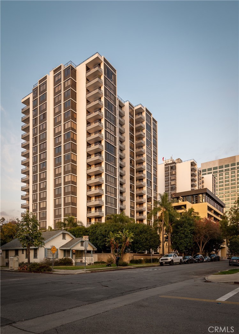
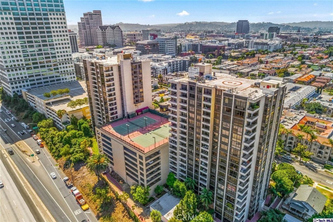
Do not miss an opportunity to experience the boutique luxury of the 9th floor spacious corner unit in North-facing West Tower. This is the largest 2BD floor plan in prestigious high rise Park Towers one of the premier complexes located in the heart of Glendale, close to famous Americana, Glendale Galleria, fine dining, shopping, and entertainment. Desirable corner location of this beautifully renovated and redesigned unit provides unobstructed, panoramic views of Glendale CIty lights, and the surrounding mountains all the way to Burbank Hills from every room. Recently renovated, functional layout showcases custom wood flooring, updated kitchen with breakfast nook, elegant living room with floor-to-ceiling windows, dining area and view balcony. Luxurious primary suite with expansive windows is located in its own wing with newly renovated master bathroom featuring modern sleek fixtures and spacious walk-in shower. There is a private second bedroom and separate laundry room. Enjoy luxury, conveniences, and resort -style living in one of Glendale's most-sought after complexes. Park Towers luxury amenities include two sparkling pools, two professional tennis courts, spa, gym, banquet hall, BBQ area. Gated guest parking, 2 assigned parking spaces, storage and 24 hour security desk in beautifully appointed lobby. For those who seek a modern elegance and lifestyle beyond the ordinary.
Essential Information
- MLS® #GD26158625
- Price$919,000
- Bedrooms2
- Bathrooms2.00
- Full Baths2
- Square Footage1,443
- Acres2.02
- Year Built1988
- TypeResidential
- Sub-TypeCondominium
- StyleContemporary
- StatusActive
Community Information
- Address345 Pioneer Drive # 905
- CityGlendale
- CountyLos Angeles
- Zip Code91203
Area
627 - Rossmoyne & Verdu Woodlands
Amenities
- Parking Spaces2
- # of Garages2
- Has PoolYes
- PoolCommunity, Association
Amenities
Billiard Room, Clubhouse, Fitness Center, Fire Pit, Maintenance Grounds, Meeting Room, Outdoor Cooking Area, Barbecue, Pool, Recreation Room, Sauna, Spa/Hot Tub, Tennis Court(s), Trash, Water, Jogging Path, Storage, Utilities
Parking
Assigned, Covered, One Space, Community Structure, Controlled Entrance
Garages
Assigned, Covered, One Space, Community Structure, Controlled Entrance
View
City Lights, Mountain(s), Trees/Woods
Interior
- InteriorWood
- HeatingCentral
- CoolingCentral Air
- FireplacesNone
- # of Stories1
- StoriesOne
Interior Features
Breakfast Area, All Bedrooms Down, Primary Suite
Exterior
- WindowsBlinds
School Information
- DistrictGlendale Unified
Additional Information
- Date ListedJuly 20th, 2026
- Days on Market59
- HOA Fees1050
- HOA Fees Freq.Monthly
Listing Details
- AgentMaya Gulbekova
- OfficeRe/Max Tri-City Realty
Maya Gulbekova, Re/Max Tri-City Realty.
Based on information from California Regional Multiple Listing Service, Inc. as of September 18th, 2026 at 4:28pm PDT. This information is for your personal, non-commercial use and may not be used for any purpose other than to identify prospective properties you may be interested in purchasing. Display of MLS data is usually deemed reliable but is NOT guaranteed accurate by the MLS. Buyers are responsible for verifying the accuracy of all information and should investigate the data themselves or retain appropriate professionals. Information from sources other than the Listing Agent may have been included in the MLS data. Unless otherwise specified in writing, Broker/Agent has not and will not verify any information obtained from other sources. The Broker/Agent providing the information contained herein may or may not have been the Listing and/or Selling Agent.