


- 4 Beds
- 4 Baths
- 4,013 Sqft
- .2 Acres

3278 Dora Verdugo Drive
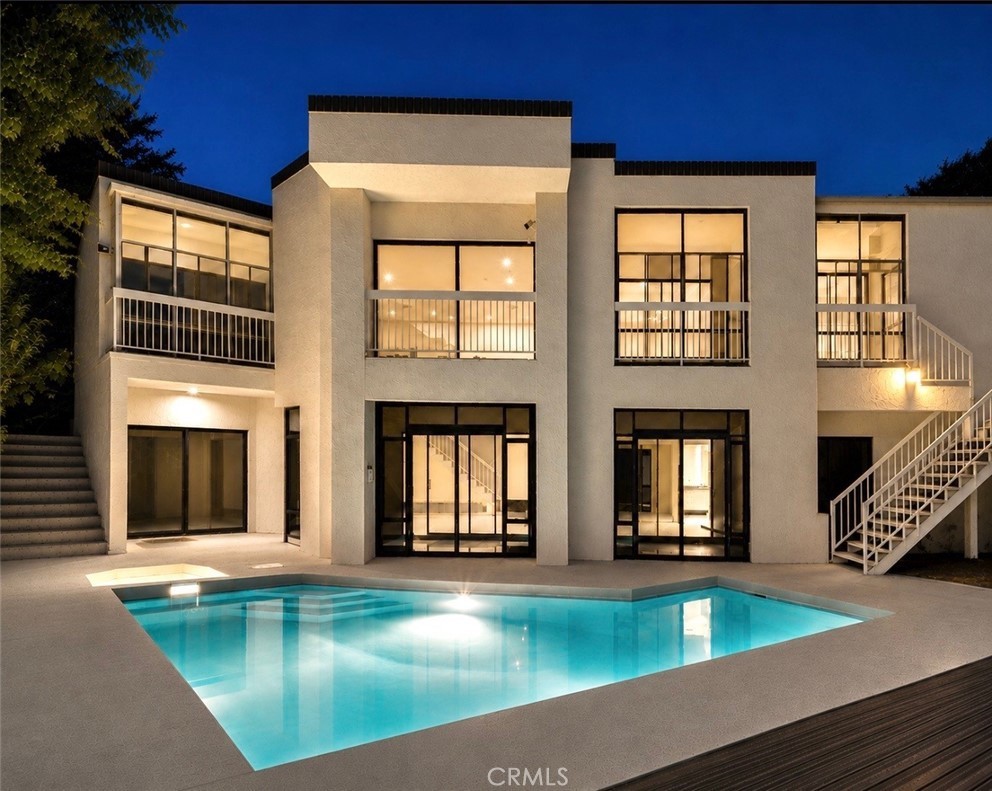
Great View-Side Pool Home in the Prestigious Oakmont Country Club. Welcome to an extraordinary residence nestled in the highly sought-after Oakmont Country Club where timeless elegance meets modern luxury. Situated on a cul-de-sac, this spacious 4 bedroom, 4 bathroom home is an entertainer's dream. This home features two master suites, a pool, spa, and more. Expansive living spaces with oversized open windows showcase breathtaking views of the surrounding mountains and the serene beauty of nature.
Essential Information
- MLS® #GD26169663
- Price$12,900
- Bedrooms4
- Bathrooms4.00
- Full Baths2
- Half Baths1
- Square Footage4,013
- Acres0.20
- Year Built1989
- TypeResidential Lease
- Sub-TypeSingle Family Residence
- StyleContemporary, Modern
- StatusActive
Community Information
- Address3278 Dora Verdugo Drive
- CityGlendale
- CountyLos Angeles
- Zip Code91208
Area
627 - Rossmoyne & Verdu Woodlands
Amenities
- Parking Spaces5
- # of Garages3
- Has PoolYes
- PoolIn Ground, Private
Utilities
Cable Available, Cable Connected, Electricity Available, Electricity Connected, Natural Gas Available, Natural Gas Connected, Phone Available, Phone Connected, Sewer Available, Sewer Connected, Underground Utilities, Water Available, Water Connected, None
Parking
Door-Multi, Direct Access, Driveway, Garage Faces Front, Garage, Garage Door Opener, On Site
Garages
Door-Multi, Direct Access, Driveway, Garage Faces Front, Garage, Garage Door Opener, On Site
View
Golf Course, Mountain(s), Neighborhood, Trees/Woods
Interior
- InteriorTile, Vinyl
- HeatingCentral
- CoolingCentral Air
- FireplaceYes
- FireplacesGas, Living Room
- # of Stories2
- StoriesTwo
Interior Features
Wet Bar, Breakfast Bar, Built-in Features, Balcony, Breakfast Area, Separate/Formal Dining Room, Recessed Lighting, Bedroom on Main Level, Entrance Foyer, Main Level Primary, Multiple Primary Suites, Primary Suite, Walk-In Closet(s), Central Vacuum
Appliances
Built-In Range, Convection Oven, Dishwasher, Freezer, Gas Cooktop, Disposal, Refrigerator, Vented Exhaust Fan, Water Heater, Dryer, Washer
Exterior
- WindowsScreens
- RoofFlat
Exterior
Drywall, Stucco, Copper Plumbing
Lot Description
ZeroToOneUnitAcre, Cul-De-Sac, Front Yard
Construction
Drywall, Stucco, Copper Plumbing
School Information
- DistrictGlendale Unified
Additional Information
- Date ListedJuly 25th, 2026
- Days on Market17
Listing Details
- AgentEdvin Akoubians
- OfficeNextHome Grandview
Edvin Akoubians, NextHome Grandview.
Based on information from California Regional Multiple Listing Service, Inc. as of September 13th, 2026 at 5:30pm PDT. This information is for your personal, non-commercial use and may not be used for any purpose other than to identify prospective properties you may be interested in purchasing. Display of MLS data is usually deemed reliable but is NOT guaranteed accurate by the MLS. Buyers are responsible for verifying the accuracy of all information and should investigate the data themselves or retain appropriate professionals. Information from sources other than the Listing Agent may have been included in the MLS data. Unless otherwise specified in writing, Broker/Agent has not and will not verify any information obtained from other sources. The Broker/Agent providing the information contained herein may or may not have been the Listing and/or Selling Agent.