


- 4 Beds
- 2 Baths
- 1,855 Sqft
- .15 Acres

2909 Canada Boulevard
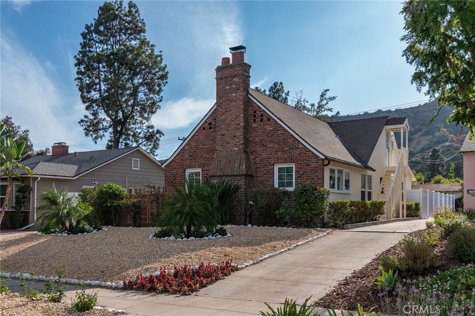
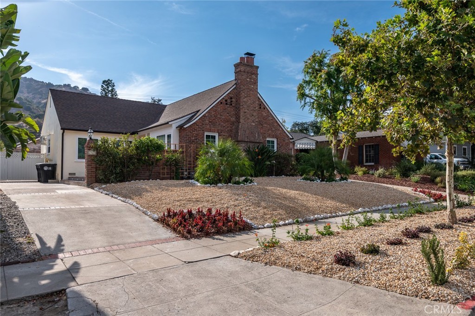
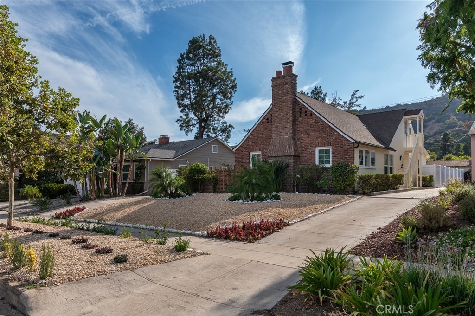
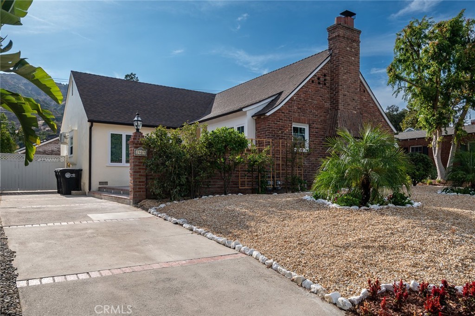
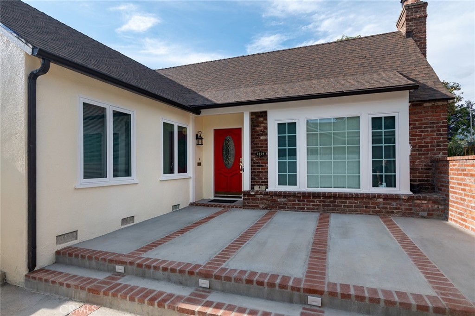
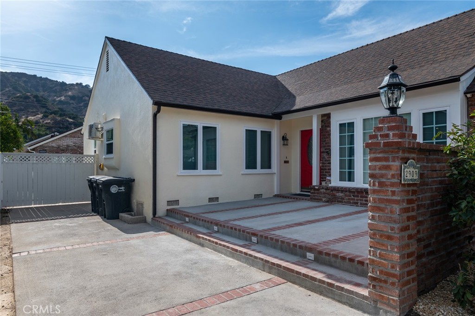
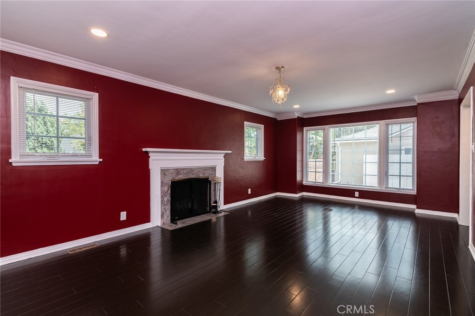
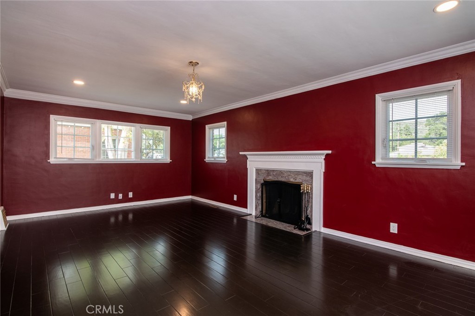
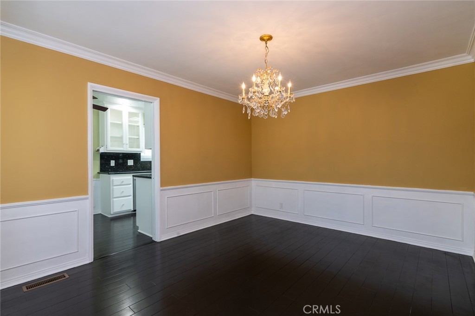
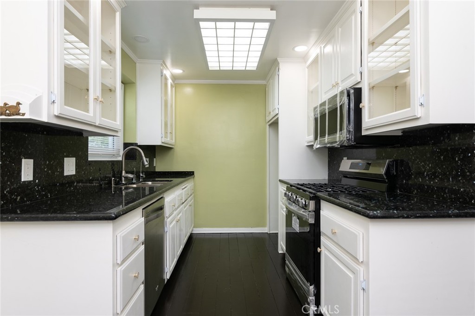
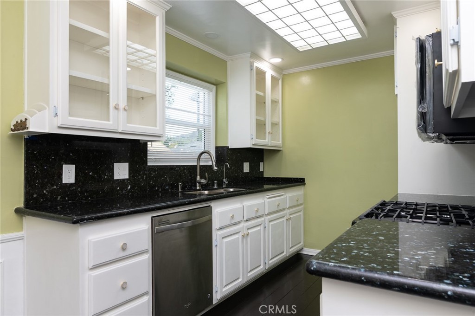
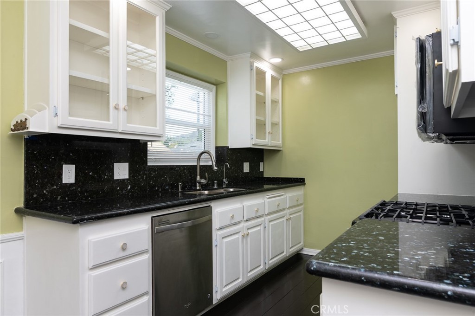
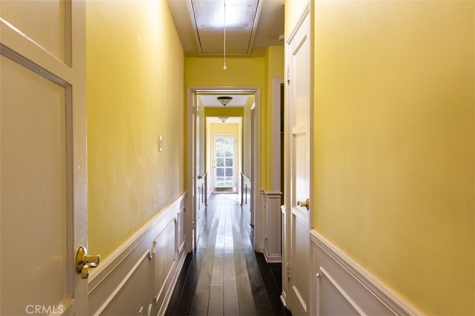
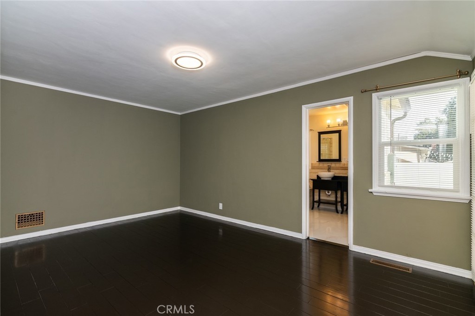
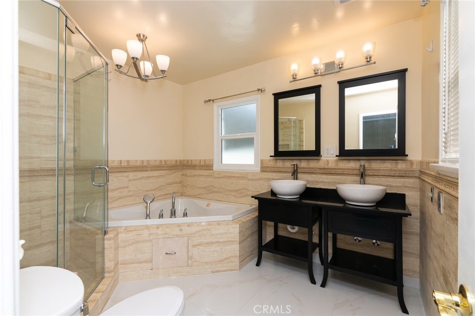
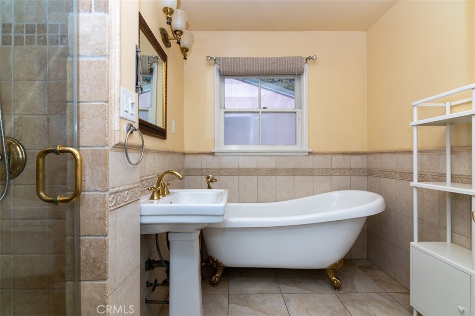
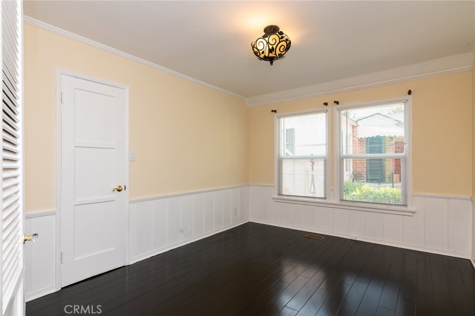
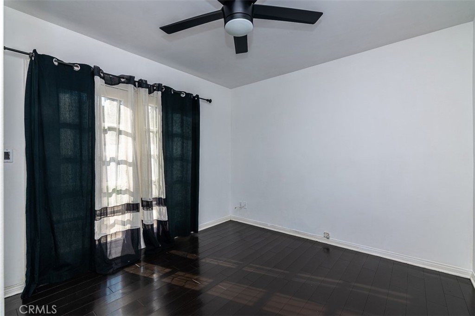
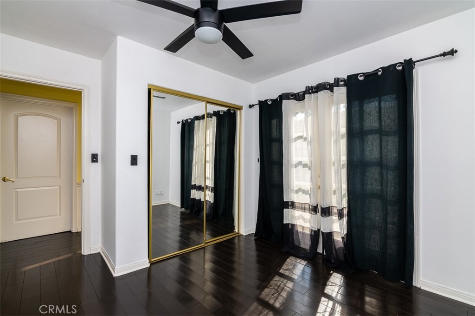
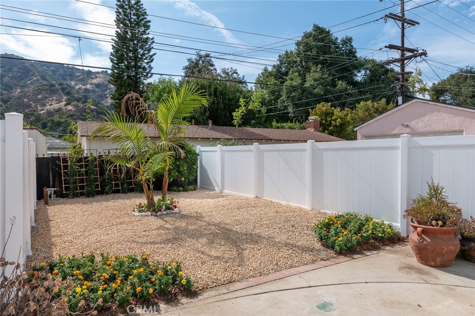
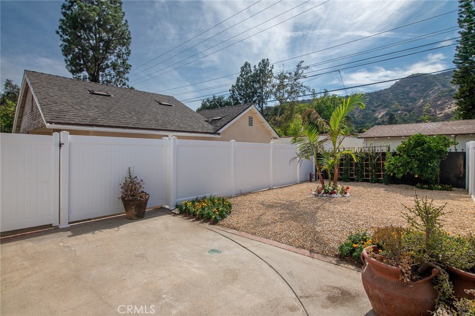
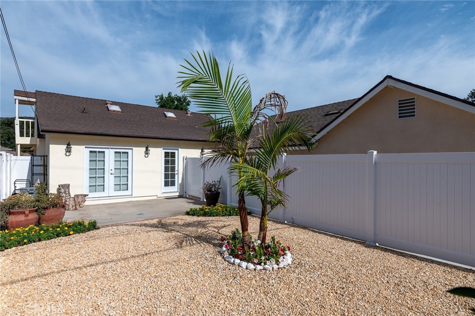
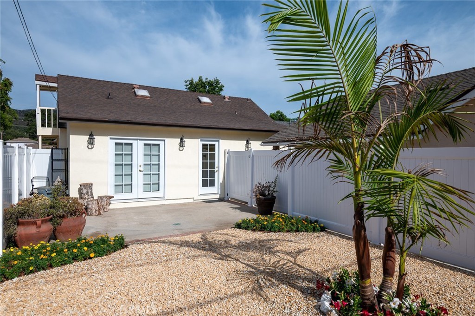
Located in prime area of Verdugo Woodlands of Glendale near parks and Oakmont Country Club, this lovely one level 4 Bedrooms and 2 Bathrooms character Tudor with private backyard and covered patio provides cozy and comfortable living. Property offers very functional floor plan featuring elegant living room with crown moldings and fireplace, formal dining room, good size kitchen. The primary bedroom features a large closet with mirrored sliding doors, includes a spacious en-suite bathroom complete with dual vanities, walk in shower and freestanding bathtub. There are 3 additional good size bedrooms, updated second bathroom and a separate laundry room. Additional features include central air and heat, driveway parking for 2 cars and plenty of room for the family to enjoy a private back yard. Property has been recently updated, professionally landscapes and is ready to move in. A fabulous location near Verdugo Woodlands Elementary School, Montrose Village, GCC, parks and plenty of restaurants. Easy freeway access. Glendale City Center is minutes away.There is a separate brand new ADU at the rear of the property to be leased separately. Parking in the driveway.
Essential Information
- MLS® #GD26176709
- Price$5,500
- Bedrooms4
- Bathrooms2.00
- Full Baths2
- Square Footage1,855
- Acres0.15
- Year Built1940
- TypeResidential Lease
- Sub-TypeSingle Family Residence
- StyleTudor
- StatusActive
Community Information
- Address2909 Canada Boulevard
- CityGlendale
- CountyLos Angeles
- Zip Code91208
Area
627 - Rossmoyne & Verdu Woodlands
Amenities
- UtilitiesGardener
- Parking Spaces2
- # of Garages2
- ViewNeighborhood
- PoolNone
Parking
Driveway, One Space, On Site, See Remarks
Garages
Driveway, One Space, On Site, See Remarks
Interior
- InteriorWood
- HeatingCentral
- CoolingCentral Air
- FireplaceYes
- FireplacesLiving Room
- # of Stories1
- StoriesOne
Interior Features
Separate/Formal Dining Room, Granite Counters, All Bedrooms Down, Main Level Primary, Crown Molding
Appliances
Dishwasher, Gas Cooktop, Gas Range, Dryer
Exterior
- FoundationSlab
Lot Description
ZeroToOneUnitAcre, Back Yard, Yard, Near Public Transit
School Information
- DistrictGlendale Unified
Additional Information
- Date ListedAugust 17th, 2026
- Days on Market31
- ZoningGLR1YY
Listing Details
- AgentMaya Gulbekova
- OfficeRe/Max Tri-City Realty
Maya Gulbekova, Re/Max Tri-City Realty.
Based on information from California Regional Multiple Listing Service, Inc. as of September 17th, 2026 at 10:28am PDT. This information is for your personal, non-commercial use and may not be used for any purpose other than to identify prospective properties you may be interested in purchasing. Display of MLS data is usually deemed reliable but is NOT guaranteed accurate by the MLS. Buyers are responsible for verifying the accuracy of all information and should investigate the data themselves or retain appropriate professionals. Information from sources other than the Listing Agent may have been included in the MLS data. Unless otherwise specified in writing, Broker/Agent has not and will not verify any information obtained from other sources. The Broker/Agent providing the information contained herein may or may not have been the Listing and/or Selling Agent.