


- 5 Beds
- 4 Baths
- 3,114 Sqft
- .17 Acres
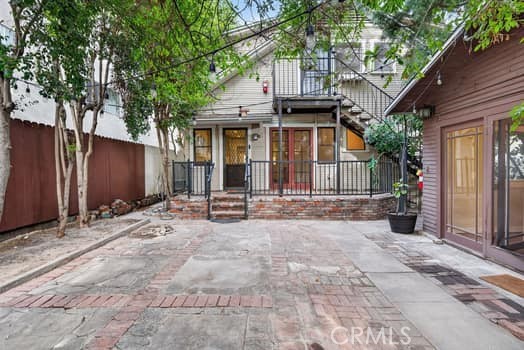

119 S Adams
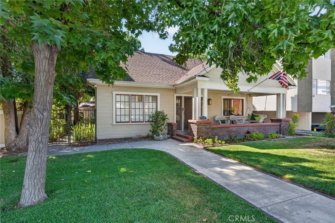
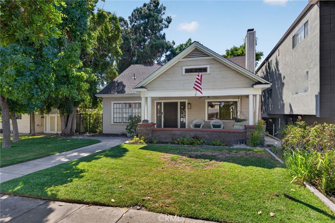
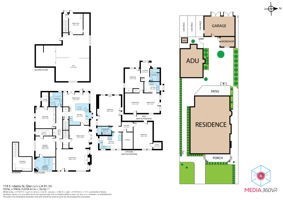
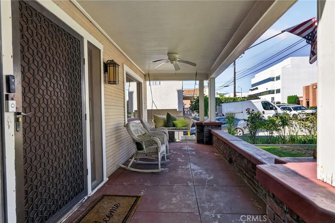
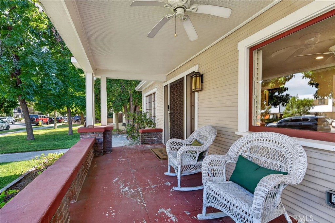
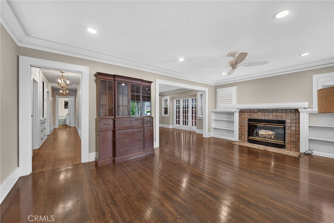
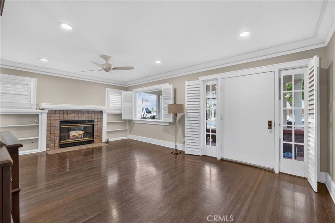
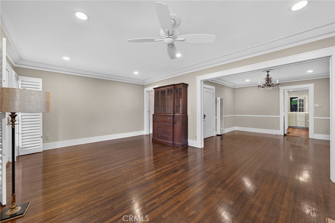
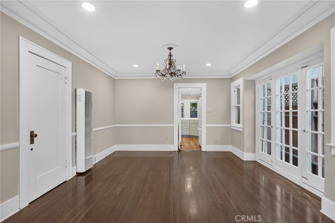
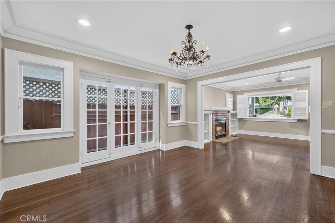
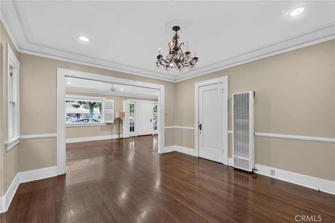
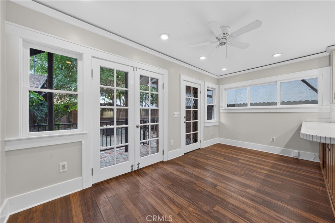
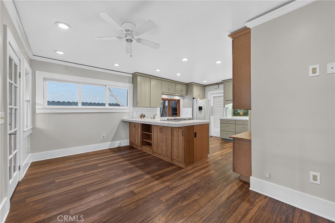
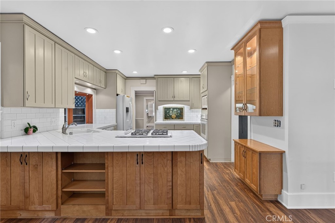
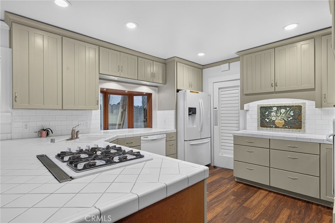
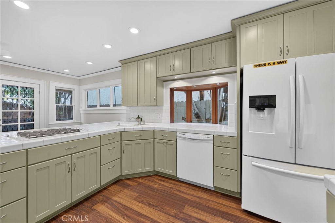
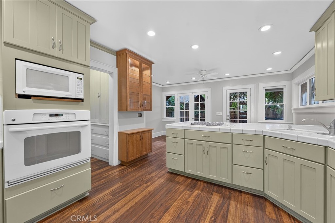
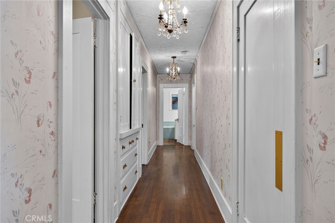
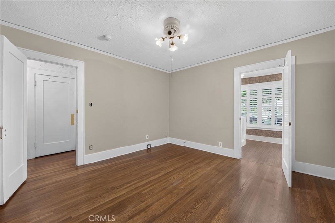
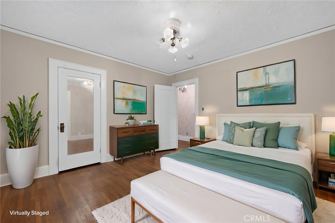
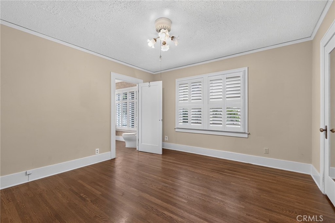
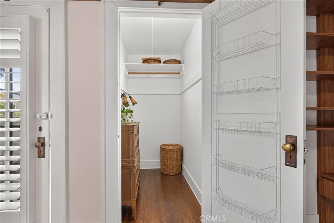
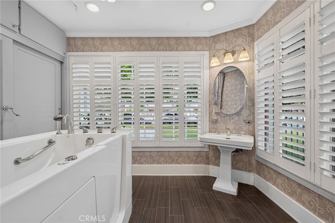
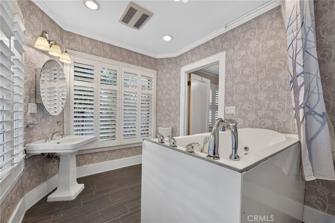
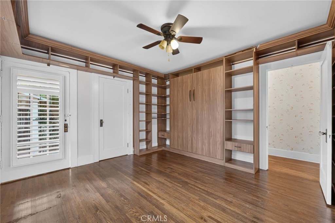
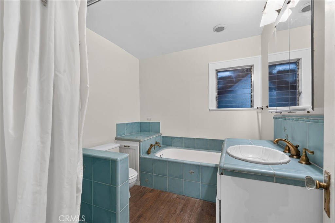
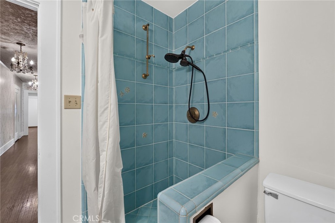
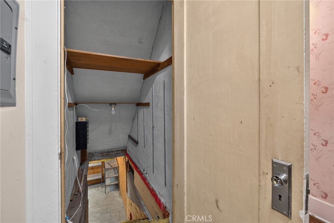
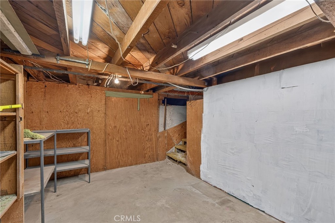
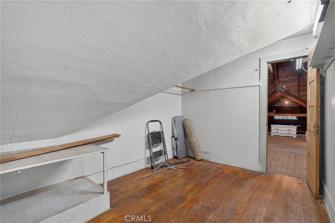
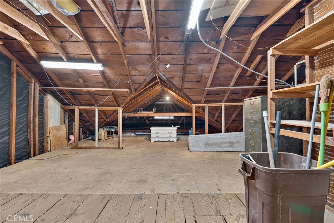
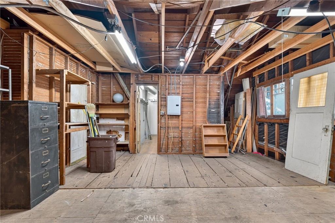
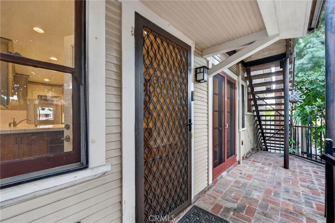
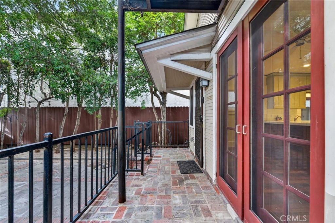
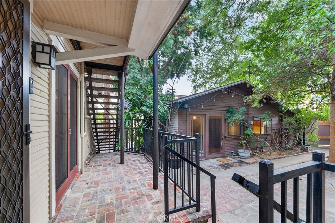
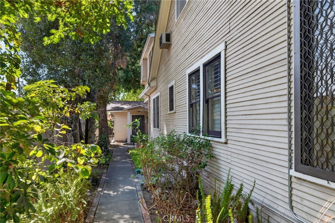
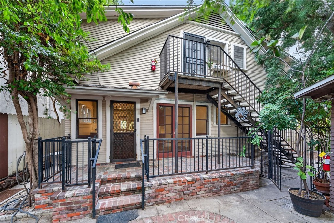
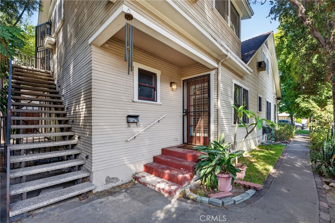
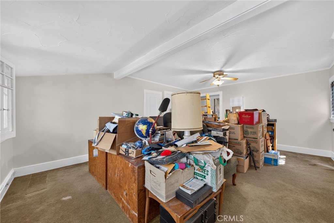
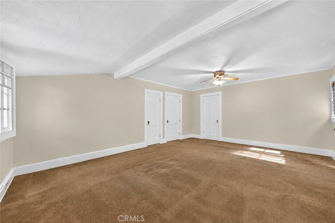
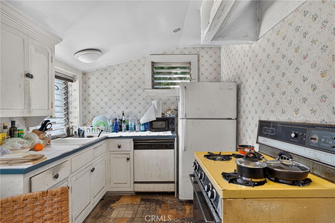
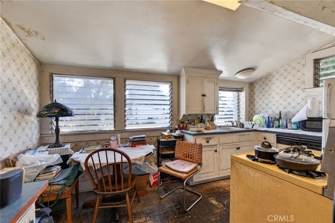
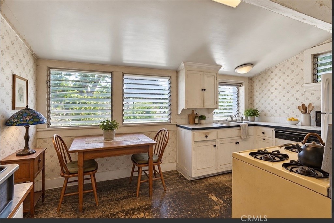
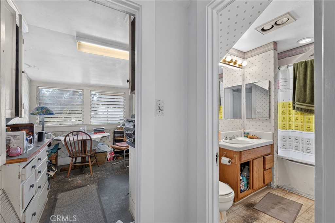
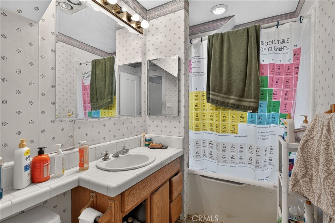
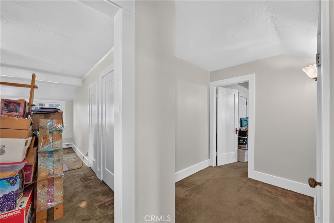
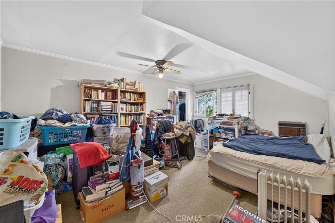
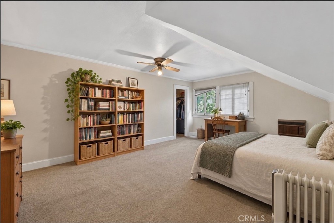
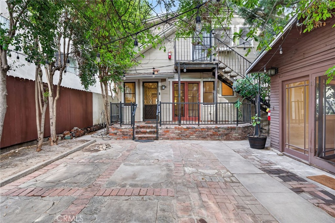
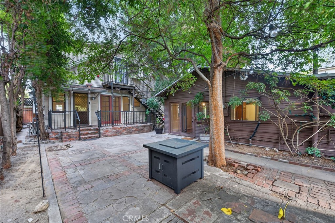
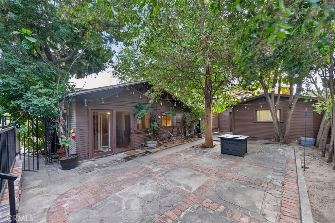
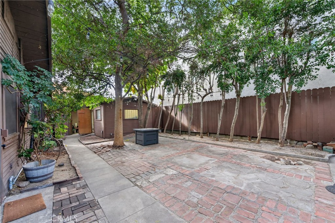
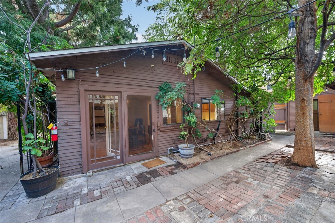
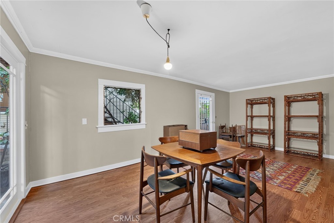
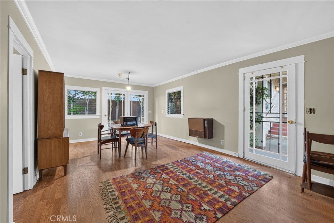
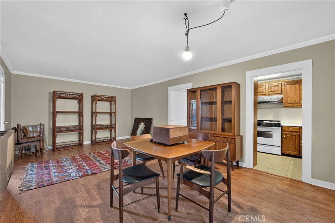
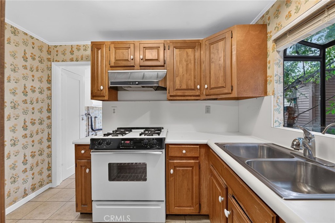
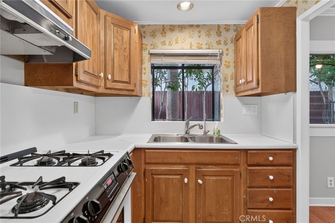
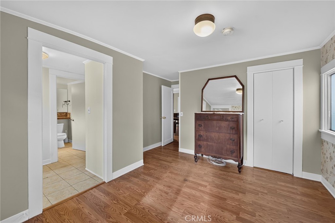
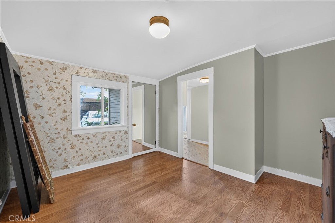
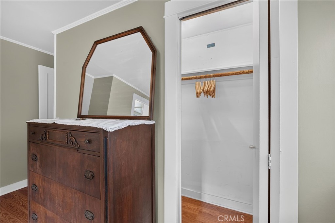
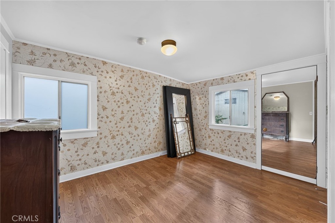
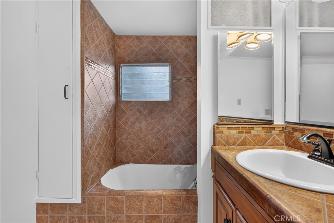
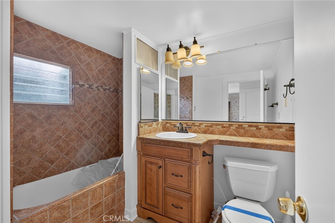
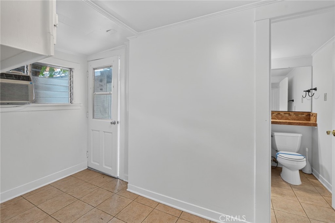
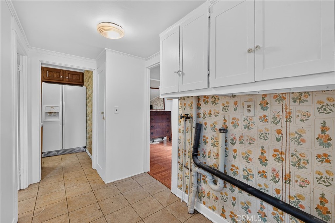
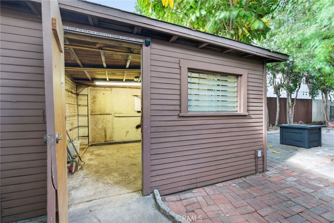
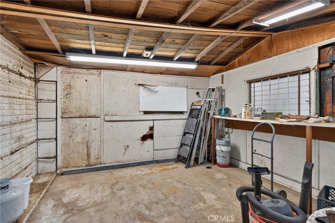
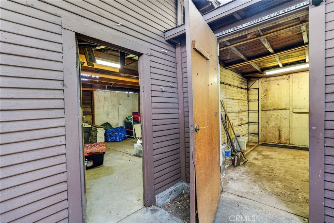
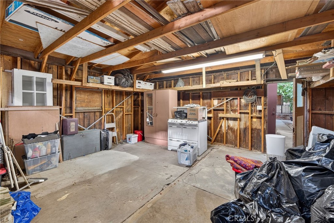
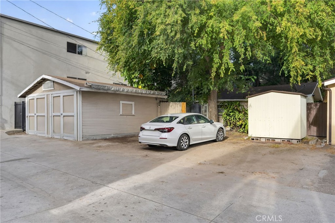
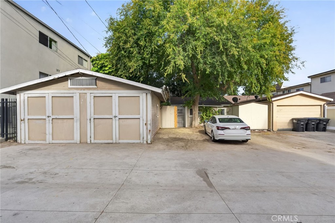
EXCEPTIONAL MULTI-UNIT & MULTI-GENERATIONAL PROPERTY IN THE HEART OF GLENDALE Built in 1920, this distinctive Glendale property offers historic character, flexible living arrangements, abundant parking, and exceptional potential in a highly walkable location approximately one mile from The Americana at Brand and Downtown Glendale. Originally designed as a single-family residence, the main house is currently configured as two living units, complemented by a detached one-bedroom guest house. This property is a fixer. MAIN HOUSE – LOWER UNIT: The lower unit features a primary bedroom with attached bath and walk-in closet, an additional bedroom with walk-in closet, second full bath, full kitchen with breakfast nook, formal dining room, and spacious front living room showcasing original 1920s crown molding with integrated picture rails, original wood built-ins, and a beautiful Batchelder tile fireplace. A concealed laundry area, basement storage, sewing room and attic up stairwell off of dining room. Large backyard with mature shade trees completes the space. MAIN HOUSE – UPPER UNIT: The upper unit includes an oversized bedroom with walk-in closet, full bath, living room, kitchen, dining nook, and private exterior stairway access. A large attic provides exciting potential for additional finished space, subject to applicable requirements. DETACHED GUEST HOUSE: The one-bedroom guest house includes a full bath, kitchen, dining/living room, and dedicated laundry. Adding to the property's character, the guest house originally served as the owners' home while they waited for the main residence to be completed. GARAGE, WORKSHOP & PARKING: A two-car garage with attached workshop and alley access is located at the rear, along with three additional parking spaces. The garage/workshop may offer future ADU conversion potential. The property's versatile configuration offers numerous possibilities for multi-generational living, extended family, owner-occupied investment, rental income, or reconfiguration into an expansive single-family residence with a detached guest house. Convenient freeway access makes commuting throughout Glendale and greater Los Angeles easy, while nearby shopping, dining, parks, and entertainment add to this central location. A rare opportunity to own a piece of Glendale history with original architectural details, multiple living spaces, substantial storage, abundant parking, and significant future potential.
Essential Information
- MLS® #GD26190610
- Price$1,259,000
- Bedrooms5
- Bathrooms4.00
- Full Baths4
- Square Footage3,114
- Acres0.17
- Year Built1920
- TypeResidential
- Sub-TypeSingle Family Residence
- StyleBungalow
- StatusActive
Community Information
- Address119 S Adams
- CityGlendale
- CountyLos Angeles
- Zip Code91205
Area
628 - Glendale-South of 134 Fwy
Amenities
- Parking Spaces5
- # of Garages2
- ViewNone
- PoolNone
Utilities
Electricity Connected, Natural Gas Connected, Phone Available, Sewer Connected, Water Connected, Cable Connected
Parking
Door-Multi, Driveway Level, Garage, Garage Faces Rear
Garages
Door-Multi, Driveway Level, Garage, Garage Faces Rear
Interior
- InteriorTile, Wood
- CoolingNone
- FireplaceYes
- # of Stories2
- StoriesTwo
Interior Features
Breakfast Bar, Balcony, Breakfast Area, Separate/Formal Dining Room, Eat-in Kitchen, Multiple Staircases, Bedroom on Main Level, Main Level Primary, Wine Cellar, Walk-In Closet(s)
Appliances
Dishwasher, Gas Cooktop, Gas Oven, Gas Range, Gas Water Heater, Microwave, Refrigerator
Fireplaces
Gas, Living Room, Decorative, Gas Starter
Exterior
- RoofAsphalt
- FoundationSee Remarks
Exterior
Frame, Copper Plumbing, Lap Siding
Lot Description
Back Yard, Front Yard, Sprinklers In Front, Lawn, Near Public Transit, Sprinkler System
Construction
Frame, Copper Plumbing, Lap Siding
School Information
- DistrictGlendale Unified
- ElementaryHorace Mann
- HighGlendale
Additional Information
- Date ListedSeptember 9th, 2026
- Days on Market6
- ZoningR-2250
Listing Details
- AgentBill Davis
- OfficeImage Works Properties
Bill Davis, Image Works Properties.
Based on information from California Regional Multiple Listing Service, Inc. as of September 16th, 2026 at 6:31am PDT. This information is for your personal, non-commercial use and may not be used for any purpose other than to identify prospective properties you may be interested in purchasing. Display of MLS data is usually deemed reliable but is NOT guaranteed accurate by the MLS. Buyers are responsible for verifying the accuracy of all information and should investigate the data themselves or retain appropriate professionals. Information from sources other than the Listing Agent may have been included in the MLS data. Unless otherwise specified in writing, Broker/Agent has not and will not verify any information obtained from other sources. The Broker/Agent providing the information contained herein may or may not have been the Listing and/or Selling Agent.