


- 2 Beds
- 2 Baths
- 1,020 Sqft
- 1.49 Acres
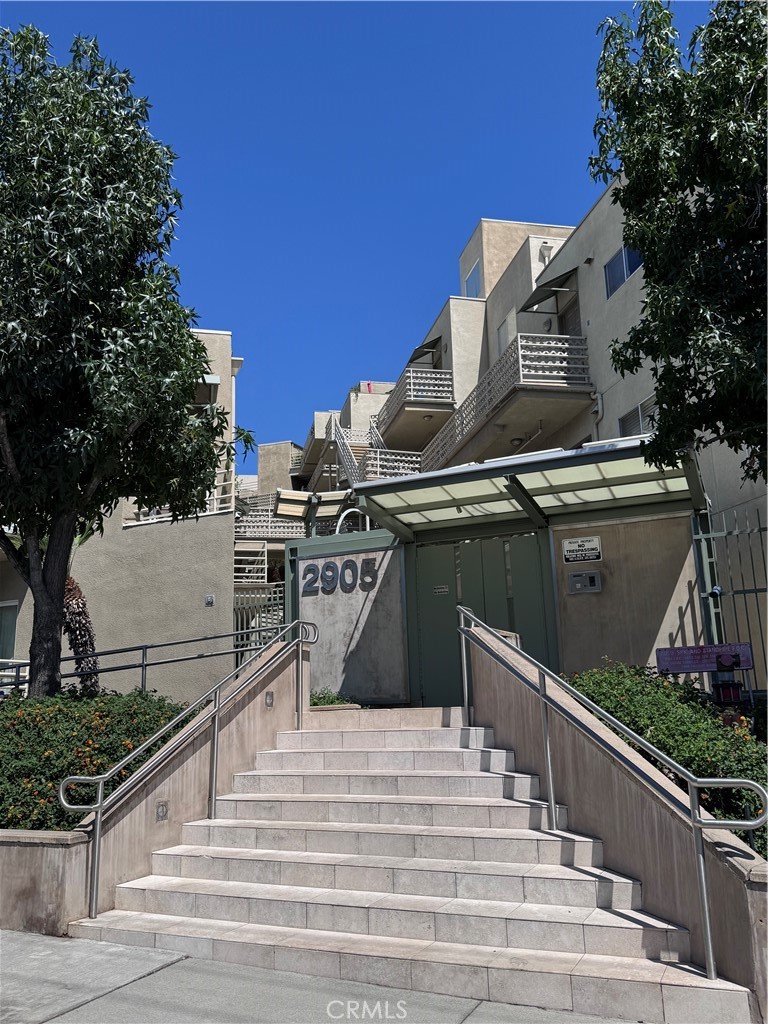

2905 Montrose Ave # 313
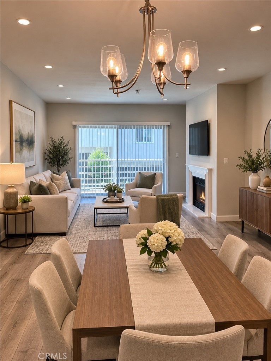
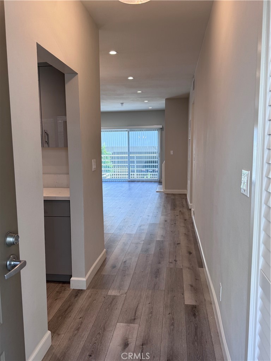
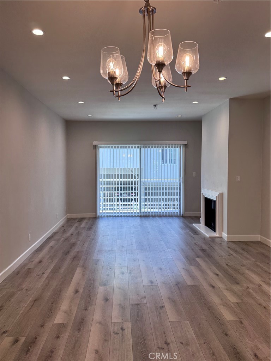
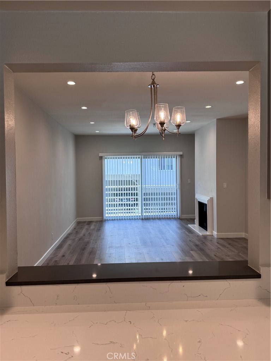
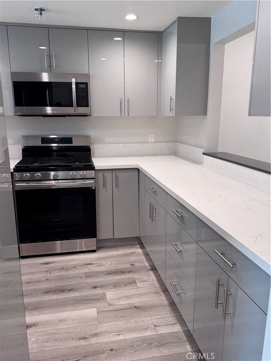
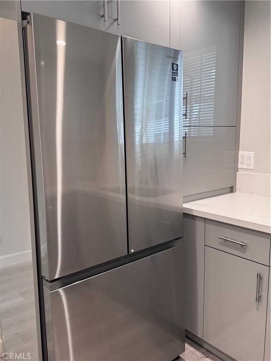
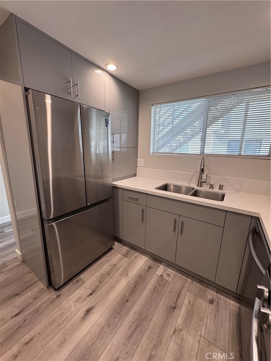
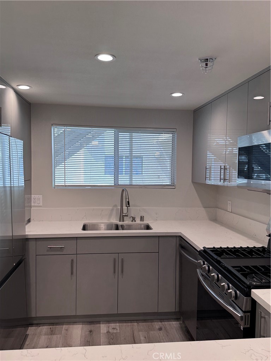
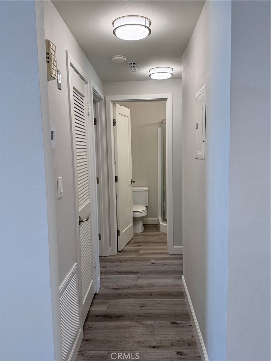
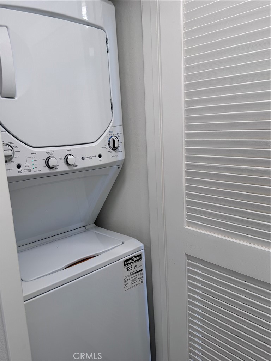
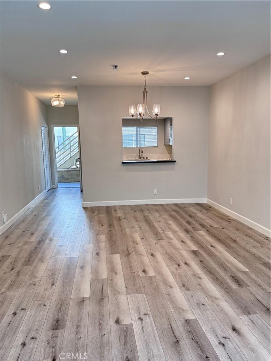
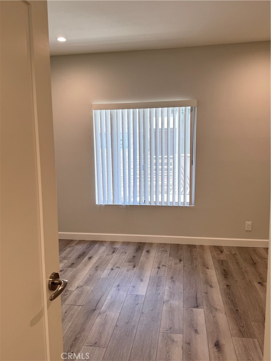
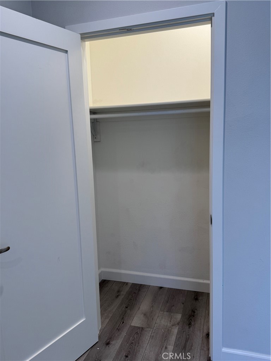
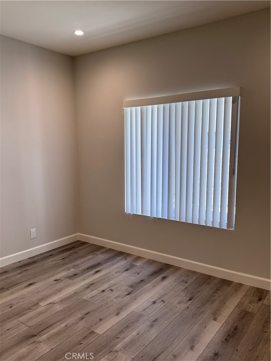
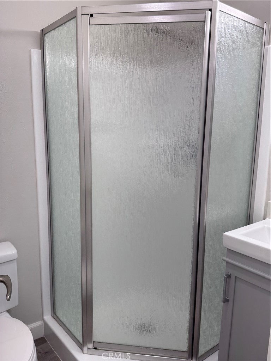
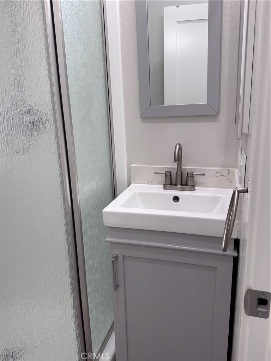
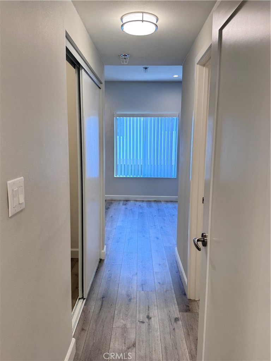
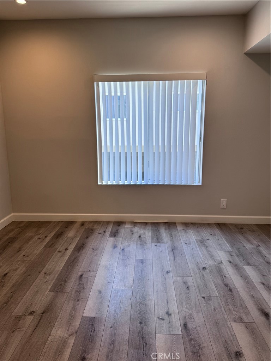
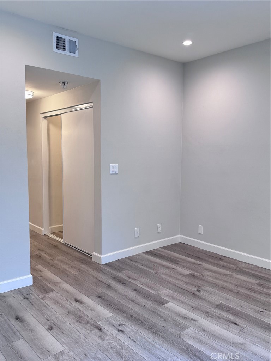
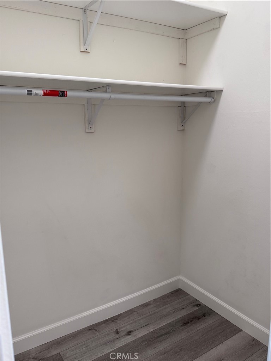
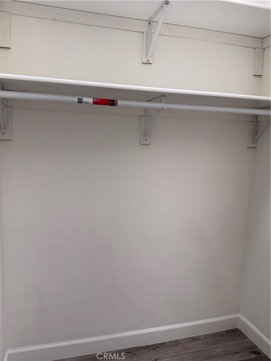
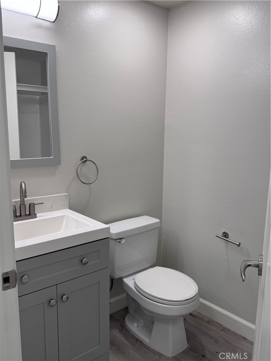
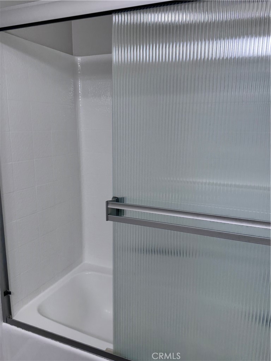
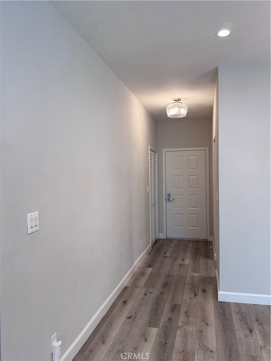
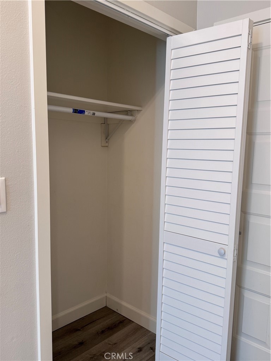
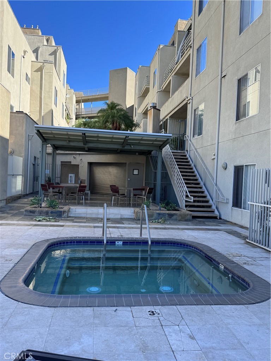
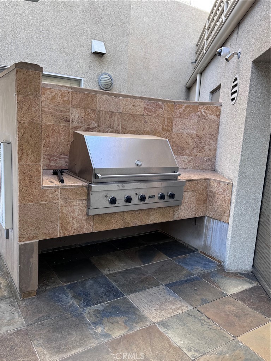
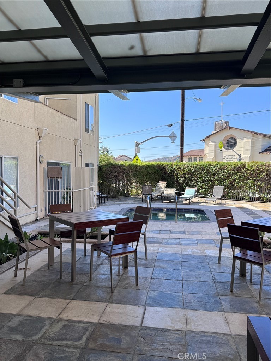
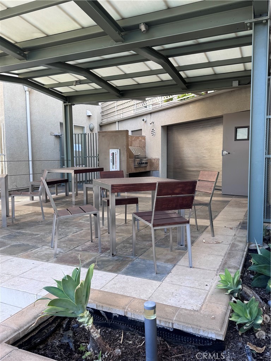
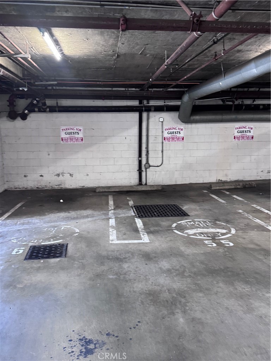
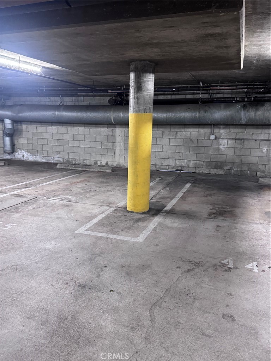
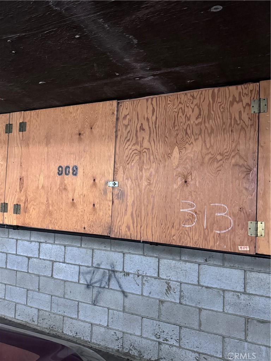
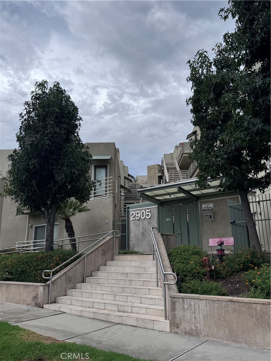
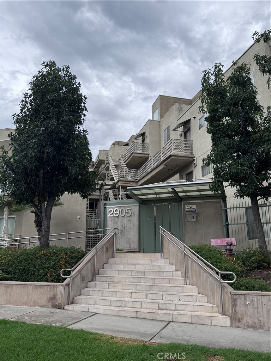
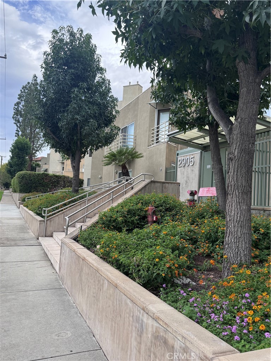
Light, bright, and beautifully remodeled 2-bedroom, 2-bath condominium in the desirable Glen Valley community, ideally located near charming Downtown Montrose. This spacious residence features an open floor plan with contemporary flooring, recessed lighting, a gas fireplace, and sliding glass doors opening to a private balcony. The remodeled kitchen offers quartz countertops, sleek cabinetry, and stainless-steel appliances, including a refrigerator. The primary bedroom features an en-suite bath and generous walk-in closet, while the convenience of an in-unit washer and dryer adds to the home’s appeal. Two assigned side-by-side parking spaces are included in the community garage, along with dedicated additional storage and ample guest parking. Residents also enjoy community amenities including a spa and BBQ area. Conveniently located near shopping, dining, recreation, and highly regarded blue ribbon school district. Housing provider pays water and gas.
Essential Information
- MLS® #GD26199262
- Price$3,650
- Bedrooms2
- Bathrooms2.00
- Full Baths2
- Square Footage1,020
- Acres1.49
- Year Built1988
- TypeResidential Lease
- Sub-TypeCondominium
- StatusActive
Community Information
- Address2905 Montrose Ave # 313
- CityGlendale
- CountyLos Angeles
- Zip Code91214
Area
635 - La Crescenta/Glendale Montrose & Annex
Amenities
- UtilitiesAssociation Dues, Gas, Water
- Parking Spaces4
- # of Garages2
- ViewNone
- PoolNone
Parking
Assigned, Community Structure, Side By Side
Garages
Assigned, Community Structure, Side By Side
Interior
- HeatingCentral
- CoolingCentral Air
- FireplaceYes
- FireplacesLiving Room
- # of Stories4
- StoriesOne
Interior Features
Balcony, Open Floorplan, Recessed Lighting, Storage
Appliances
Dishwasher, Gas Cooktop, Disposal, Gas Oven, Microwave, Refrigerator, Dryer, Washer
School Information
- DistrictGlendale Unified
Additional Information
- Date ListedSeptember 10th, 2026
Listing Details
- AgentRima Sirrieh
- OfficeCompass
Rima Sirrieh, Compass.
Based on information from California Regional Multiple Listing Service, Inc. as of September 12th, 2026 at 6:30pm PDT. This information is for your personal, non-commercial use and may not be used for any purpose other than to identify prospective properties you may be interested in purchasing. Display of MLS data is usually deemed reliable but is NOT guaranteed accurate by the MLS. Buyers are responsible for verifying the accuracy of all information and should investigate the data themselves or retain appropriate professionals. Information from sources other than the Listing Agent may have been included in the MLS data. Unless otherwise specified in writing, Broker/Agent has not and will not verify any information obtained from other sources. The Broker/Agent providing the information contained herein may or may not have been the Listing and/or Selling Agent.