


- 3 Beds
- 1 Bath
- 973 Sqft
- .17 Acres

1038 E J Street
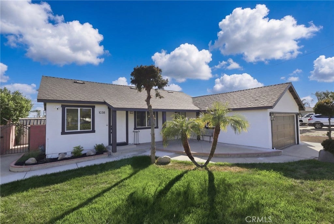
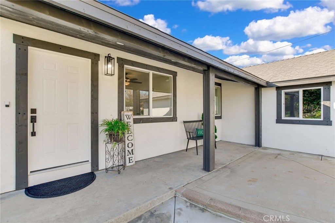
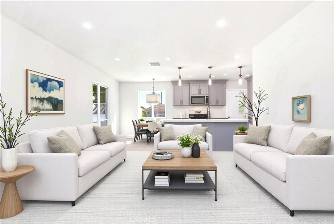
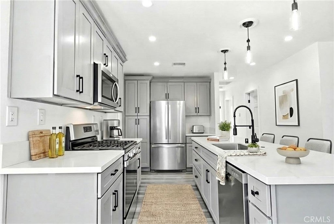
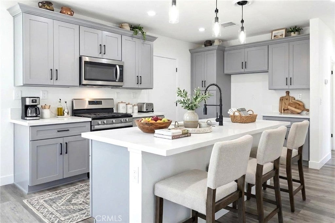
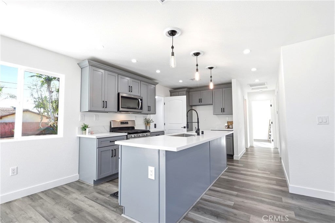
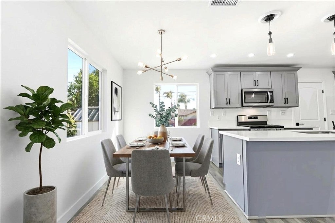
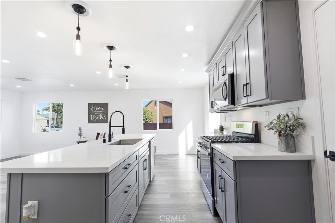
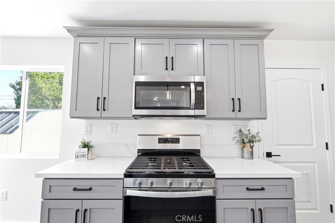
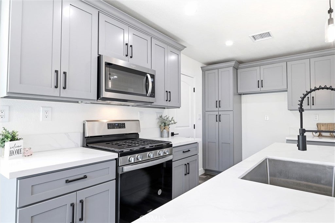
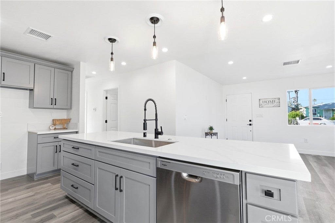
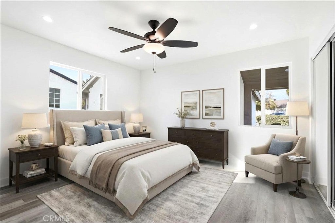
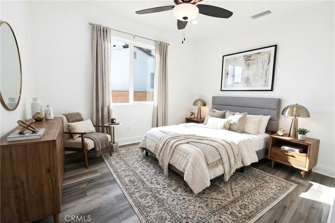
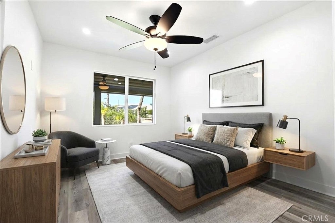
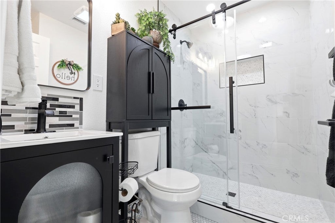
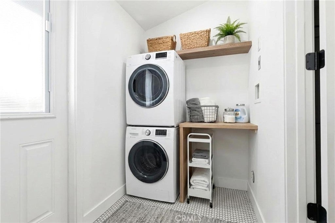
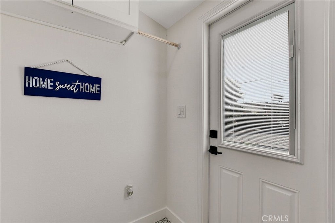
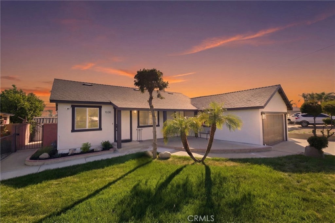
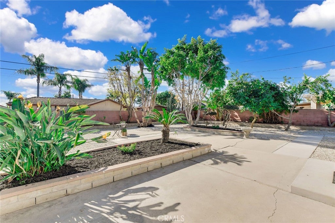
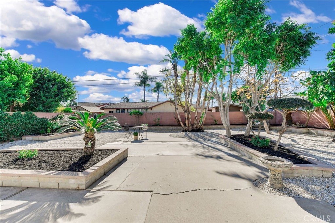
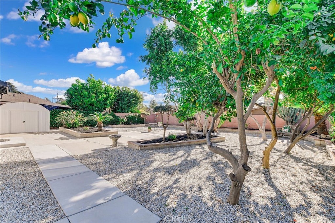
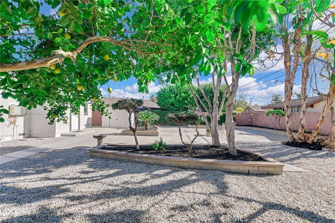
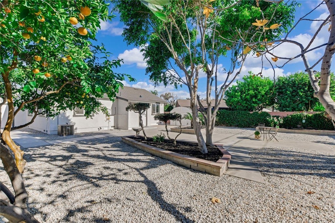
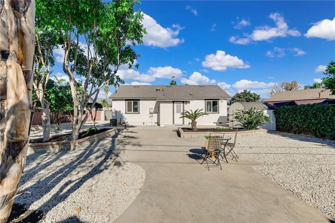
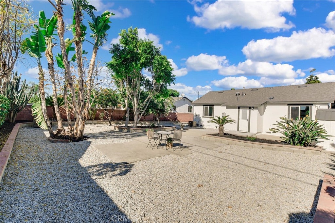
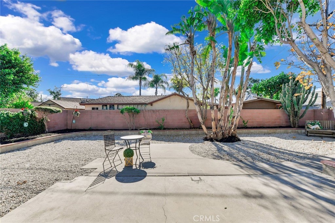
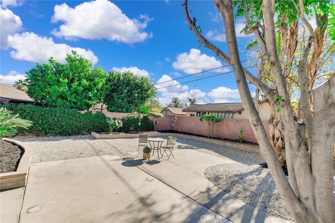
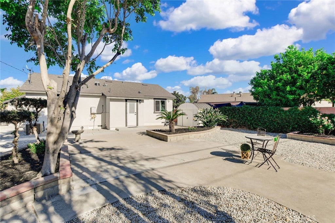
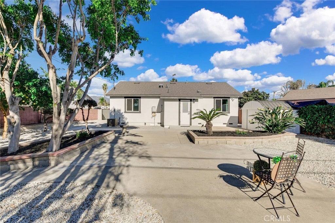
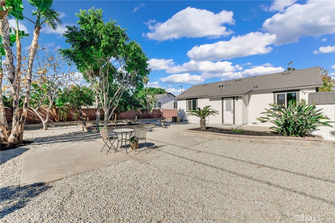
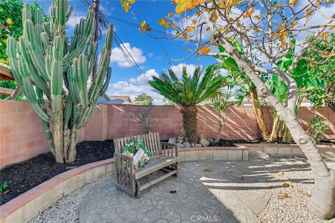
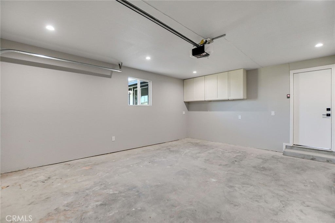

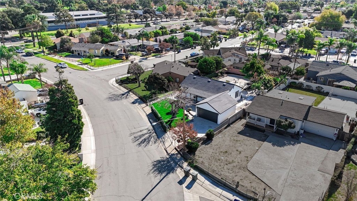
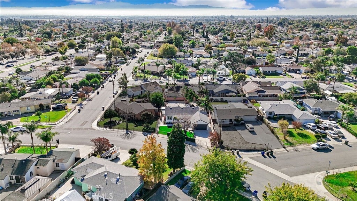
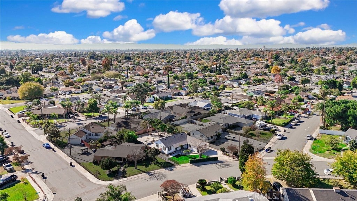
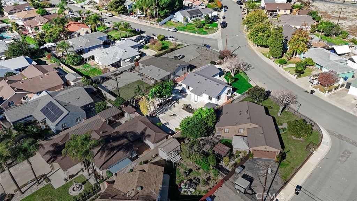
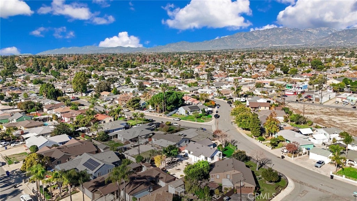
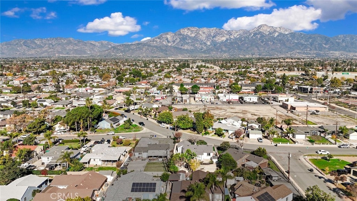
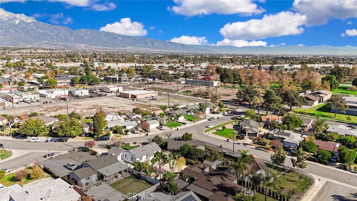
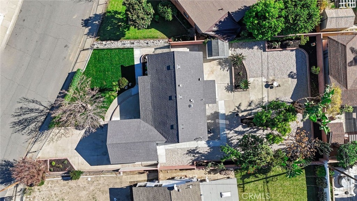
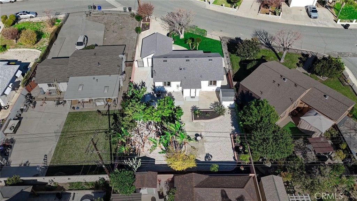
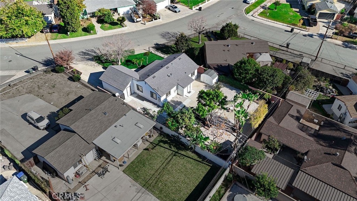
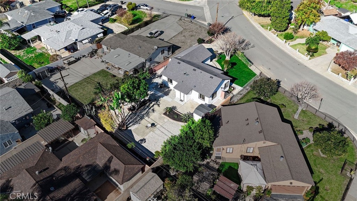
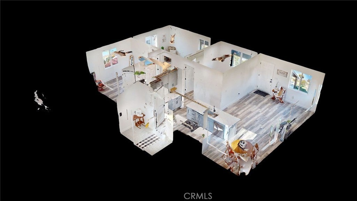
PRICE IMPROVEMENT: Turn-key, energy-efficient, and meticulously upgraded, this home lives and performs like near-new construction. A rare opportunity to own a fully rebuilt home that blends modern construction standards with established neighborhood character. This residence has undergone an extensive, fully permitted rebuild, offering the confidence, efficiency, and performance of near-new construction. Every major component of the home was thoughtfully upgraded with a focus on longevity, comfort, and quality. Structural & Mechanical Improvements: Full structural reframing, new roof, new windows, new electrical system with modern capacity and safety, new plumbing throughout, HVAC system, tankless water heater, extra insulation added to walls, ceilings, and garage. Interior Features & Finishes: luxury vinyl plank (LVT) flooring throughout living areas and bedrooms, tile flooring in bathroom and laundry room, Bright, open kitchen featuring a large island, All LED lighting throughout the home, Ceiling fans in bedrooms, contemporary finishes throughout, indoor laundry room. Garage & Storage: Garage is fully insulated and drywalled with built-in cabinetry. Exterior & Site Improvements: New exterior stucco finish. new concrete flatwork, including driveways and walkways, Block wall with sectioned fencing, offering privacy, durability, and a clean aesthetic, flexible parking with two driveway options, a rare and valuable feature in this area. Outdoor Living & Landscaping: thoughtfully designed outdoor spaces create a park-like backyard setting, ideal for relaxing or entertaining, mature landscaping in both front and back yards, providing immediate curb appeal and established greenery, fruit trees, including fig, lemon, lime, mandarin, and kumquat, offering beauty, shade, and productivity, inviting front patio framed by mature landscaping, enhancing indoor-outdoor living and neighborhood charm. This is not a cosmetic renovation. The combination of structural upgrades, new systems, enhanced insulation, modern finishes, functional parking, and mature landscaping results in a home with a significantly newer effective age, lower operating costs, and minimal future maintenance.
Essential Information
- MLS® #HD26010721
- Price$704,999
- Bedrooms3
- Bathrooms1.00
- Full Baths1
- Square Footage973
- Acres0.17
- Year Built1947
- TypeResidential
- Sub-TypeSingle Family Residence
- StatusActive
Community Information
- Address1038 E J Street
- Area686 - Ontario
- CityOntario
- CountySan Bernardino
- Zip Code91764
Amenities
- Parking Spaces6
- # of Garages2
- PoolNone
Utilities
Cable Available, Electricity Connected, Natural Gas Connected, Phone Available, Sewer Connected, Water Connected
Parking
Concrete, Direct Access, Driveway, Garage Faces Front, Garage, Garage Door Opener, Paved
Garages
Concrete, Direct Access, Driveway, Garage Faces Front, Garage, Garage Door Opener, Paved
View
City Lights, Neighborhood, Courtyard
Interior
- InteriorVinyl
- Has BasementYes
- BasementSump Pump
- FireplacesNone
- # of Stories1
- StoriesOne
Interior Features
Built-in Features, Block Walls, Ceiling Fan(s), Open Floorplan, Pantry, Quartz Counters, Recessed Lighting, Bar, All Bedrooms Down, Storage
Appliances
Convection Oven, Dishwasher, ENERGY STAR Qualified Appliances, ENERGY STAR Qualified Water Heater, Free-Standing Range, Gas Cooktop, Disposal, Gas Oven, Gas Water Heater, High Efficiency Water Heater, Microwave, Self Cleaning Oven, Tankless Water Heater, Water To Refrigerator, Water Heater, Exhaust Fan
Heating
Central, ENERGY STAR Qualified Equipment, Heat Pump, Natural Gas, High Efficiency
Cooling
Central Air, ENERGY STAR Qualified Equipment
Exterior
- ExteriorDrywall, Stucco
- RoofComposition
- ConstructionDrywall, Stucco
- FoundationRaised
Lot Description
ZeroToOneUnitAcre, Back Yard, Front Yard, Sprinklers In Front, Lawn, Landscaped, Level, Near Park, Rectangular Lot, Sprinklers Timer, Sprinkler System, Yard, Drip Irrigation/Bubblers, Paved, Rocks, Value In Land
Windows
Double Pane Windows, ENERGY STAR Qualified Windows, Screens
School Information
- DistrictChaffey Joint Union High
Additional Information
- Date ListedJanuary 19th, 2026
- Days on Market128
Listing Details
- AgentJennifer Irvin
- OfficeRE/MAX FREEDOM
Price Change History for 1038 E J Street, Ontario, (MLS® #HD26010721)
| Date | Details | Change |
|---|---|---|
| Price Reduced from $709,000 to $704,999 | ||
| Price Reduced from $719,000 to $709,000 | ||
| Price Reduced from $729,000 to $719,000 | ||
| Price Reduced from $749,000 to $729,000 |
Jennifer Irvin, RE/MAX FREEDOM.
Based on information from California Regional Multiple Listing Service, Inc. as of May 27th, 2026 at 2:22pm PDT. This information is for your personal, non-commercial use and may not be used for any purpose other than to identify prospective properties you may be interested in purchasing. Display of MLS data is usually deemed reliable but is NOT guaranteed accurate by the MLS. Buyers are responsible for verifying the accuracy of all information and should investigate the data themselves or retain appropriate professionals. Information from sources other than the Listing Agent may have been included in the MLS data. Unless otherwise specified in writing, Broker/Agent has not and will not verify any information obtained from other sources. The Broker/Agent providing the information contained herein may or may not have been the Listing and/or Selling Agent.