


- 4 Beds
- 5 Baths
- 3,614 Sqft
- 10½ Acres

31024 Rabbit Springs Road
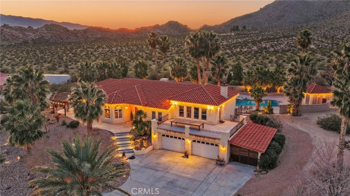
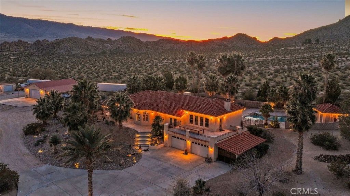
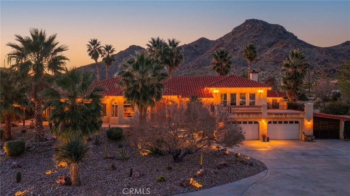
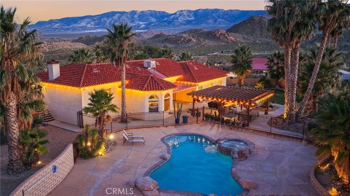
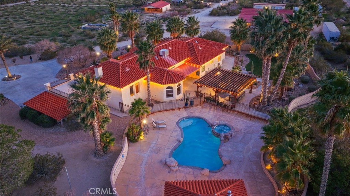
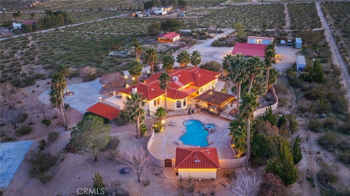
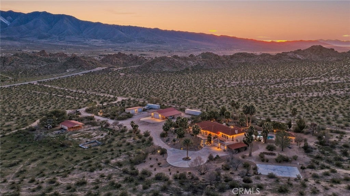
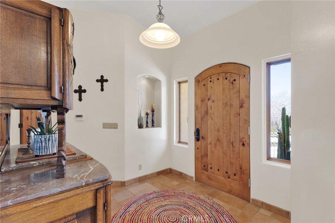
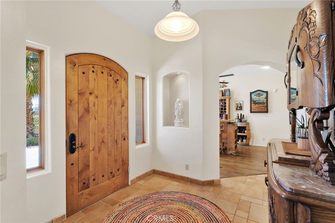
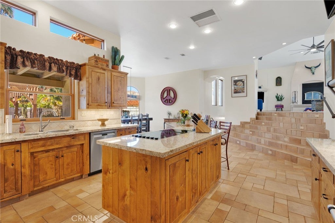
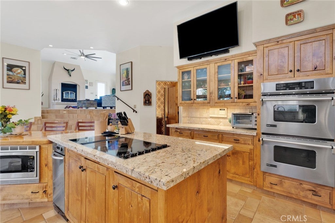
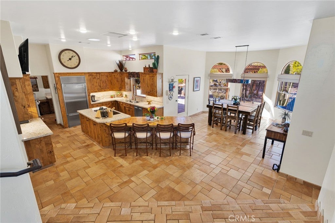
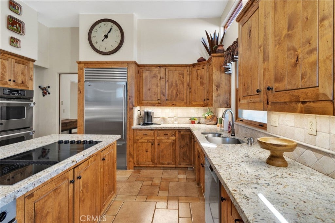
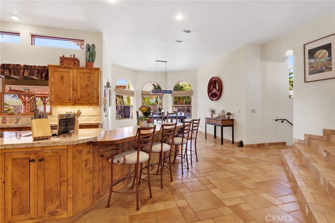
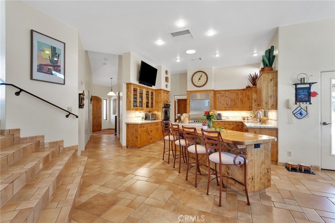
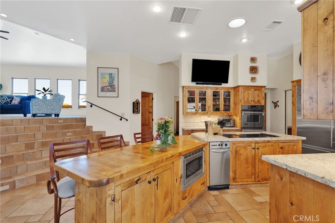
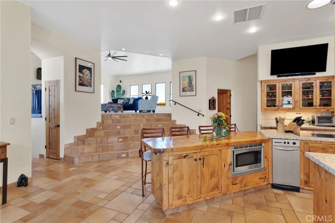
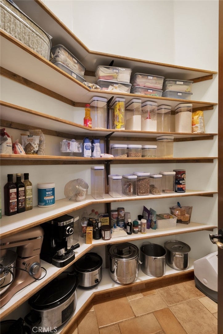
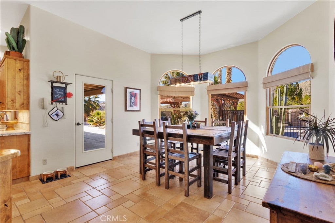
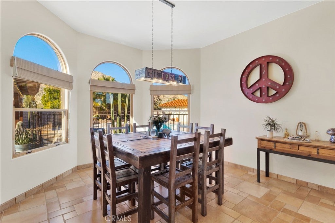
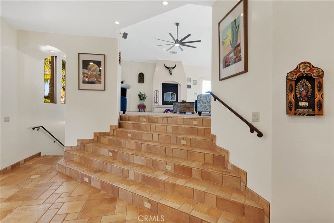
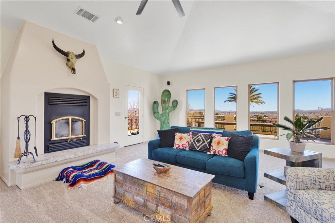
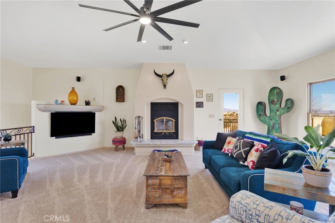

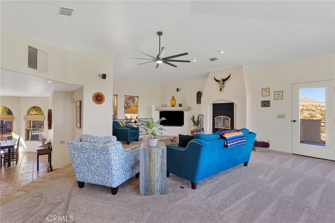
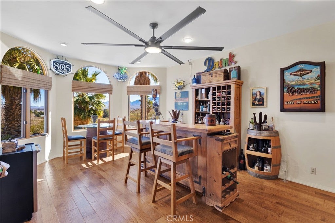
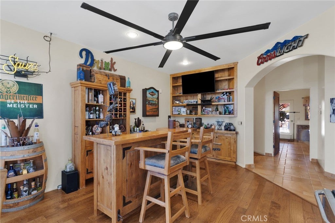
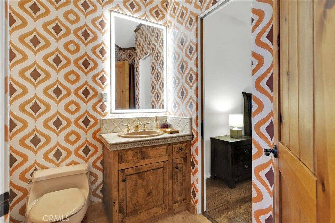
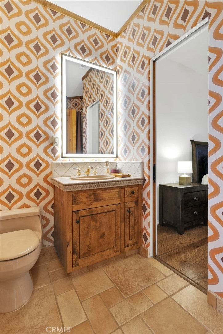
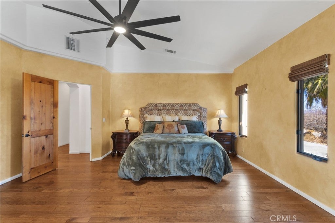
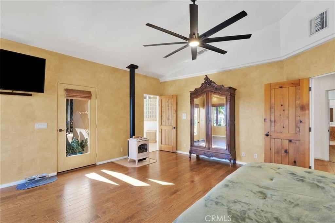
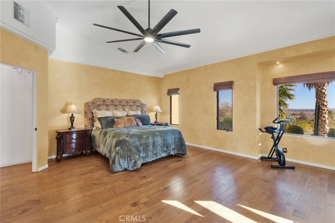
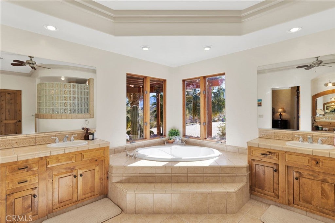
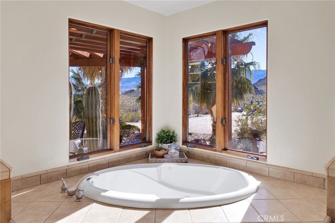
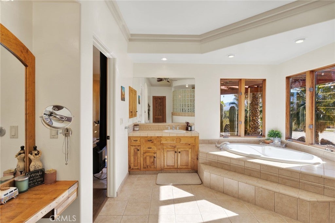
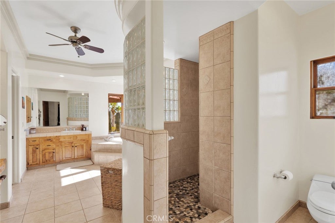
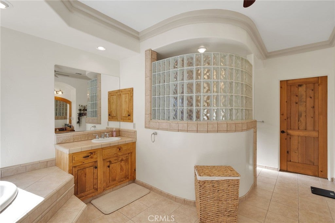
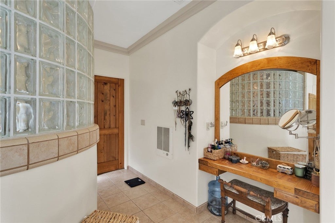
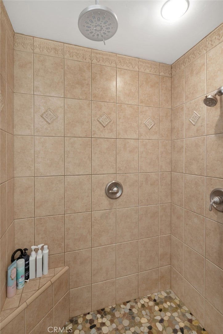
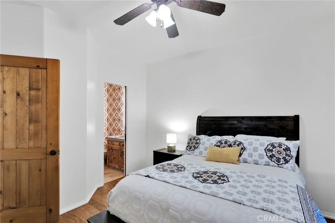
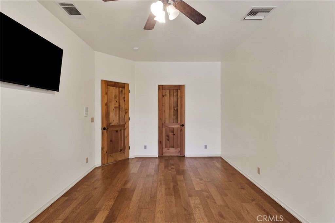
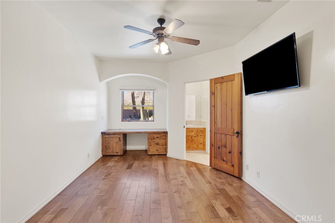
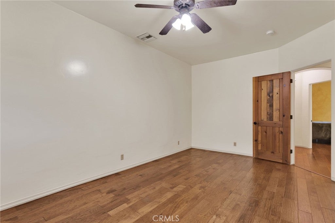
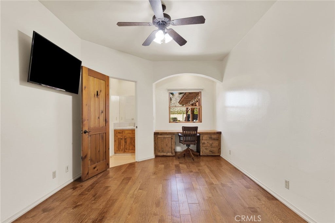
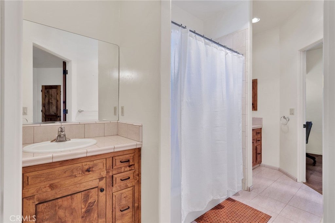
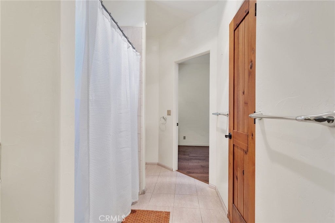
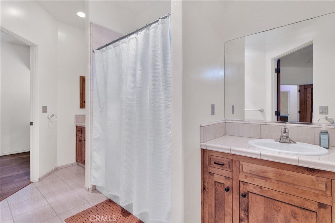
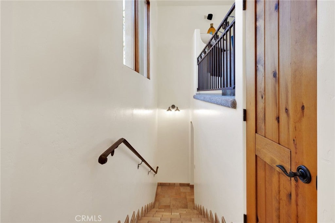
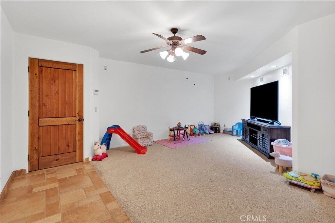
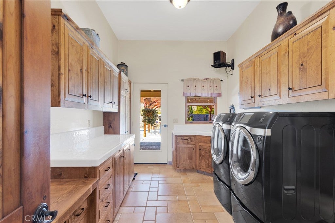
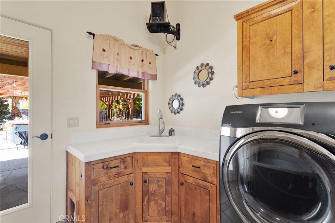
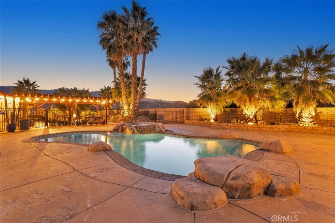
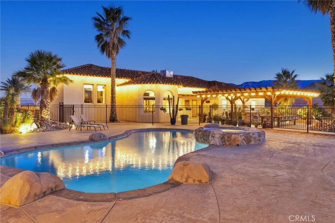
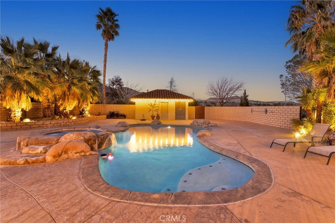
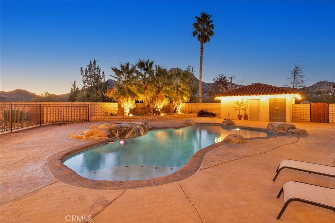
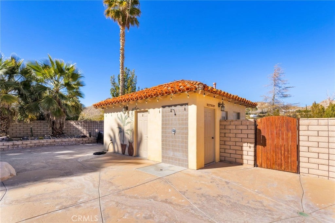
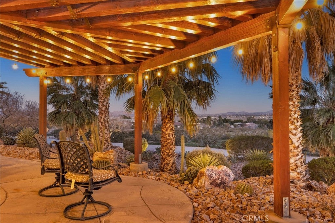
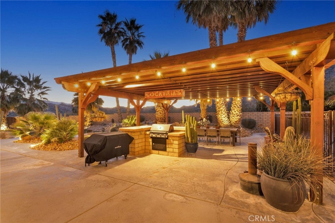
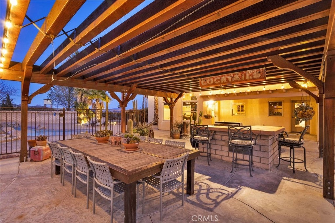
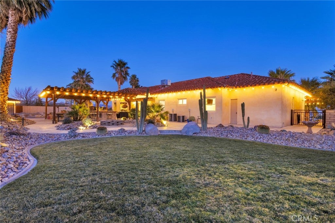
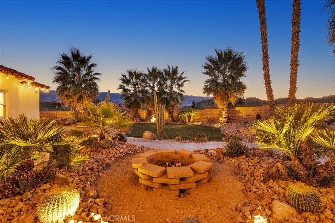
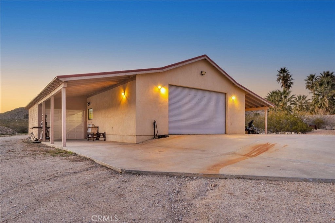
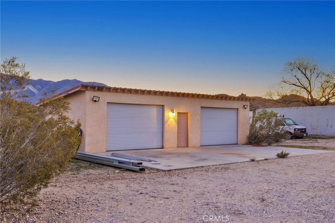
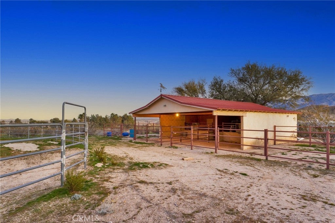
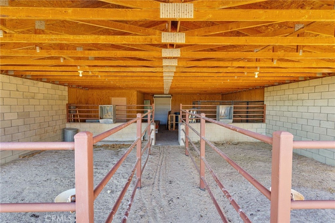
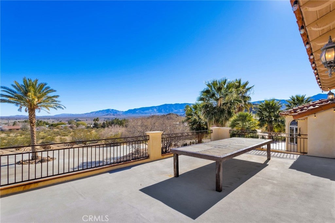
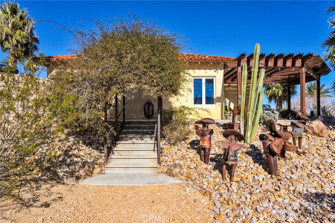
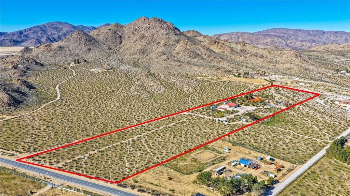
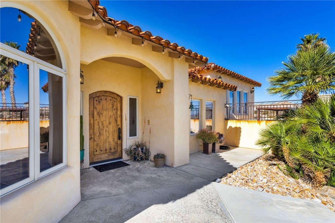
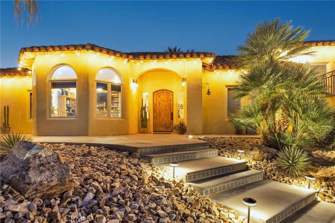
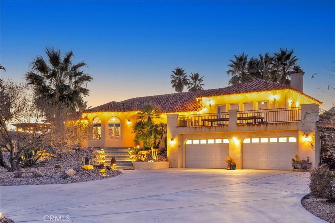
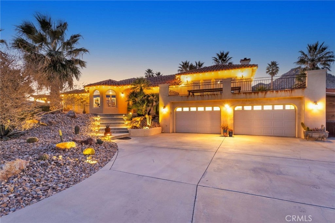
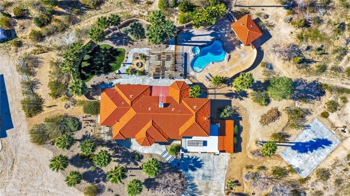
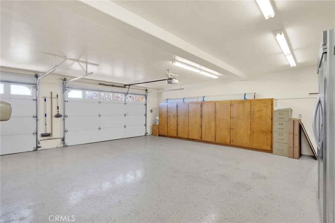
ONE OF THE BEST HOMES IN THE DESERT! This CUSTOM-BUILT Spanish-style home sits on OVER 10 ACRES with Resort & Equestrian Amenities, offers 3,614 SQFT of thoughtfully designed living space, blending luxury, privacy, and functionality, ideal for a full-time residence or the ultimate High Desert getaway. The home features a chef’s kitchen with top of the line built-in appliances, CUSTOM WOOD CABINETRY, granite countertops, and a handcrafted bar perfect for entertaining. An additional private bar space with elegant bay windows offers panoramic DESERT VIEWS and flexible use. TWO EXPANSIVE LIVING AREAS include an elevated main living room showcasing MOUNTAIN VIEWS and every morning sunrise, a fireplace, new carpet, and access to a large deck OVERLOOKING THE DESERT. The secondary living space on the ground level can easily convert to a 5th bedroom, office, den, or game room. The PRIMARY SUITE is a private retreat with its own fireplace, en-suite bath, dual vanities, walk-in shower, jetted tub, custom cabinetry, and walk-in closet. All FOUR BEDROOMS are generously sized, with two sharing a Jack-and-Jill bathroom. Custom wood doors and window coverings, a formal dining room, grand entryway, and well-appointed laundry room with exterior access completing the interior. OVER $300,000 in PROFESSIONAL LANDSCAPING creates a resort-style outdoor setting with an enclosed backyard, custom brickwork and fencing, lush lawn, built-in BBQ, fire pit, basketball court, horseshoe pit, fort/lookout tower and a fenced POOL and SPA. The adjacent POOL HOUSE includes a bathroom, changing room, outdoor shower, covered equipment area, and storage. Property amenities include a BARN with two stalls, climate-controlled tack room, horse corrals, riding arena, TWO DETACHED WORKSHOPS (one climate-controlled WITH A BATHROOM and carports; the other fitting four vehicles), and an ATTACHED FOUR CAR GARAGE fully finished with tons of storage. Infrastructure includes FOUR septic systems, TWO 200-AMP PANELS with separate meters, PRIVATE WATER WELL, and THREE propane tanks. Conveniently located within reach of BIG BEAR LAKE, LAS VEGAS, and LOS ANGELES. Located near the WORLD-FAMOUS "KING OF THE HAMMERS" off-road event, this property is ideally positioned for motorsports enthusiasts seeking space, privacy, and direct access to High Desert recreation. This exceptional property offers seclusion without sacrificing accessibility. This is perfect as a LUXURY DESERT RETREAT or LEGACY ESTATE.
Essential Information
- MLS® #HD26014375
- Price$1,399,999
- Bedrooms4
- Bathrooms5.00
- Full Baths5
- Square Footage3,614
- Acres10.50
- Year Built2001
- TypeResidential
- Sub-TypeSingle Family Residence
- StyleCustom, Spanish
- StatusActive
Community Information
- Address31024 Rabbit Springs Road
- AreaLUV - Lucerne Valley
- CityLucerne Valley
- CountySan Bernardino
- Zip Code92356
Amenities
- Parking Spaces37
- # of Garages12
- Has PoolYes
Utilities
Electricity Connected, See Remarks, Propane
Parking
Attached Carport, Carport, Circular Driveway, Concrete, Covered, Detached Carport, Direct Access, Driveway, Garage, Garage Door Opener, Garage Faces Front, Gated, Oversized, Private, See Remarks, Workshop in Garage
Garages
Attached Carport, Carport, Circular Driveway, Concrete, Covered, Detached Carport, Direct Access, Driveway, Garage, Garage Door Opener, Garage Faces Front, Gated, Oversized, Private, See Remarks, Workshop in Garage
View
Desert, Mountain(s), Panoramic, Valley
Pool
Fenced, In Ground, Private, See Remarks
Interior
- CoolingCentral Air, See Remarks
- FireplaceYes
- # of Stories1
- StoriesOne
Interior
Tile, Carpet, See Remarks, Wood
Interior Features
Jack and Jill Bath, Balcony, Bar, Bedroom on Main Level, Built-in Features, Ceiling Fan(s), Eat-in Kitchen, Granite Counters, High Ceilings, Main Level Primary, Pantry, Primary Suite, Recessed Lighting, See Remarks, Storage, Walk-In Closet(s), Walk-In Pantry, Workshop
Appliances
Microwave, Barbecue, Dishwasher, Double Oven, Electric Range, Water Heater
Heating
Central, Fireplace(s), Propane, See Remarks
Fireplaces
Family Room, Primary Bedroom, See Remarks
Exterior
- ExteriorStucco
- RoofSpanish Tile, Tile
- ConstructionStucco
- FoundationSlab
Exterior Features
Barbecue, Fire Pit, Lighting, Sport Court
Lot Description
Front Yard, Back Yard, Desert Back, Desert Front, Flag Lot, Horse Property, Landscaped, Lawn, Lot Over 40000 Sqft, Rocks, Yard
Windows
Bay Window(s), Blinds, Double Pane Windows, Wood Frames
School Information
- DistrictLucerne Valley Unified
Additional Information
- Date ListedJanuary 20th, 2026
- Days on Market242
Listing Details
- AgentRobert Amato
- OfficeReal Brokerage Technologies
Price Change History for 31024 Rabbit Springs Road, Lucerne Valley, (MLS® #HD26014375)
| Date | Details | Change |
|---|---|---|
| Price Reduced from $1,575,000 to $1,399,999 |
Robert Amato, Real Brokerage Technologies.
Based on information from California Regional Multiple Listing Service, Inc. as of September 20th, 2026 at 9:31pm PDT. This information is for your personal, non-commercial use and may not be used for any purpose other than to identify prospective properties you may be interested in purchasing. Display of MLS data is usually deemed reliable but is NOT guaranteed accurate by the MLS. Buyers are responsible for verifying the accuracy of all information and should investigate the data themselves or retain appropriate professionals. Information from sources other than the Listing Agent may have been included in the MLS data. Unless otherwise specified in writing, Broker/Agent has not and will not verify any information obtained from other sources. The Broker/Agent providing the information contained herein may or may not have been the Listing and/or Selling Agent.