


- 3 Beds
- 3 Baths
- 2,465 Sqft
- .18 Acres

14605 Cool Glen
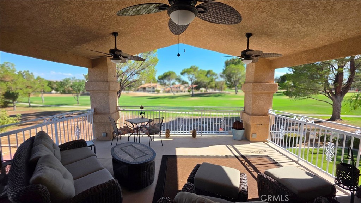
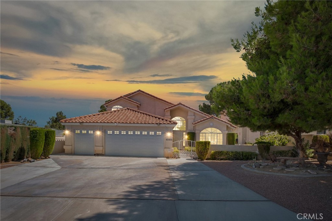
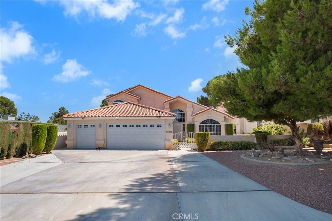
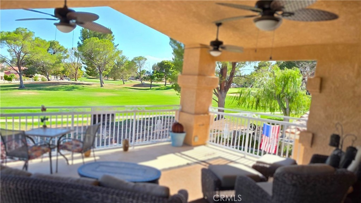
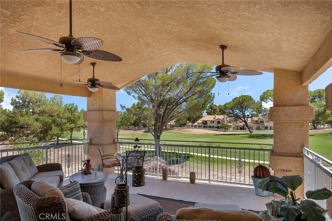
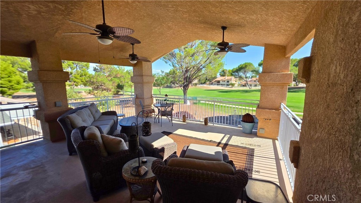
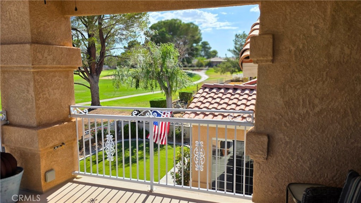
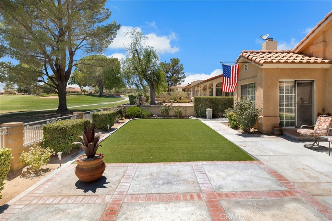
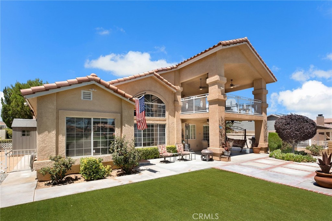
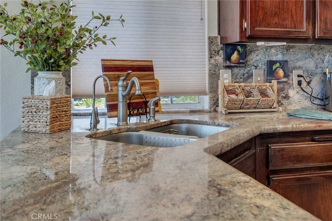
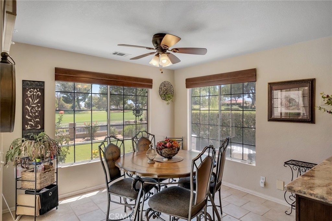
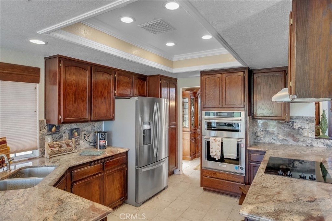
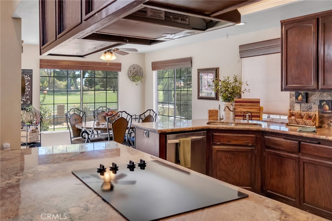
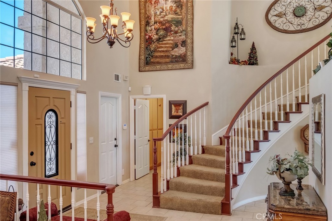
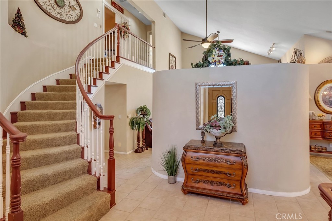
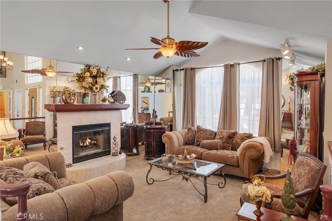
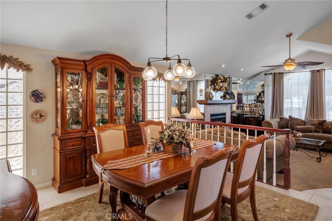
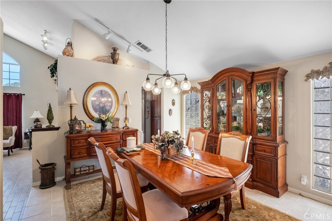
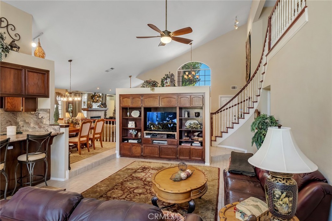
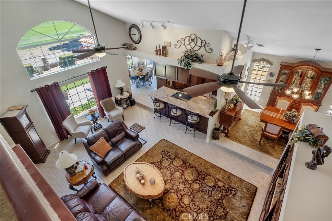
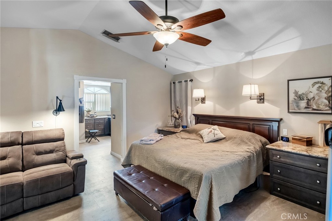
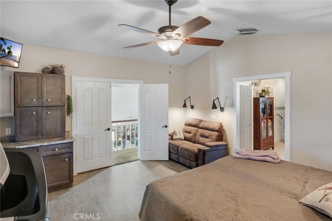
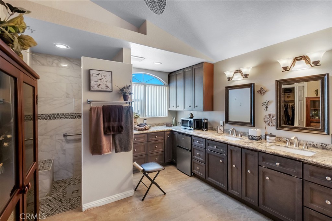
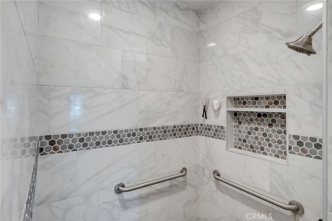
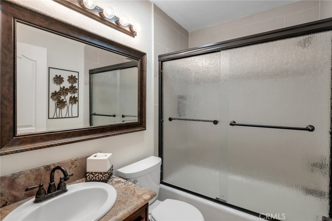
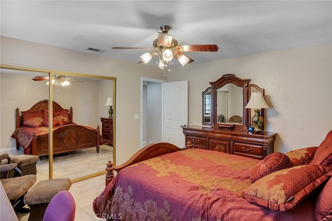
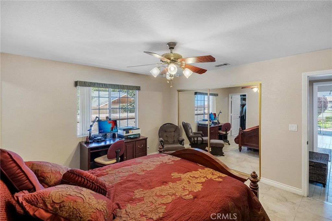
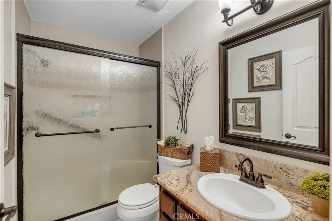
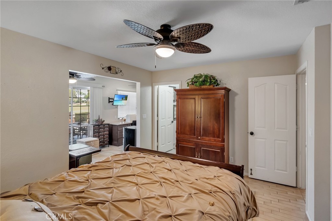
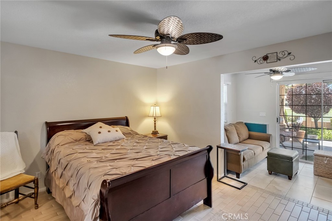
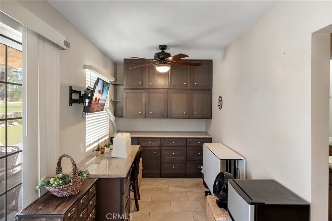
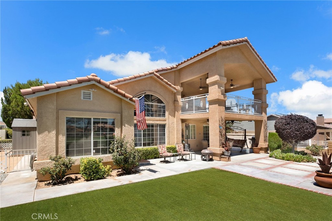
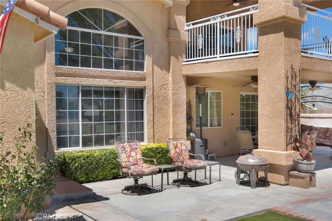
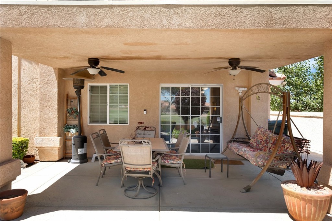
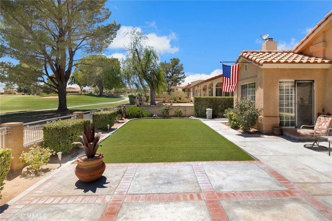
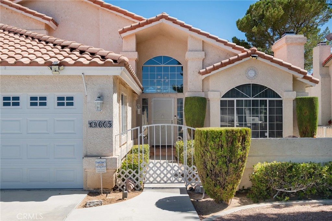
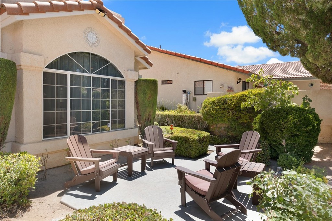
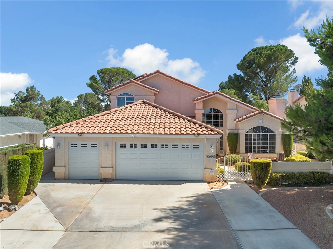
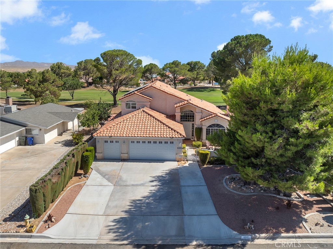
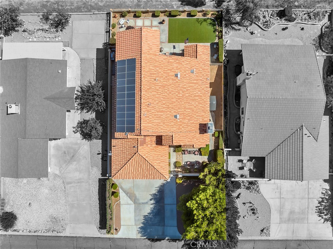
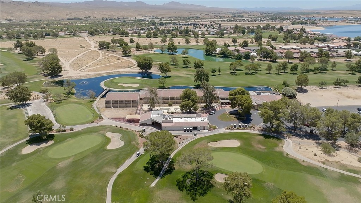
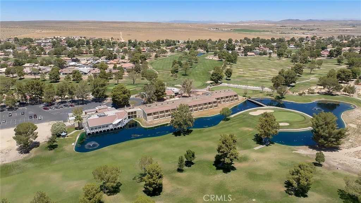
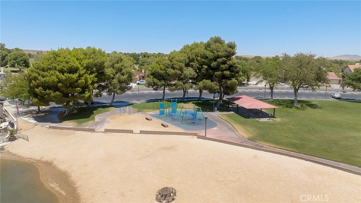
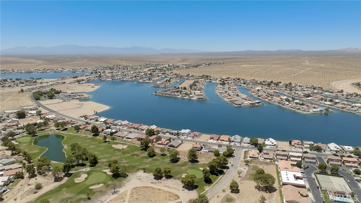
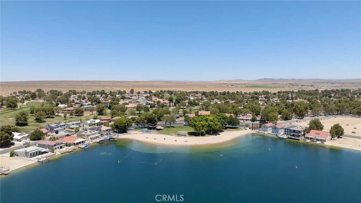
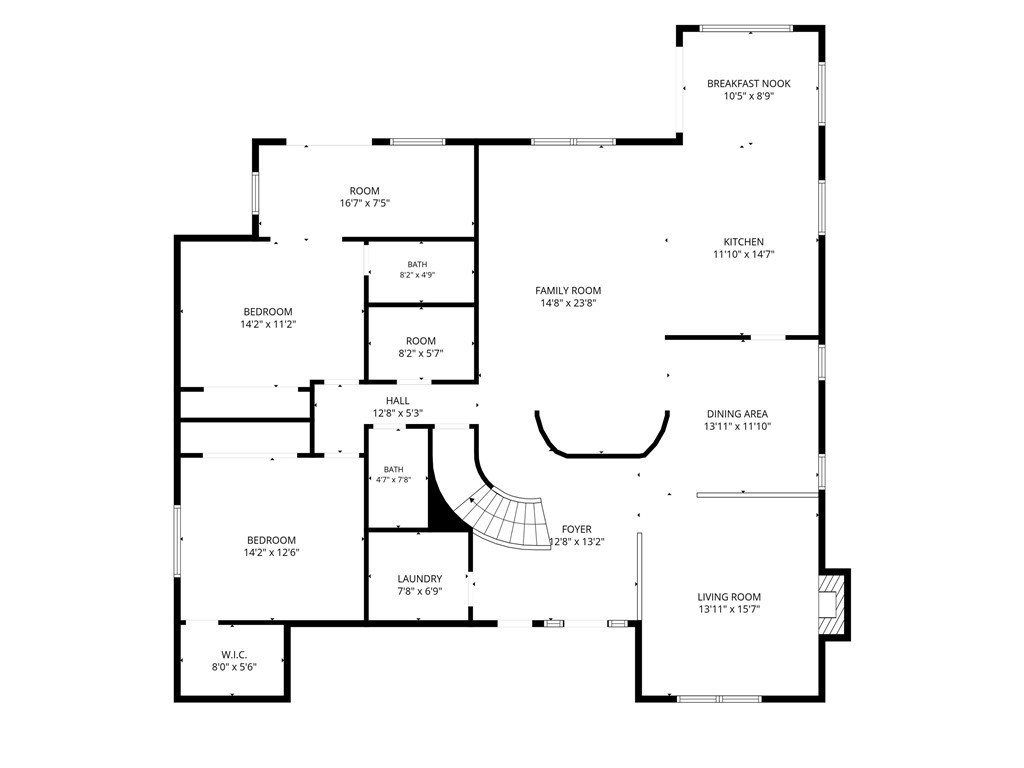
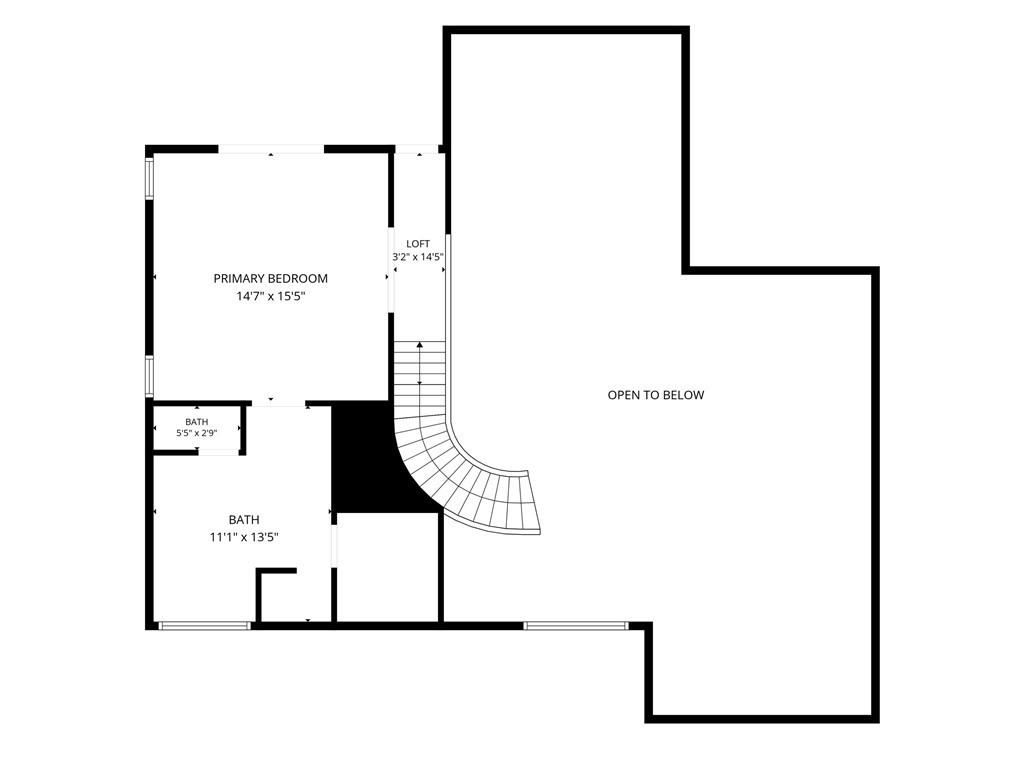
Step out of your primary suite into the morning sun and expansive second-story views stretching across the green fairways, treetops, and desert mountains beyond—you can see for miles. Set above it all, the oversized private balcony becomes a peaceful retreat for morning coffee or an evening spent relaxing, unwinding, and taking in the ever-changing landscape. **MUST SEE**PAID OFF SOLAR** too many thoughtful qualities to list! This 3-bedroom, 3-bath home features two primary suites, including one on the main floor, a very large second-story balcony with expansive championship golf course views, designed to accommodate a hot tub while still providing ample space for outdoor furniture and entertaining, additional square footage in main floor primary suite not included in the listed square footage, a fully landscaped yard, three-car garage with workshop and golf cart parking, soaring cathedral ceilings, dramatic curved staircase, granite countertops throughout, upstairs primary kitchenette, fireplace, flexible living spaces, and a layout filled with unique architectural details and personality, and hot water recirculation system for instant hot water throughout the home and much more! Silver Lakes HOA amenities include unlimited use of championship golf course, two stocked lakes for fishing and swimming, pool, spa, fitness center, parks, tennis, pickleball, bocce ball, library, RV and boat storage, equestrian facilities, and year-round community events.
Essential Information
- MLS® #HD26150359
- Price$498,000
- Bedrooms3
- Bathrooms3.00
- Full Baths3
- Square Footage2,465
- Acres0.18
- Year Built1990
- TypeResidential
- Sub-TypeSingle Family Residence
- StylePatio Home
- StatusActive
Community Information
- Address14605 Cool Glen
- AreaHNDL - Helendale
- CityHelendale
- CountySan Bernardino
- Zip Code92342
Amenities
- Parking Spaces6
- # of Garages3
- ViewGolf Course, Panoramic
- Has PoolYes
- PoolNone, Association
Amenities
Bocce Court, Clubhouse, Dock, Dog Park, Fitness Center, Fire Pit, Golf Course, Meeting Room, Management, Meeting/Banquet/Party Room, Outdoor Cooking Area, Barbecue, Other, Picnic Area, Paddle Tennis, Playground, Pickleball, Pool, Pets Allowed, Recreation Room, RV Parking
Parking
Door-Multi, Driveway, Garage Faces Front, Garage, Golf Cart Garage, Garage Door Opener, Workshop in Garage
Garages
Door-Multi, Driveway, Garage Faces Front, Garage, Golf Cart Garage, Garage Door Opener, Workshop in Garage
Interior
- InteriorTile
- HeatingCentral, Fireplace(s)
- CoolingCentral Air, See Remarks
- FireplaceYes
- FireplacesFamily Room, Gas
- # of Stories2
- StoriesTwo
Interior Features
Breakfast Bar, Built-in Features, Balcony, Breakfast Area, Block Walls, Ceiling Fan(s), Cathedral Ceiling(s), Separate/Formal Dining Room, Granite Counters, High Ceilings, In-Law Floorplan, Two Story Ceilings, Bedroom on Main Level, Entrance Foyer, Main Level Primary, Multiple Primary Suites, Primary Suite, Walk-In Closet(s), Workshop, Instant Hot Water
Appliances
Double Oven, Dishwasher, Electric Cooktop, Refrigerator, Hot Water Circulator
Exterior
- ExteriorStucco
- Exterior FeaturesBarbecue, Lighting
- ConstructionStucco
Lot Description
Back Yard, Close to Clubhouse, Landscaped, Level, Near Park, On Golf Course, Rectangular Lot, Sprinklers Timer, Sprinklers On Side, Sprinkler System
Windows
Blinds, Custom Covering(s), Double Pane Windows
School Information
- DistrictABC Unified
- ElementaryHelendale
Additional Information
- Date ListedJuly 8th, 2026
- Days on Market65
- HOA Fees235
- HOA Fees Freq.Monthly
Listing Details
- AgentAlysha Phillips
- OfficeeXp Realty of Southern CA Inc.
Price Change History for 14605 Cool Glen, Helendale, (MLS® #HD26150359)
| Date | Details | Change |
|---|---|---|
| Price Reduced from $539,000 to $498,000 |
Alysha Phillips, eXp Realty of Southern CA Inc..
Based on information from California Regional Multiple Listing Service, Inc. as of September 13th, 2026 at 3:15am PDT. This information is for your personal, non-commercial use and may not be used for any purpose other than to identify prospective properties you may be interested in purchasing. Display of MLS data is usually deemed reliable but is NOT guaranteed accurate by the MLS. Buyers are responsible for verifying the accuracy of all information and should investigate the data themselves or retain appropriate professionals. Information from sources other than the Listing Agent may have been included in the MLS data. Unless otherwise specified in writing, Broker/Agent has not and will not verify any information obtained from other sources. The Broker/Agent providing the information contained herein may or may not have been the Listing and/or Selling Agent.