


- 3 Beds
- 2 Baths
- 2,050 Sqft
- .69 Acres

17994 Pine Street
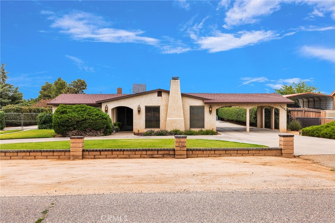
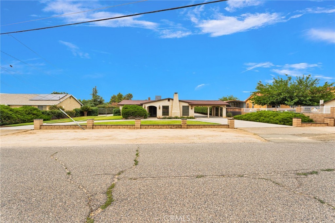
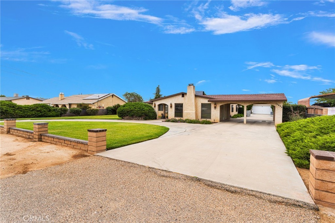
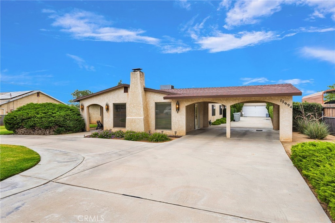
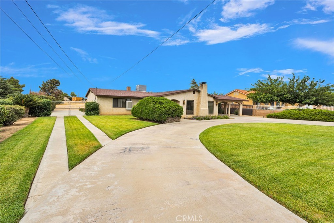
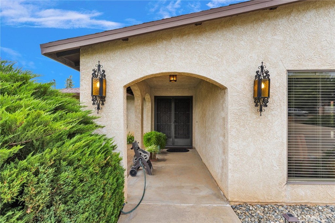
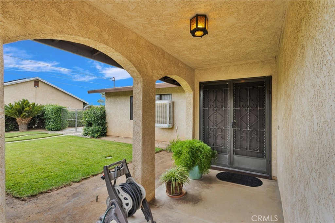
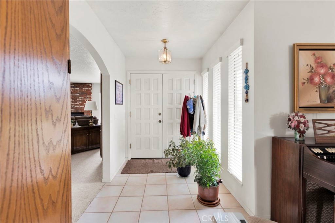
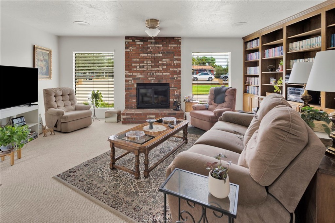
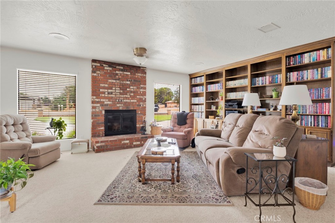
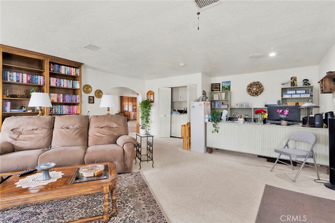
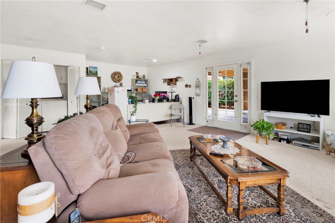
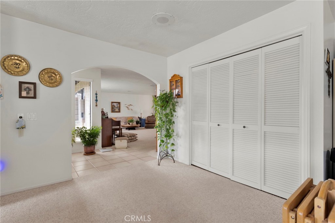
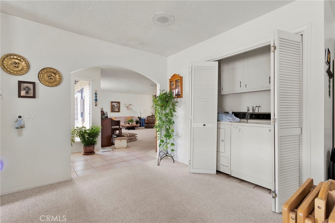
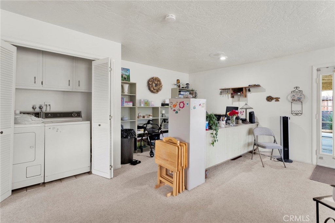
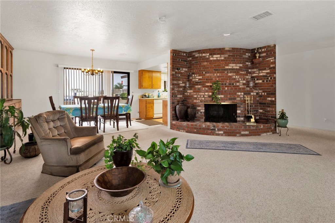
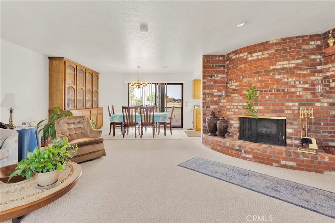
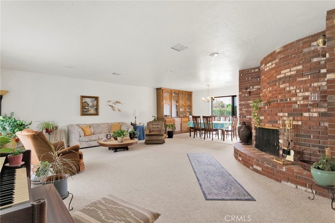
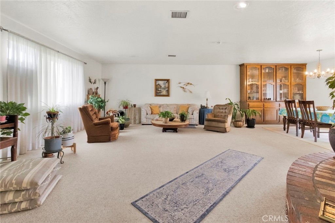
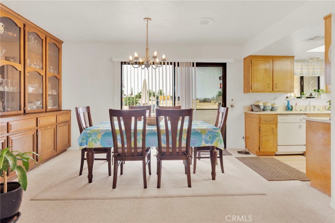
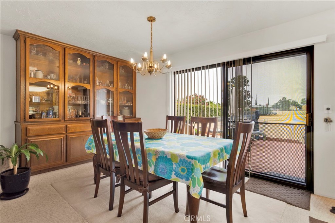
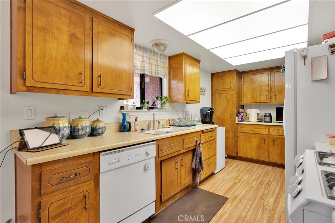
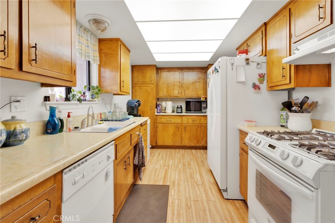
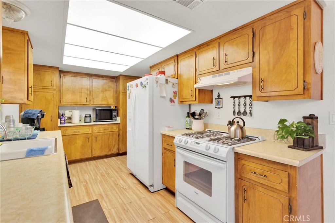
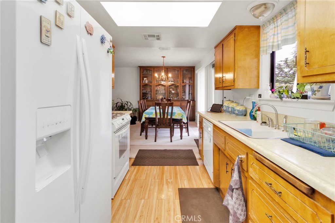
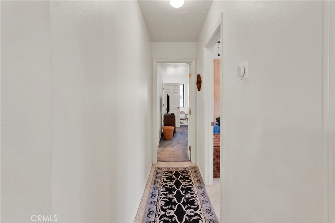
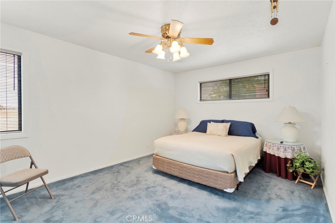
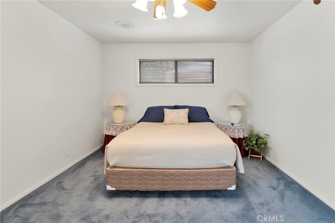
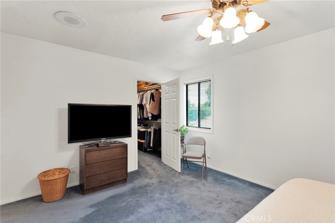
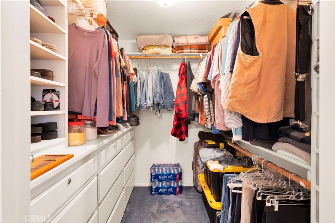
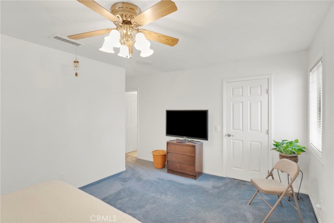
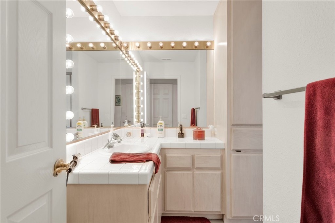
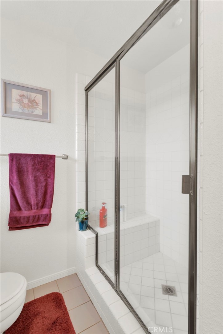
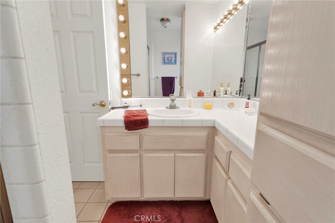
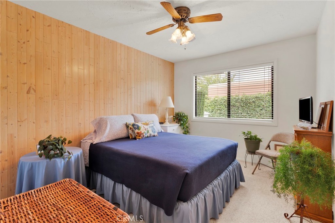
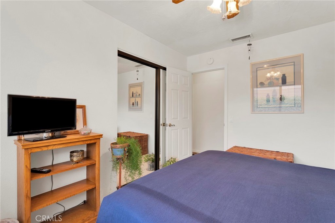
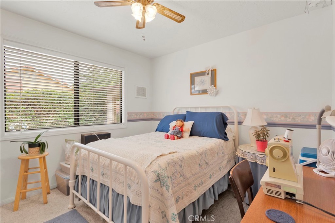
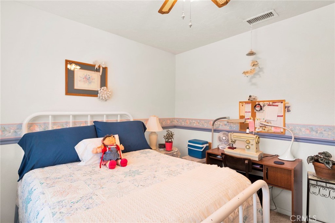
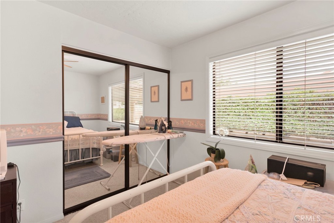
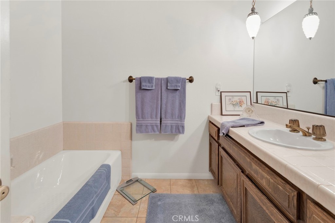
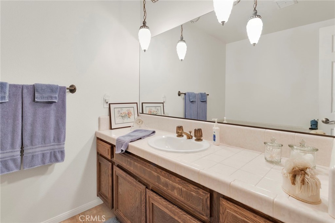
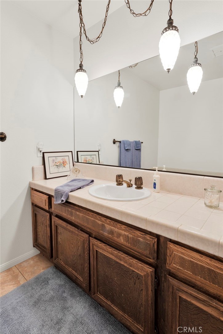
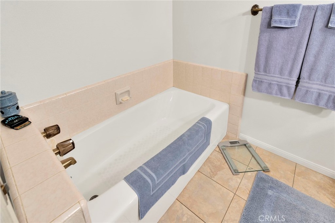
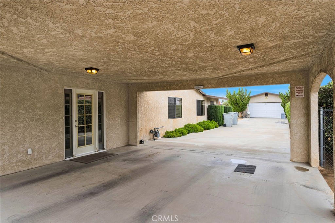
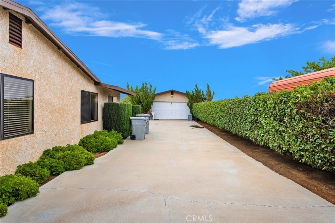
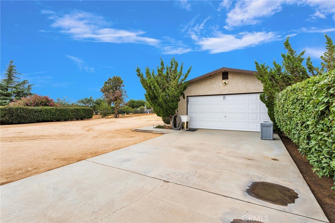
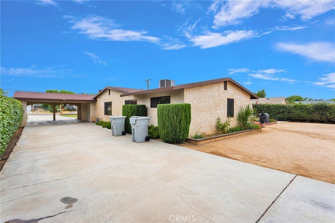
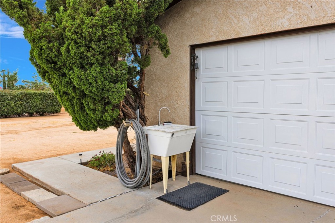
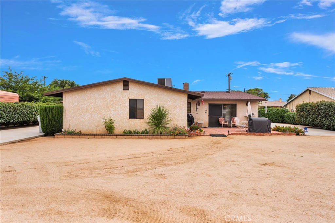
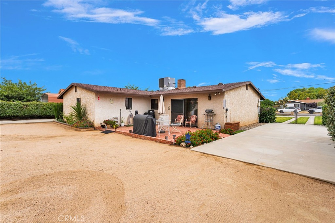
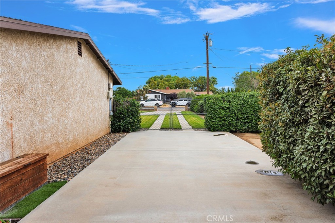
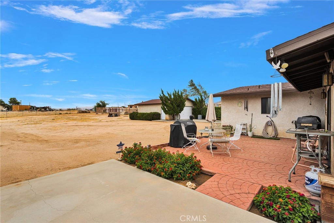
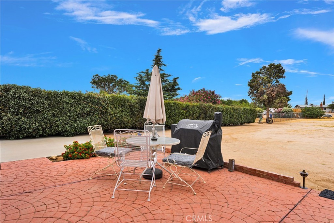
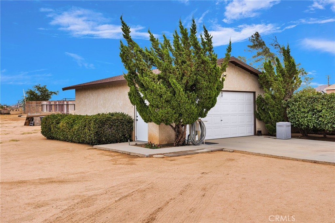
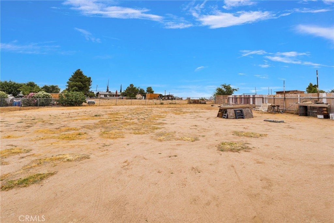
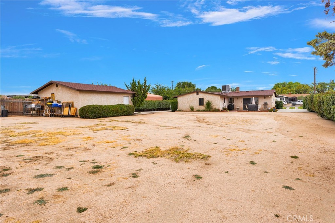
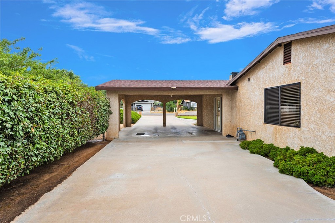
Comfortable, spacious, and move-in ready home situated on a 30,000 square foot lot. Beautiful Hesperia home in well established neighborhood. Nicely manicured yard with mature trees and bushes, circular drive and RV access and slab. Fully fenced with 24 X 24 square foot detached garage and two-car carport. Front yard accent fence and brick patio. Covered front entry with impressive arches. Double door entry leads into a huge living room with impressive brick fireplace. Large family room with beautiful fireplace and built-in bookshelves. Dining area with built-in hutch. Cozy kitchen with lots of cabinets. Three bedrooms and two baths. Primary bedroom with walk-in closet with built-ins. Primary bath with dual sinks. Laundry in house. Newer water heater and HVAC system. Close to schools, parks and shopping. Bring your horses, goats and chickens! Zoned RR 20000, Rural Residential. Come take a look!!
Essential Information
- MLS® #HD26153270
- Price$625,000
- Bedrooms3
- Bathrooms2.00
- Full Baths2
- Square Footage2,050
- Acres0.69
- Year Built1976
- TypeResidential
- Sub-TypeSingle Family Residence
- StatusActive
Community Information
- Address17994 Pine Street
- AreaHSP - Hesperia
- CityHesperia
- CountySan Bernardino
- Zip Code92345
Amenities
- Parking Spaces9
- # of Garages2
- ViewMountain(s)
- PoolNone
Utilities
Electricity Connected, Natural Gas Connected, Water Connected
Parking
Circular Driveway, Concrete, Driveway, Garage, Garage Door Opener, Attached Carport, Covered, RV Access/Parking
Garages
Circular Driveway, Concrete, Driveway, Garage, Garage Door Opener, Attached Carport, Covered, RV Access/Parking
Interior
- InteriorCarpet, Tile, Vinyl
- Interior FeaturesCeiling Fan(s), Pantry
- AppliancesDisposal, Gas Oven, Gas Range
- HeatingCentral, Forced Air
- FireplaceYes
- FireplacesFamily Room, Living Room
- # of Stories1
- StoriesOne
Cooling
Central Air, Evaporative Cooling
Exterior
- ExteriorFrame, Stucco
- RoofComposition
- ConstructionFrame, Stucco
- FoundationSlab
Lot Description
Front Yard, Level, Sprinkler System
School Information
- DistrictHesperia Unified
Additional Information
- Date ListedJuly 14th, 2026
- Days on Market70
Listing Details
- AgentLinda Pennington
- OfficeeXp Realty of Southern Califor
Linda Pennington, eXp Realty of Southern Califor.
Based on information from California Regional Multiple Listing Service, Inc. as of September 22nd, 2026 at 6:56am PDT. This information is for your personal, non-commercial use and may not be used for any purpose other than to identify prospective properties you may be interested in purchasing. Display of MLS data is usually deemed reliable but is NOT guaranteed accurate by the MLS. Buyers are responsible for verifying the accuracy of all information and should investigate the data themselves or retain appropriate professionals. Information from sources other than the Listing Agent may have been included in the MLS data. Unless otherwise specified in writing, Broker/Agent has not and will not verify any information obtained from other sources. The Broker/Agent providing the information contained herein may or may not have been the Listing and/or Selling Agent.