


- 3 Beds
- 2 Baths
- 1,410 Sqft
- .41 Acres

8333 Paisley
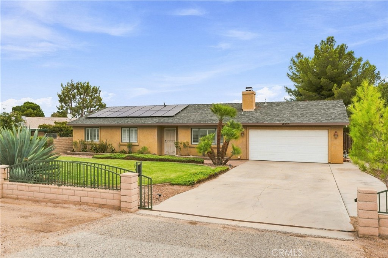
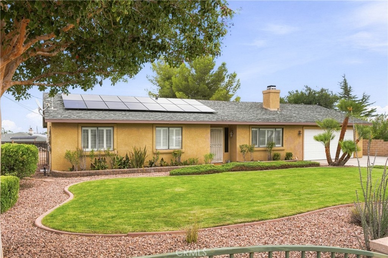
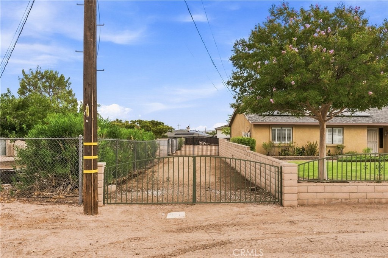
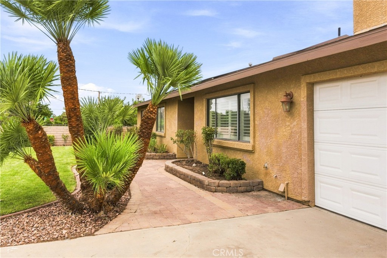
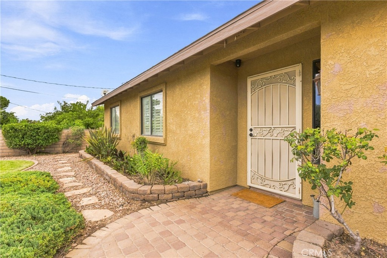
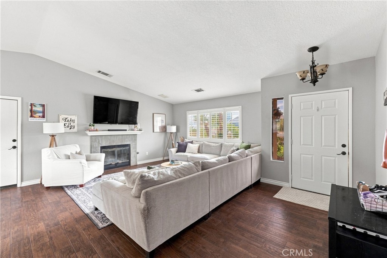
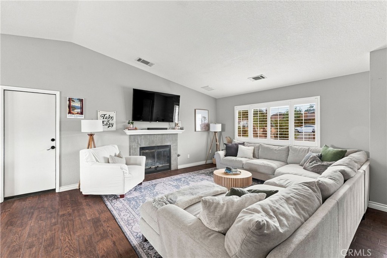
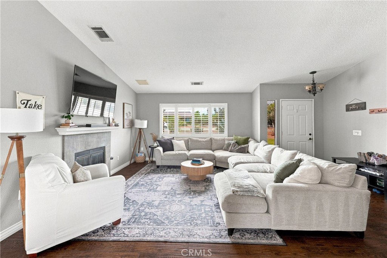
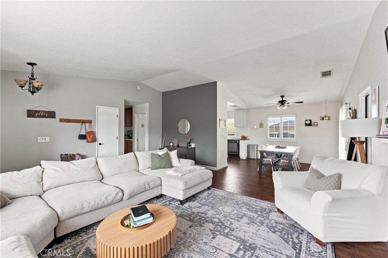
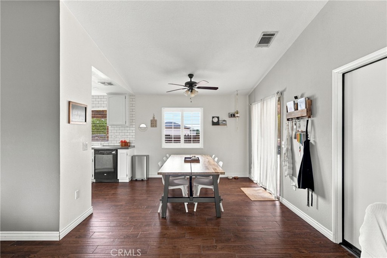
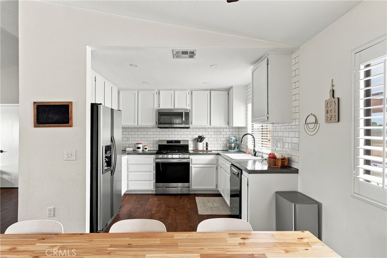
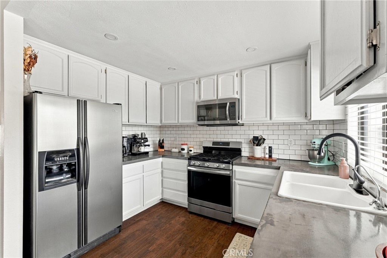
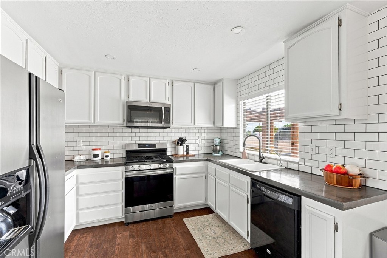
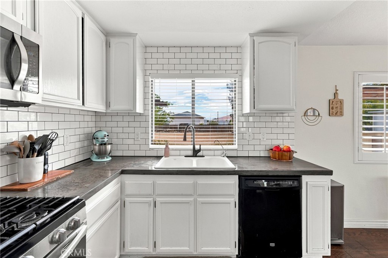
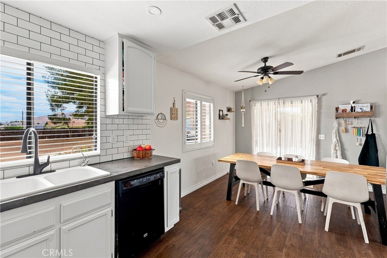
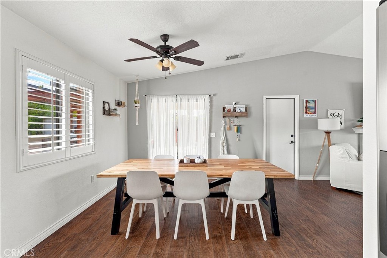
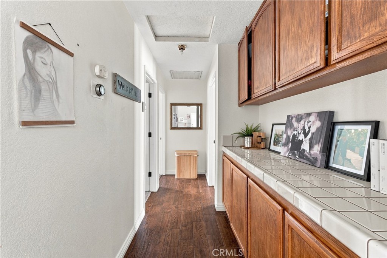
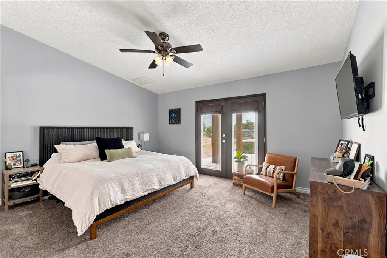
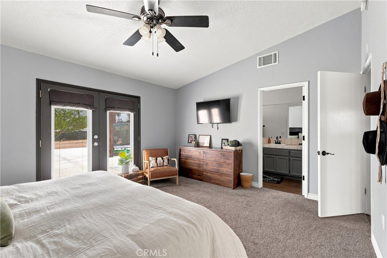
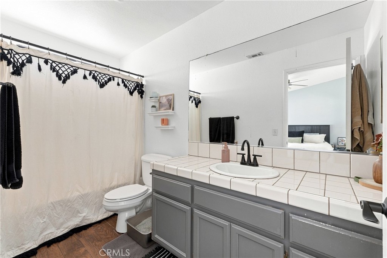
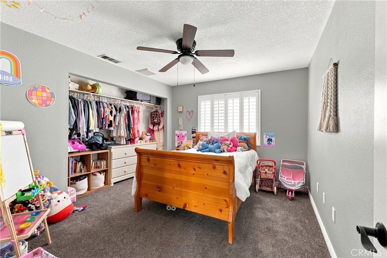
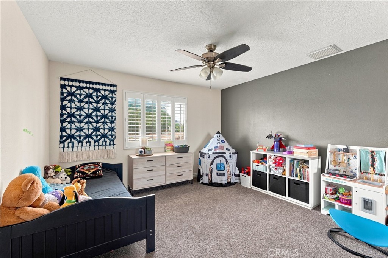
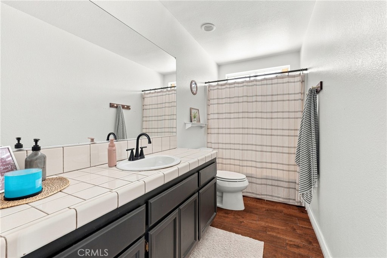
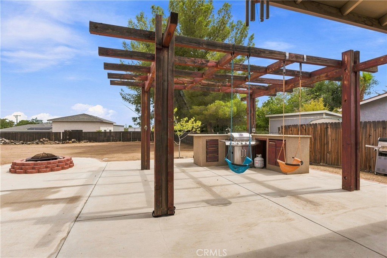
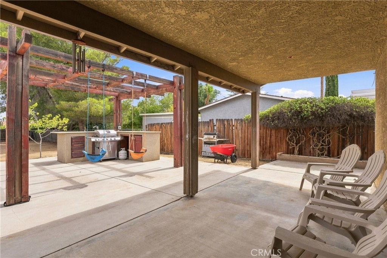
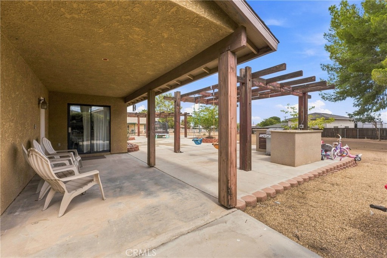
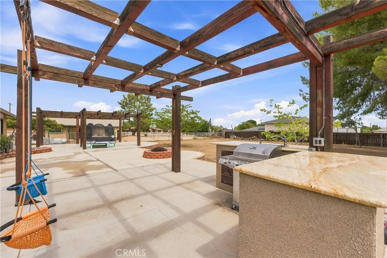
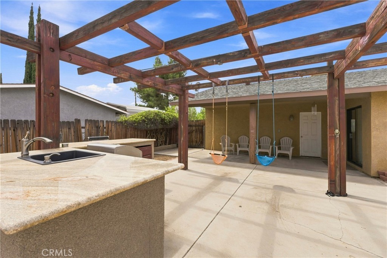
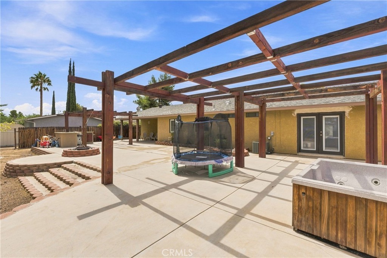
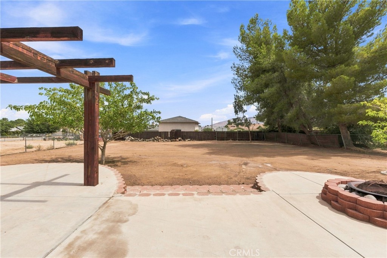
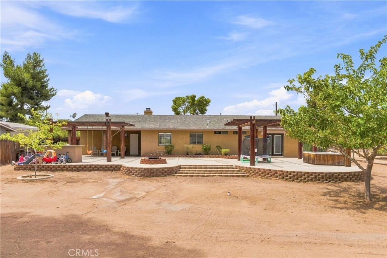
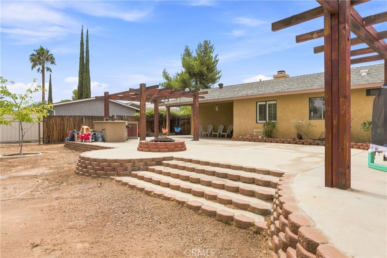
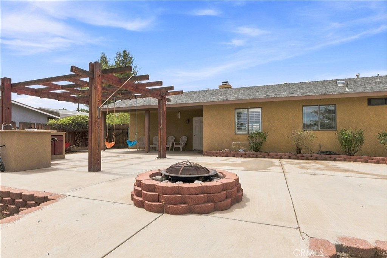
Welcome to this beautifully updated Hesperia home offering standout curb appeal, RV access/parking, SOLAR, and a meticulously maintained yard! This charming 3-bedroom, 2-bath home has been thoughtfully renovated and truly reflects pride of ownership throughout***Step inside to a bright, inviting interior featuring an updated kitchen with subway tile backsplash, stainless-steel appliances, abundant storage, ceiling fans, and stylish shutters***The bedrooms are spacious, while the primary suite features double doors opening directly to the backyard***Outside, enjoy your own private retreat with an outdoor BBQ area, fire pit, attractive stacked-stone steps, and a spacious backyard ready for entertaining, gardening, toys, or creating your dream outdoor oasis*** With great curb appeal, thoughtful upgrades, RV parking, solar, and plenty of outdoor space, this adorable Hesperia home is one you won't want to miss! Solar system produces MORE POWER than the sellers use, they get payment from Edison every year, that's right! ZERO payments to Edison, Edison pays them***
Essential Information
- MLS® #HD26198308
- Price$430,000
- Bedrooms3
- Bathrooms2.00
- Full Baths2
- Square Footage1,410
- Acres0.41
- Year Built1995
- TypeResidential
- Sub-TypeSingle Family Residence
- StyleRanch
- StatusActive
Community Information
- Address8333 Paisley
- AreaHSP - Hesperia
- CityHesperia
- CountySan Bernardino
- Zip Code92345
Amenities
- Parking Spaces8
- # of Garages2
- ViewNeighborhood
- PoolNone
Utilities
Electricity Connected, Natural Gas Connected, Water Connected
Parking
Door-Multi, Garage, RV Access/Parking
Garages
Door-Multi, Garage, RV Access/Parking
Interior
- InteriorCarpet, Tile
- HeatingCentral
- CoolingCentral Air
- FireplaceYes
- FireplacesLiving Room
- # of Stories1
- StoriesOne
Interior Features
Ceiling Fan(s), Separate/Formal Dining Room, Quartz Counters, All Bedrooms Down
Appliances
Dishwasher, Free-Standing Range, Microwave
Exterior
- ExteriorStucco
- WindowsShutters
- RoofShingle
- ConstructionStucco
Lot Description
ZeroToOneUnitAcre, Sprinklers In Front
School Information
- DistrictHesperia Unified
Additional Information
- Date ListedSeptember 10th, 2026
- Days on Market5
Listing Details
- AgentKimberly Jarrard
- OfficeRE/MAX FREEDOM
Kimberly Jarrard, RE/MAX FREEDOM.
Based on information from California Regional Multiple Listing Service, Inc. as of September 15th, 2026 at 7:51am PDT. This information is for your personal, non-commercial use and may not be used for any purpose other than to identify prospective properties you may be interested in purchasing. Display of MLS data is usually deemed reliable but is NOT guaranteed accurate by the MLS. Buyers are responsible for verifying the accuracy of all information and should investigate the data themselves or retain appropriate professionals. Information from sources other than the Listing Agent may have been included in the MLS data. Unless otherwise specified in writing, Broker/Agent has not and will not verify any information obtained from other sources. The Broker/Agent providing the information contained herein may or may not have been the Listing and/or Selling Agent.