


- 5 Beds
- 4 Baths
- 3,178 Sqft
- .42 Acres

1711 Kyle
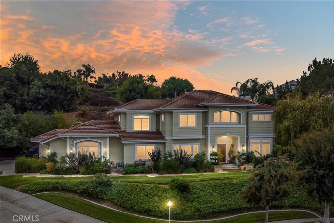
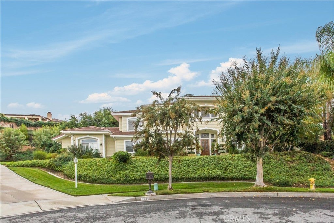
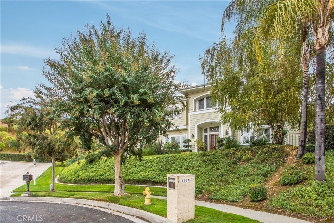
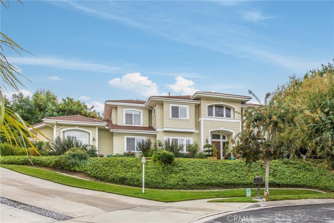
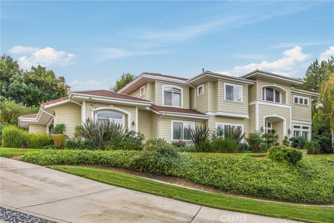
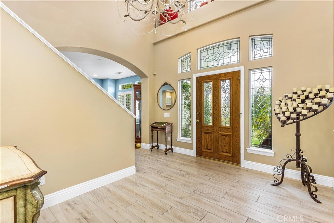
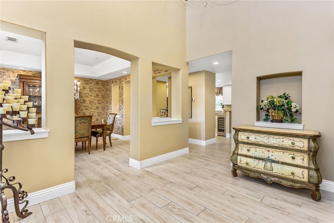
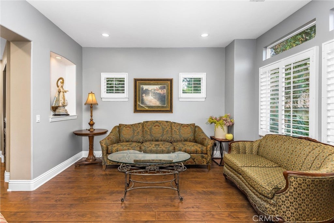
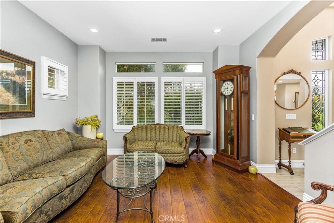
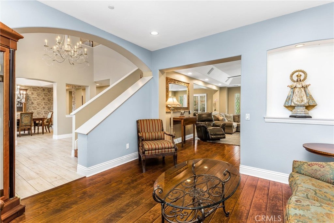
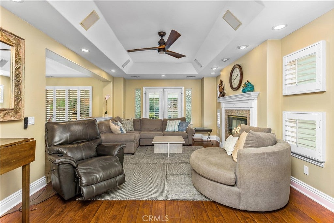
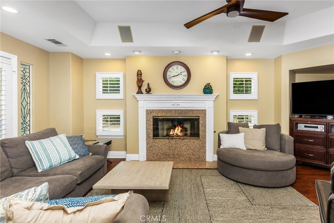
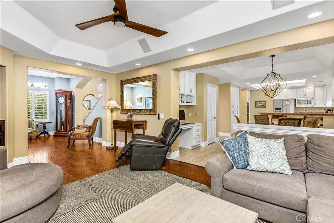
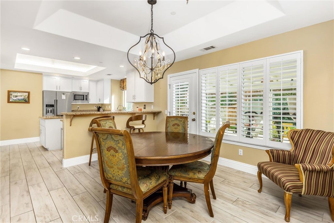
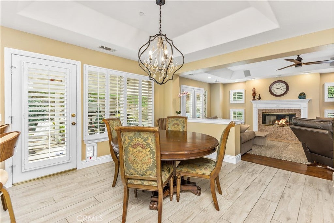
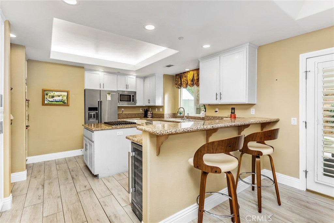
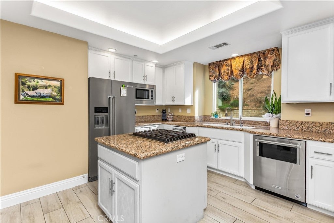
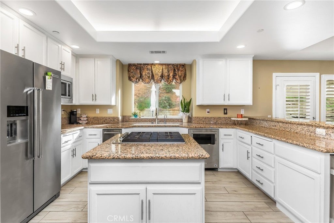
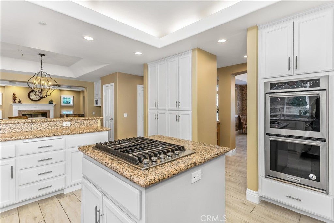
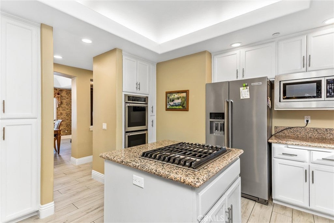
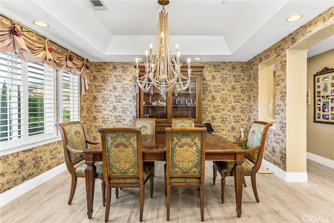
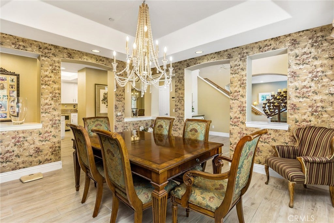
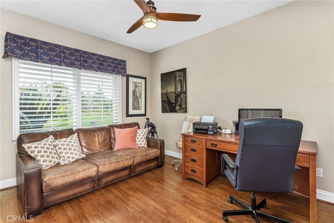
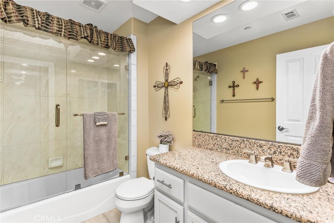
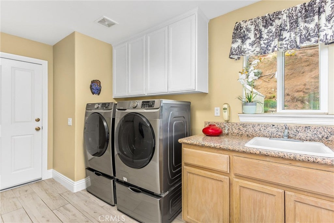

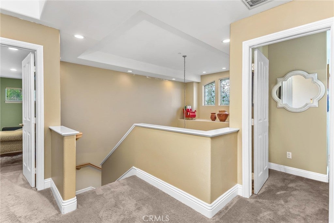
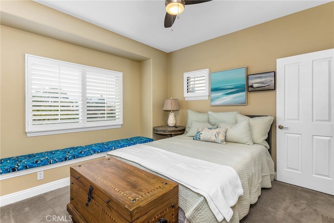
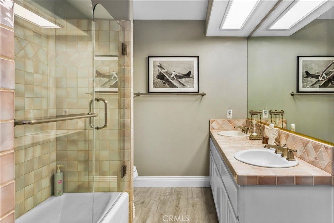
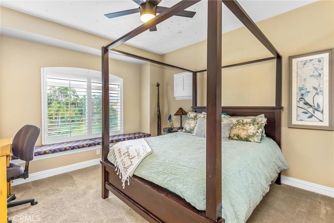
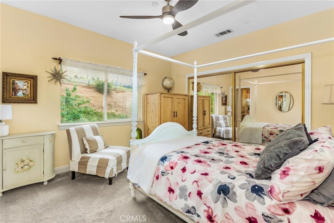
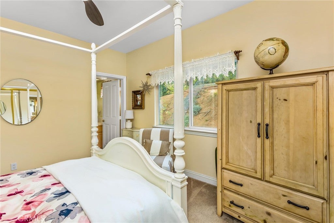
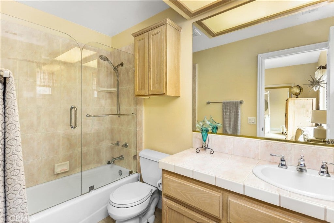
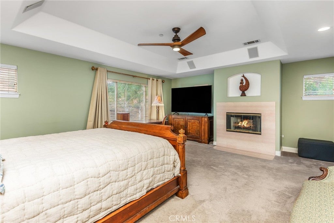
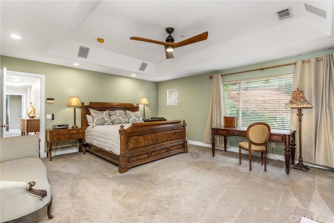
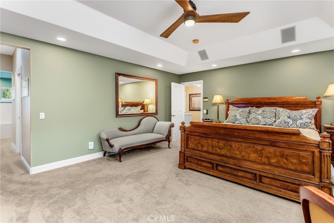
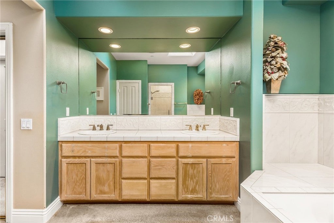
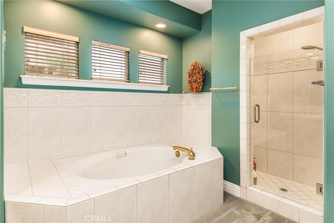
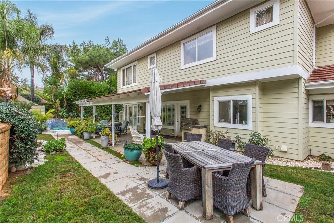
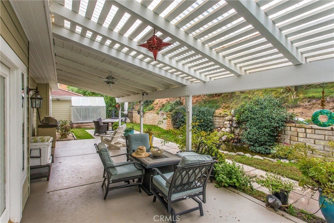
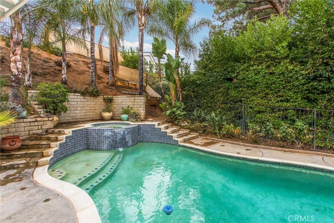
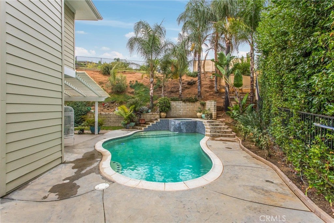
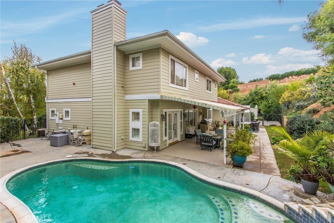
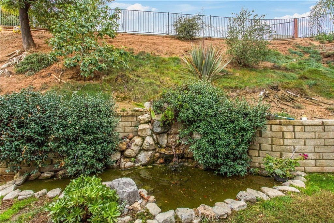
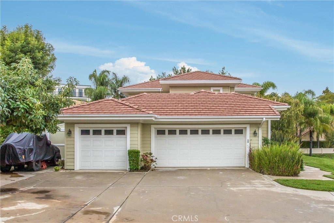
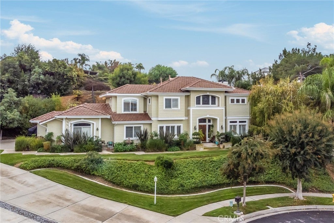
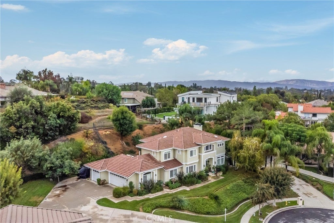
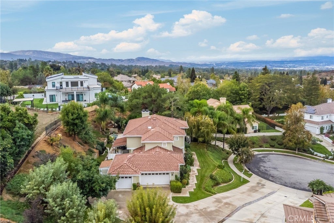
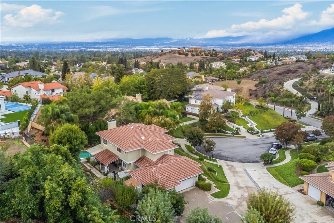
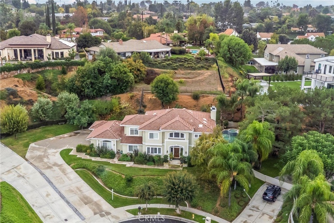
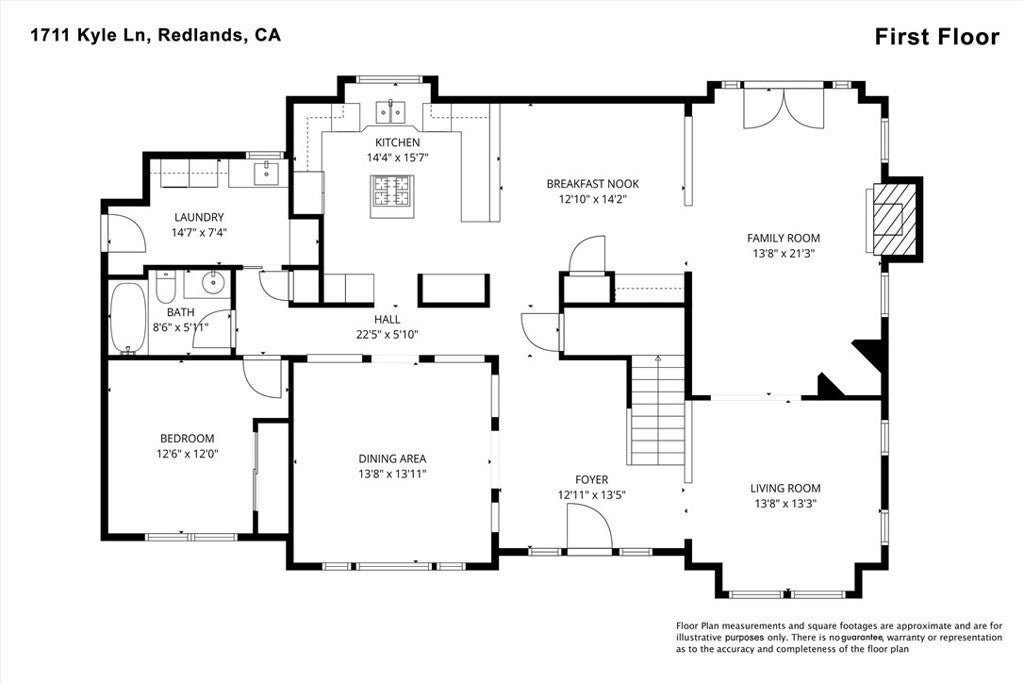
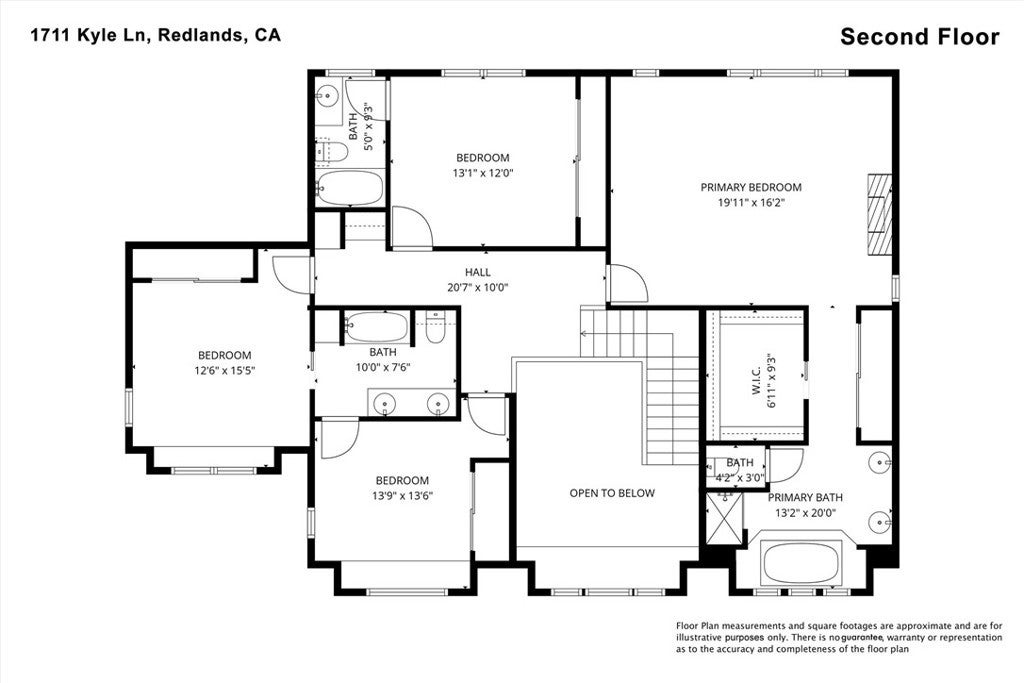
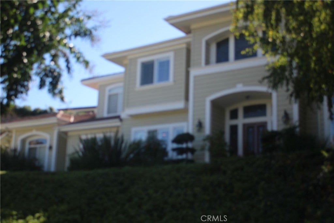
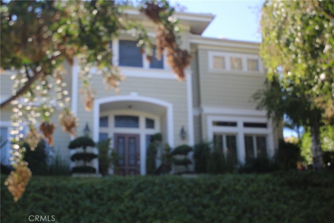
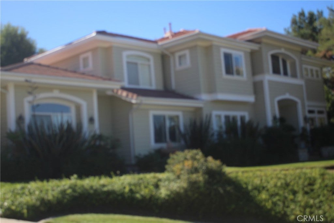
Traditional in style and design. This home exudes pride of ownership. The lines & architecture of this home stands the test of time. Make your list & check it twice as all the boxes are checked. As you enter this home you can feel the warmth of the formal dining & living rooms on either side. Proceed to the island kitchen breakfast nook that overlooks the cozy den with heart warming fireplace. Also on the first level are downstairs bedroom/office, bathroom and generously sized laundry room. Upstairs the primary bedroom has an en-suite with fireplace, Jack-n-Jill Bedrooms plus another bedroom with its own bathroom. Rear yard is suited perfectly for entertaining with sparkling pool & spa, covered patio & Bar-B-Que area. Lushly landscaped with eye pleasing greenery and a nice variety of fruit trees. All this perched atop one of Redlands' most coveted cul-de-sacs and nestled is the southern hills of town. Truly a place to call home. No HOA...NO MELLO ROOS Taxes! New California Compliant HVAC.
Essential Information
- MLS® #IG25246884
- Price$1,350,000
- Bedrooms5
- Bathrooms4.00
- Full Baths4
- Square Footage3,178
- Acres0.42
- Year Built1997
- TypeResidential
- Sub-TypeSingle Family Residence
- StyleTraditional
- StatusActive
Community Information
- Address1711 Kyle
- Area268 - Redlands
- CityRedlands
- CountySan Bernardino
- Zip Code92373
Amenities
- Parking Spaces3
- # of Garages3
- ViewHills
- Has PoolYes
- PoolIn Ground, Private
Utilities
Cable Available, Electricity Available, Electricity Connected, Natural Gas Connected, Sewer Connected, Natural Gas Available
Parking
Attached Carport, Door-Multi, Driveway, Garage, Concrete, Driveway Up Slope From Street, Garage Door Opener, Garage Faces Side
Garages
Attached Carport, Door-Multi, Driveway, Garage, Concrete, Driveway Up Slope From Street, Garage Door Opener, Garage Faces Side
Interior
- HeatingCentral
- CoolingCentral Air
- FireplaceYes
- FireplacesDen, Primary Bedroom
- # of Stories2
- StoriesTwo
Interior Features
Ceiling Fan(s), Granite Counters, Pantry, Recessed Lighting, Bedroom on Main Level, Primary Suite, Walk-In Closet(s), Breakfast Area, Ceramic Counters, Entrance Foyer, Jack and Jill Bath, Tile Counters
Appliances
Built-In Range, Dishwasher, Disposal, Microwave, Refrigerator, Double Oven
Exterior
- ExteriorStucco
- RoofTile
- ConstructionStucco
Lot Description
Landscaped, Cul-De-Sac, Irregular Lot, Lawn, Sloped Up, Sprinklers Timer, Yard
School Information
- DistrictRedlands Unified
Additional Information
- Date ListedOctober 24th, 2025
- Days on Market237
Listing Details
- AgentSusan Rosenblum
- OfficeCENTURY 21 LOIS LAUER REALTY
Susan Rosenblum, CENTURY 21 LOIS LAUER REALTY.
Based on information from California Regional Multiple Listing Service, Inc. as of August 19th, 2026 at 6:12am PDT. This information is for your personal, non-commercial use and may not be used for any purpose other than to identify prospective properties you may be interested in purchasing. Display of MLS data is usually deemed reliable but is NOT guaranteed accurate by the MLS. Buyers are responsible for verifying the accuracy of all information and should investigate the data themselves or retain appropriate professionals. Information from sources other than the Listing Agent may have been included in the MLS data. Unless otherwise specified in writing, Broker/Agent has not and will not verify any information obtained from other sources. The Broker/Agent providing the information contained herein may or may not have been the Listing and/or Selling Agent.