


- 4 Beds
- 3 Baths
- 2,173 Sqft
- .08 Acres
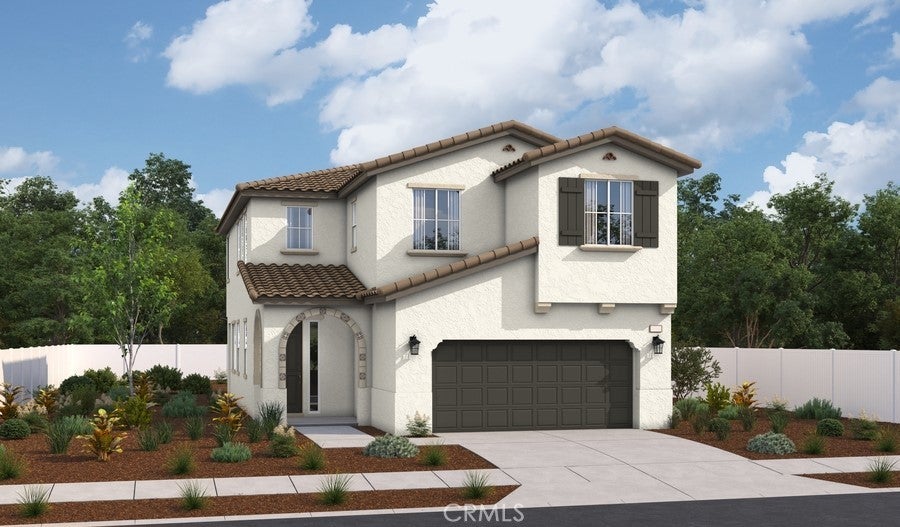

39238 Valley Vista Circle
The main floor of the stunning Lauren plan offers an expansive great room, a quiet study, a convenient powder room and a gourmet kitchen boasting a walk-in pantry, a center island and an adjacent dining area that overlooks a covered patio. On the second floor, you’ll find an impressive primary suite showcasing a large walk-in closet and a private bath with double sinks. Three additional bedrooms, a laundry and a shared bath complete this level
Essential Information
- MLS® #IG26005674
- Price$786,807
- Bedrooms4
- Bathrooms3.00
- Full Baths2
- Half Baths1
- Square Footage2,173
- Acres0.08
- Year Built2026
- TypeResidential
- Sub-TypeSingle Family Residence
- StatusActive
Community Information
- Address39238 Valley Vista Circle
- Area699 - Not Defined
- CityTemecula
- CountyRiverside
- Zip Code92591
Amenities
- Parking Spaces2
- # of Garages2
- ViewNone
- Has PoolYes
- PoolAssociation
Amenities
Clubhouse, Controlled Access, Fitness Center, Fire Pit, Horse Trails, Barbecue, Playground, Pool, Spa/Hot Tub, Trail(s)
Utilities
Electricity Connected, Sewer Connected, Underground Utilities
Interior
- InteriorCarpet, Laminate, Tile, Wood
- HeatingCentral
- CoolingCentral Air
- FireplacesNone
- # of Stories2
- StoriesOne
Interior Features
Separate/Formal Dining Room, High Ceilings, Open Floorplan, Quartz Counters, Recessed Lighting, Wired for Data, All Bedrooms Up
Appliances
Built-In Range, Convection Oven, Dishwasher, Disposal, Gas Oven, Gas Range, Microwave, Refrigerator
Exterior
- Lot DescriptionRectangular Lot
- WindowsDouble Pane Windows
- RoofConcrete
- FoundationConcrete Perimeter, Slab
School Information
- DistrictTemecula Unified
Additional Information
- Date ListedJanuary 9th, 2026
- Days on Market143
- HOA Fees296
- HOA Fees Freq.Monthly
Listing Details
- AgentJohn Bayless
- OfficeRICHMOND AMERICAN HOMES
Price Change History for 39238 Valley Vista Circle, Temecula, (MLS® #IG26005674)
| Date | Details | Change |
|---|---|---|
| Status Changed from Pending to Active | – | |
| Status Changed from Active to Pending | – | |
| Price Reduced from $821,807 to $786,807 | ||
| Price Reduced from $831,807 to $821,807 |
John Bayless, RICHMOND AMERICAN HOMES.
Based on information from California Regional Multiple Listing Service, Inc. as of July 15th, 2026 at 6:30pm PDT. This information is for your personal, non-commercial use and may not be used for any purpose other than to identify prospective properties you may be interested in purchasing. Display of MLS data is usually deemed reliable but is NOT guaranteed accurate by the MLS. Buyers are responsible for verifying the accuracy of all information and should investigate the data themselves or retain appropriate professionals. Information from sources other than the Listing Agent may have been included in the MLS data. Unless otherwise specified in writing, Broker/Agent has not and will not verify any information obtained from other sources. The Broker/Agent providing the information contained herein may or may not have been the Listing and/or Selling Agent.