


- 4 Beds
- 2 Baths
- 1,724 Sqft
- .17 Acres
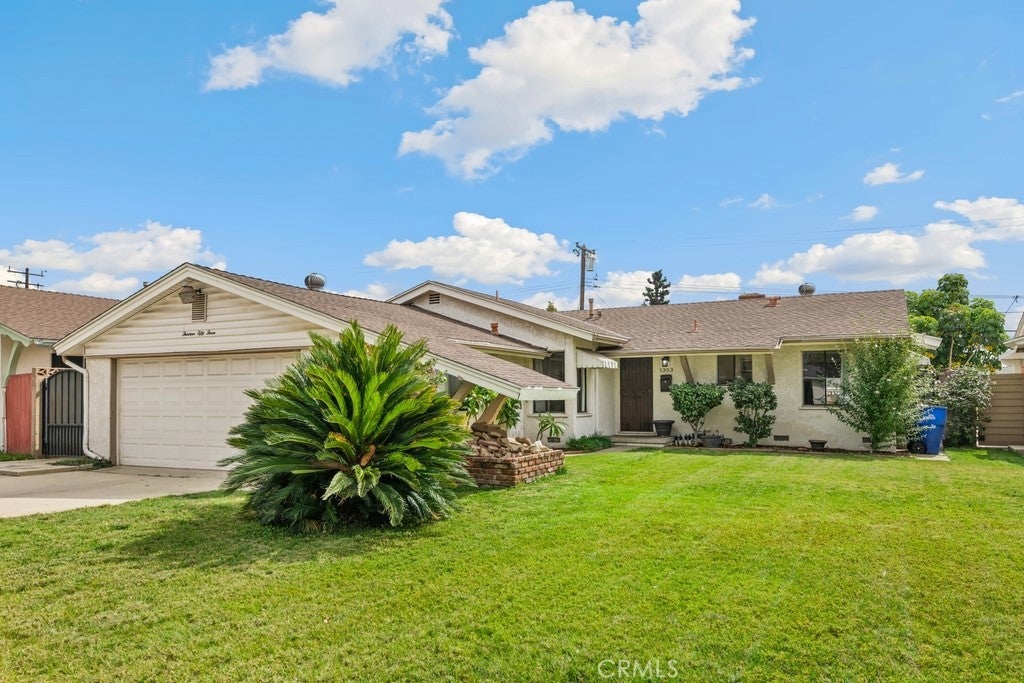
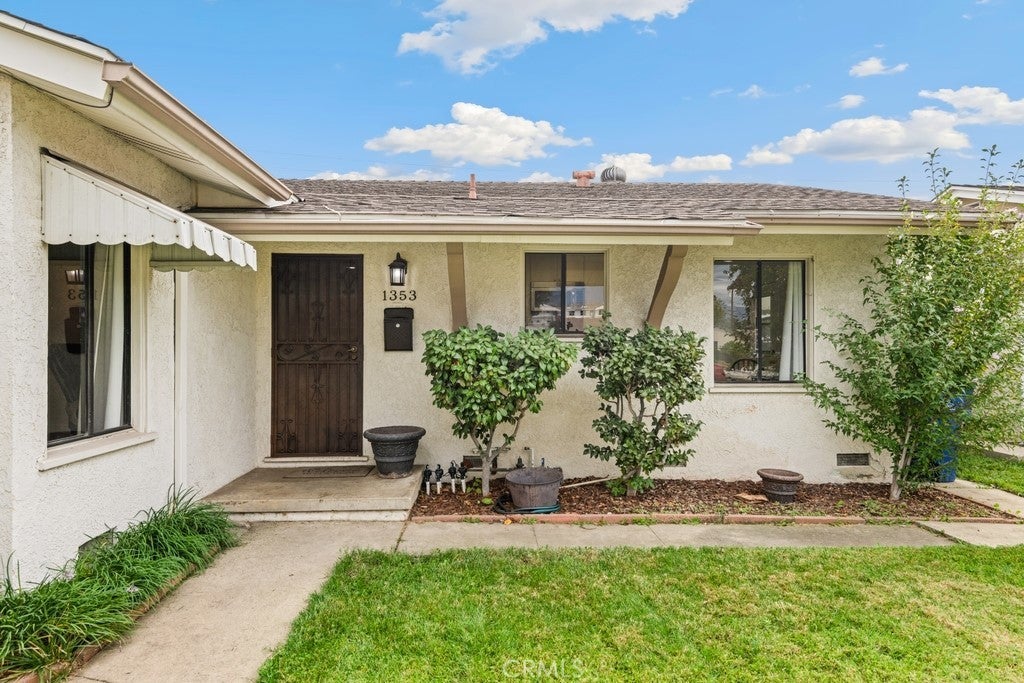
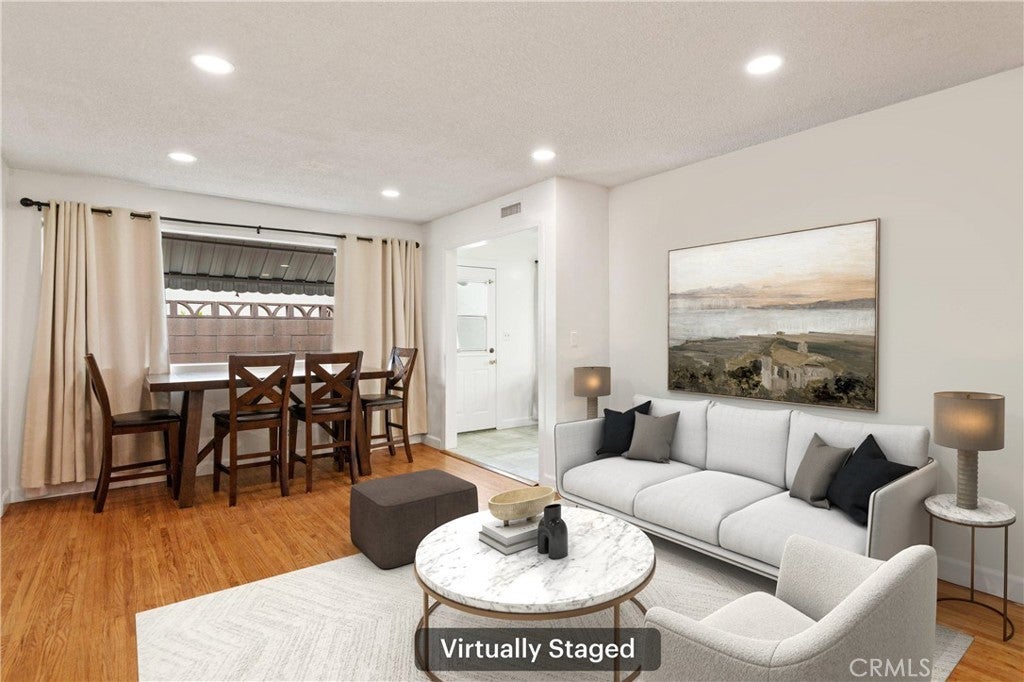
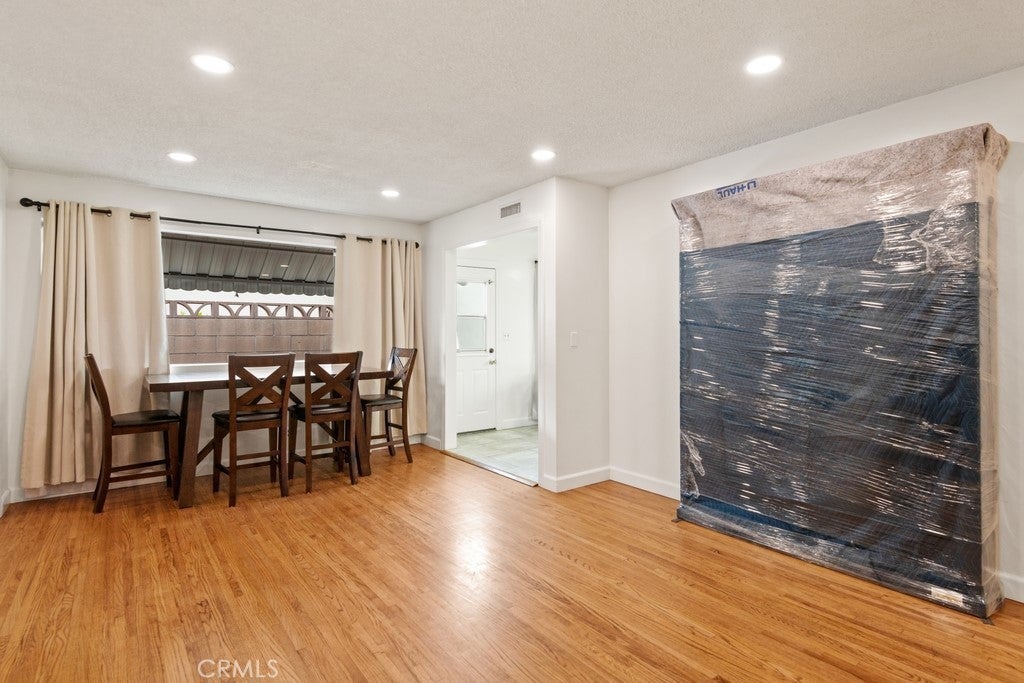

1353 W Princeton Street
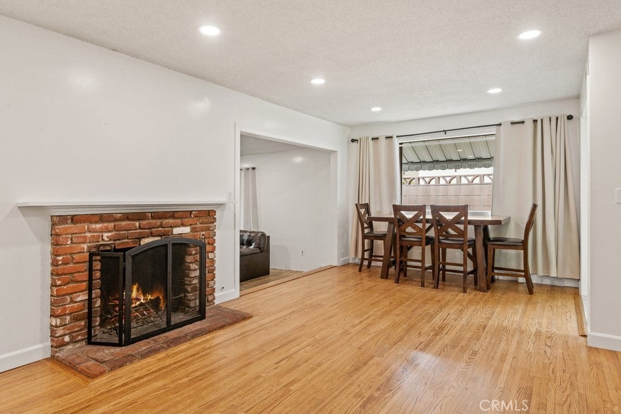
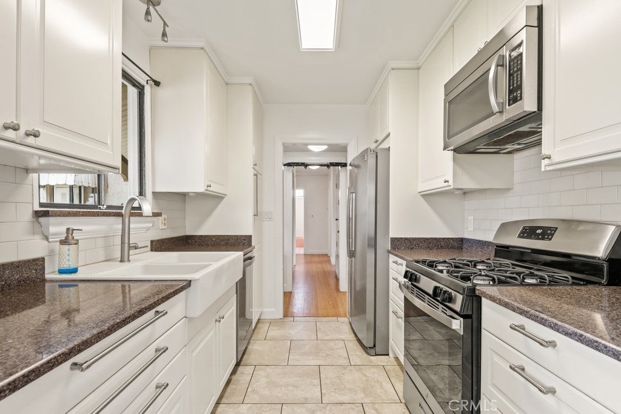
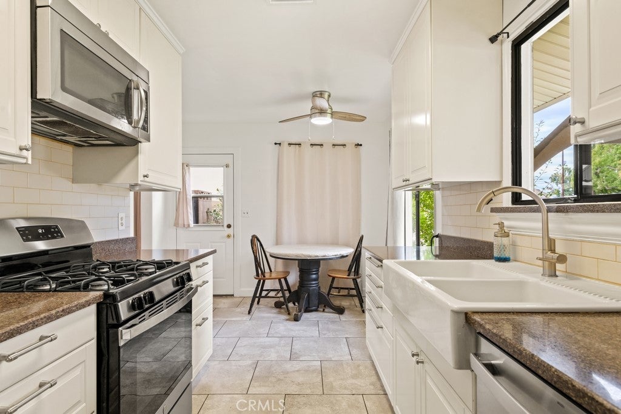
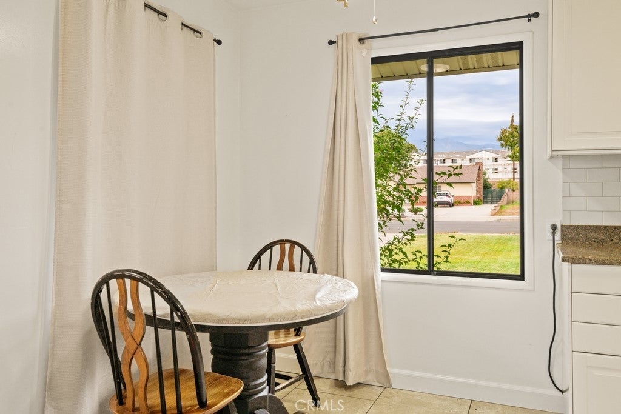
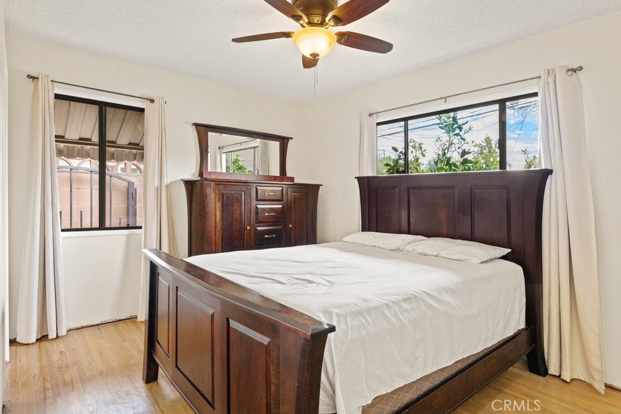
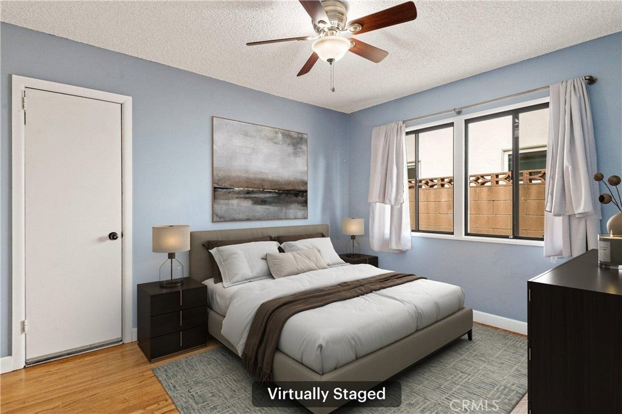
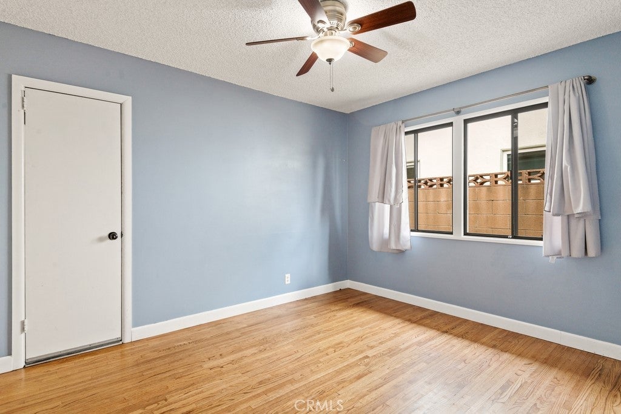
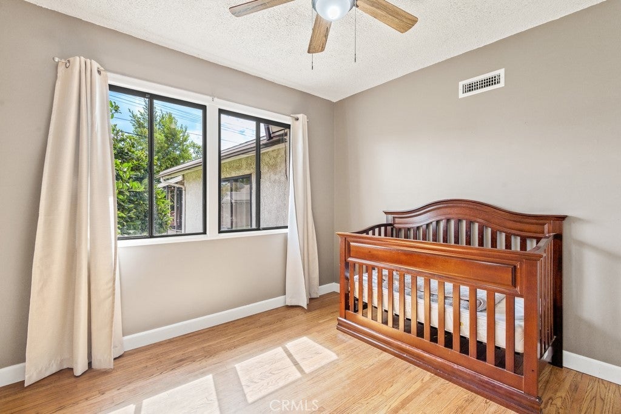
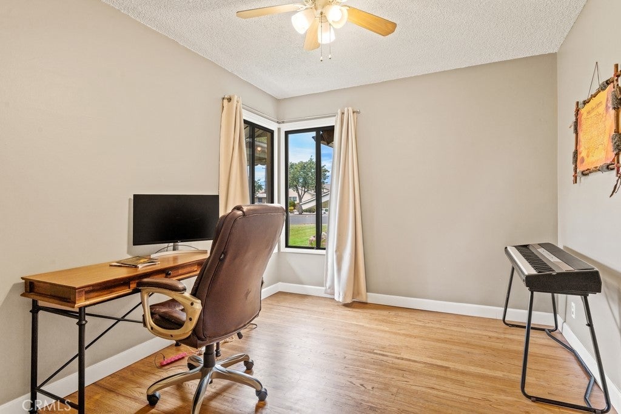
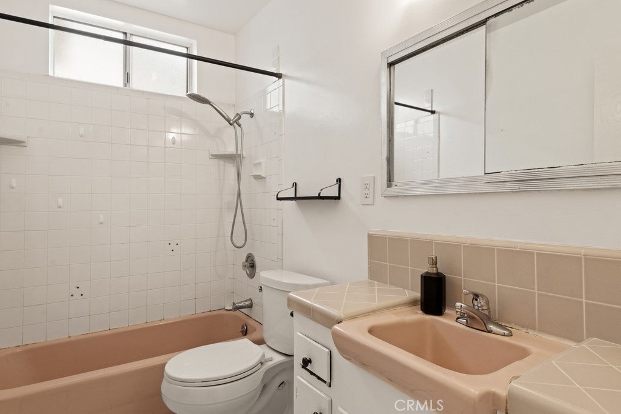
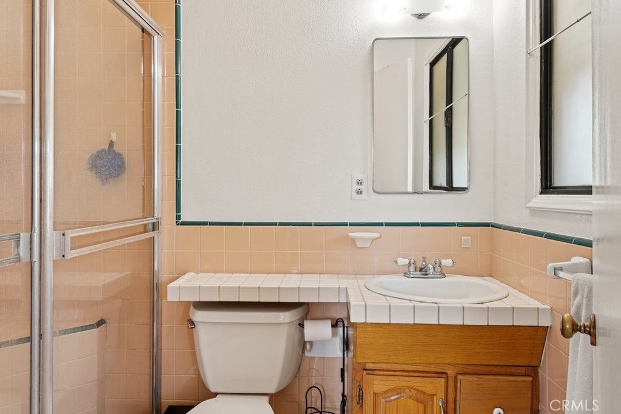
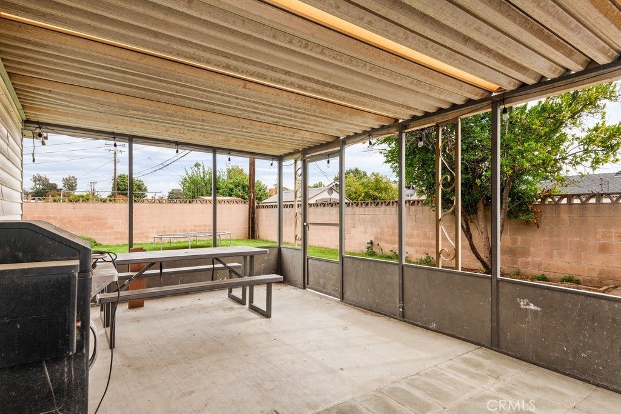
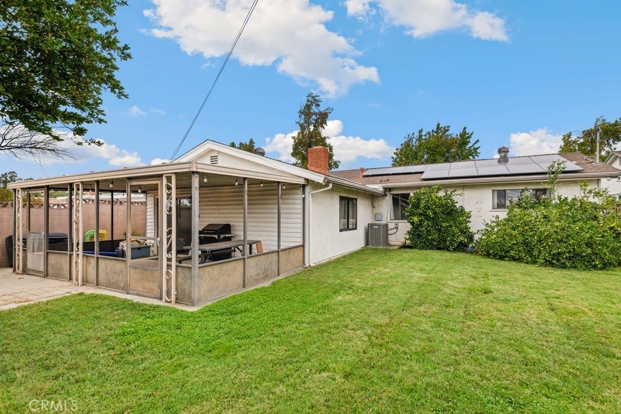
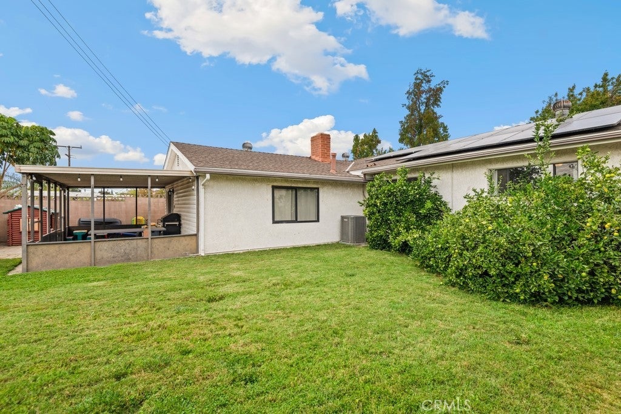
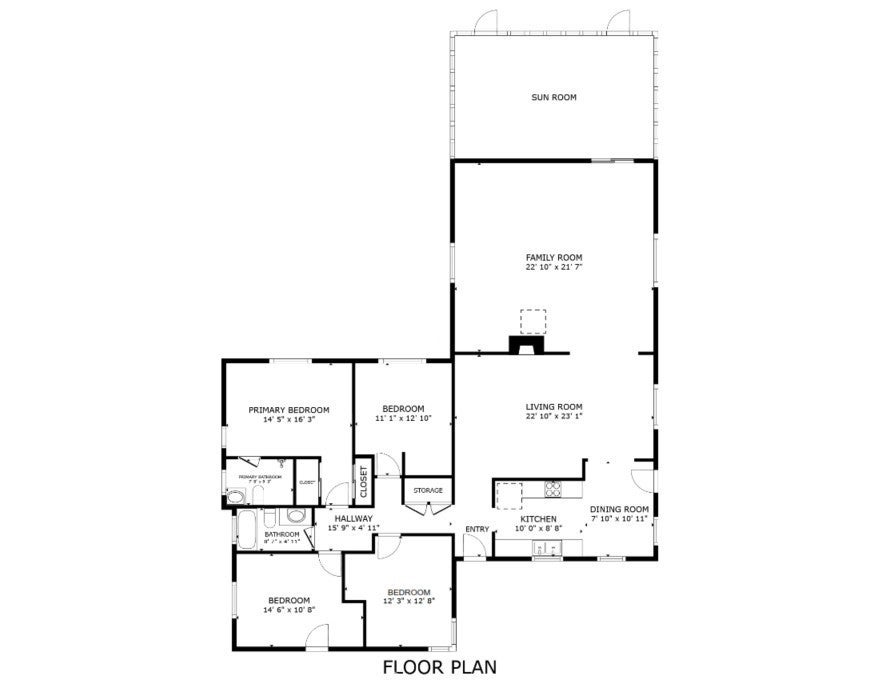
Move-in-ready single-story mid-century home nestled on a quiet cul-de-sac in a desirable Ontario neighborhood. Offering 4 bedrooms, 2 bathrooms, and 1,724 square feet of living space on a flat, private 7,540-square-foot lot, this property combines comfort, style, and functionality. Fantastic curb appeal welcomes you, while leased solar panels and a newer A/C system add energy efficiency and peace of mind. Inside, the spacious floor plan features recessed lighting, wood and tile flooring, and a warm brick fireplace anchoring the living room, which flows seamlessly into a versatile bonus/family room - ideal for gatherings or flexible living. The updated kitchen is thoughtfully designed with quartz countertops, a subway tile backsplash, stainless steel appliances (including a brand-new stove and dishwasher), an apron-front sink, and a cozy breakfast nook. The refrigerator and microwave are included. All four bedrooms are generously sized. The primary suite offers a private bathroom with a walk-in shower, while the three secondary bedrooms share a full hall bath. Enjoy year-round relaxation in the large enclosed patio, or step outside to a private backyard featuring a lush green lawn and block wall fencing - perfect for entertaining, play, or quiet evenings at home. Additional highlights include an attached two-car garage with laundry hookups and an included washer and dryer. With no HOA and a convenient location near schools, shopping, and dining, this home is ready for its next chapter and offers the perfect blend of comfort and convenience. Schedule your private tour today.
Essential Information
- MLS® #IG26042160
- Price$698,000
- Bedrooms4
- Bathrooms2.00
- Full Baths2
- Square Footage1,724
- Acres0.17
- Year Built1956
- TypeResidential
- Sub-TypeSingle Family Residence
- StatusActive Under Contract
Community Information
- Address1353 W Princeton Street
- Area686 - Ontario
- CityOntario
- CountySan Bernardino
- Zip Code91762
Amenities
- Parking Spaces4
- # of Garages2
- ViewNeighborhood
- PoolNone
Utilities
Electricity Available, Electricity Connected
Parking
Concrete, Door-Single, Driveway, Garage, Paved, Garage Faces Front
Garages
Concrete, Door-Single, Driveway, Garage, Paved, Garage Faces Front
Interior
- InteriorTile, Wood
- AppliancesGas Oven, Microwave
- HeatingCentral
- CoolingCentral Air
- FireplaceYes
- FireplacesLiving Room
- # of Stories1
- StoriesOne
Interior Features
Ceiling Fan(s), Eat-in Kitchen, Recessed Lighting, Storage, Unfurnished
Exterior
- RoofComposition
Lot Description
Back Yard, Front Yard, Lawn, Landscaped
School Information
- DistrictOntario-Montclair
Additional Information
- Date ListedFebruary 26th, 2026
- Days on Market87
Listing Details
- AgentMichael Espiritu
- OfficeREDFIN
Price Change History for 1353 W Princeton Street, Ontario, (MLS® #IG26042160)
| Date | Details | Change |
|---|---|---|
| Status Changed from Active to Active Under Contract | – |
Michael Espiritu, REDFIN.
Based on information from California Regional Multiple Listing Service, Inc. as of May 25th, 2026 at 8:56pm PDT. This information is for your personal, non-commercial use and may not be used for any purpose other than to identify prospective properties you may be interested in purchasing. Display of MLS data is usually deemed reliable but is NOT guaranteed accurate by the MLS. Buyers are responsible for verifying the accuracy of all information and should investigate the data themselves or retain appropriate professionals. Information from sources other than the Listing Agent may have been included in the MLS data. Unless otherwise specified in writing, Broker/Agent has not and will not verify any information obtained from other sources. The Broker/Agent providing the information contained herein may or may not have been the Listing and/or Selling Agent.