


- 3 Beds
- 2 Baths
- 2,340 Sqft
- .14 Acres

180 Salt Crk
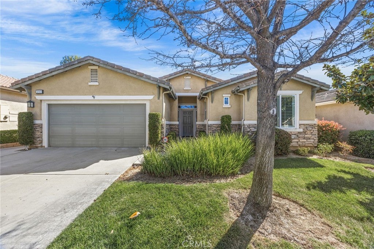
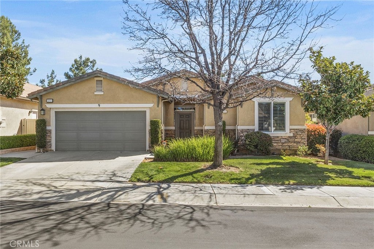
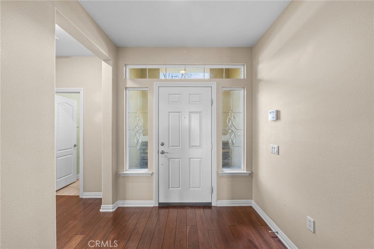
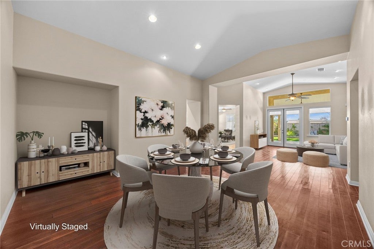
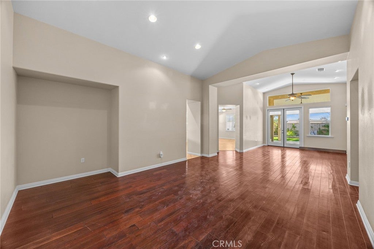
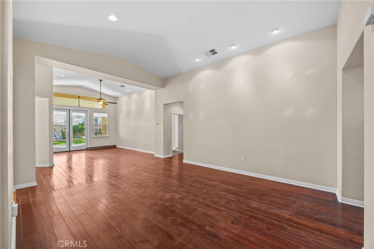
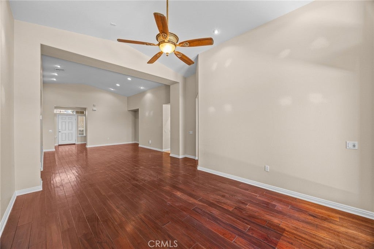
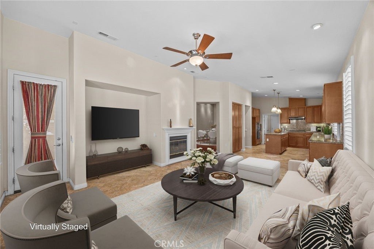
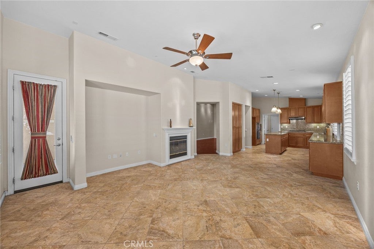
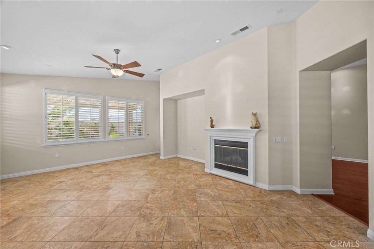
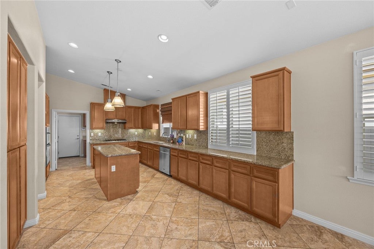
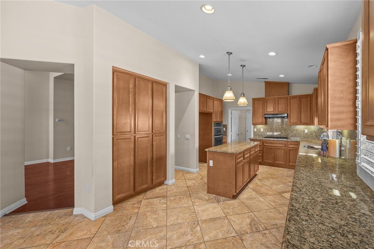
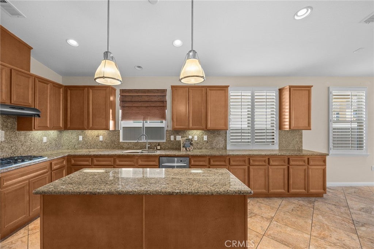
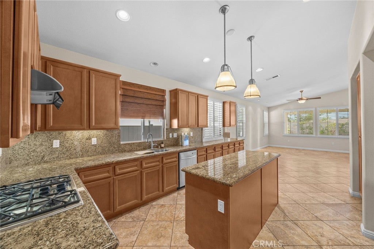
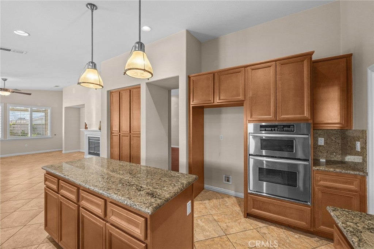
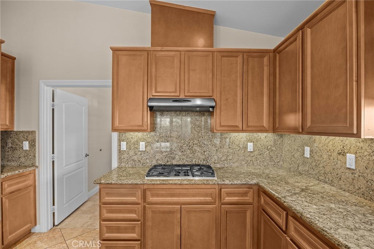
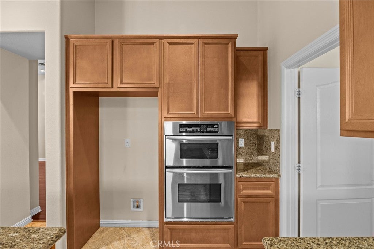
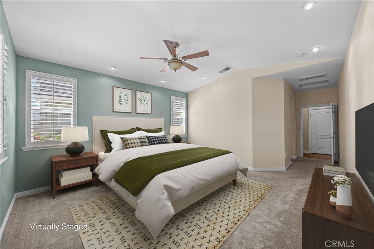

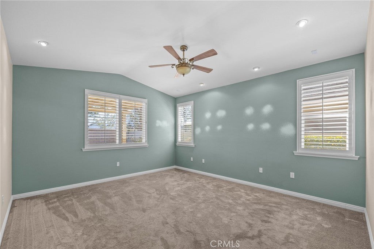

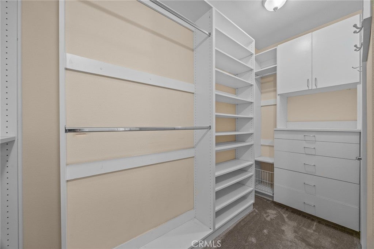
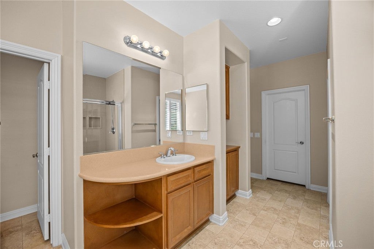
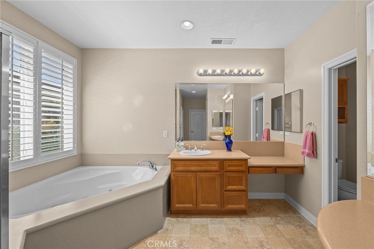
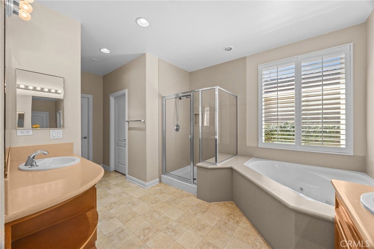
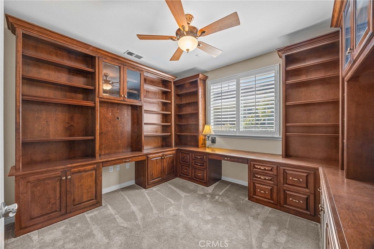
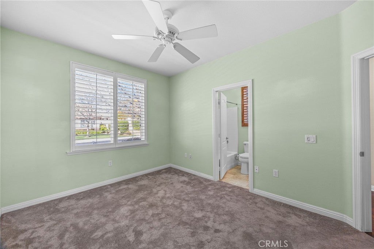
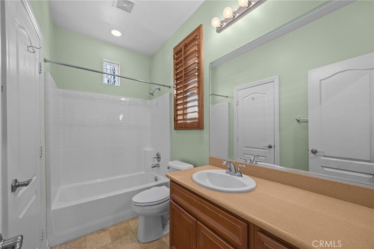
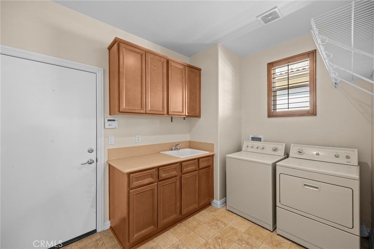
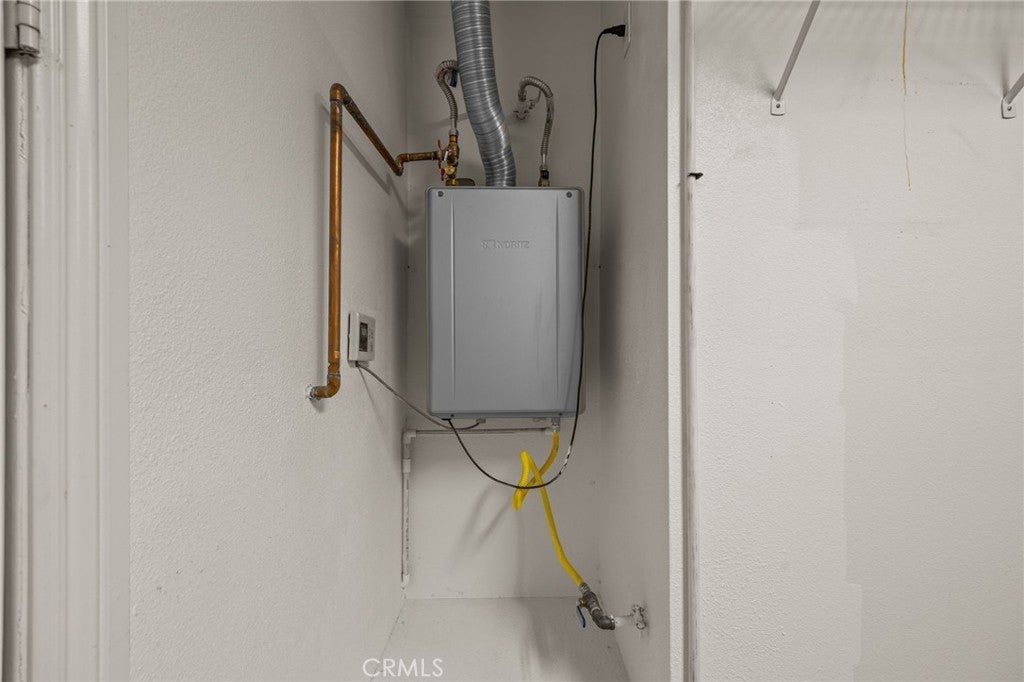
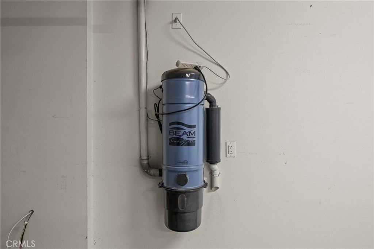
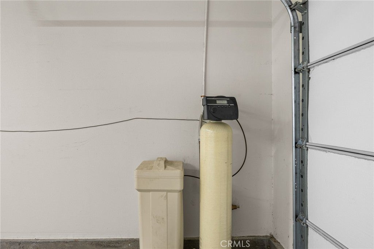
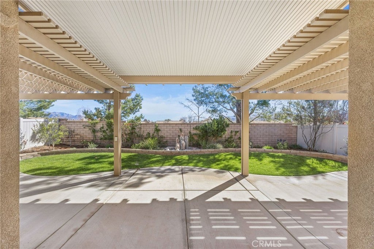
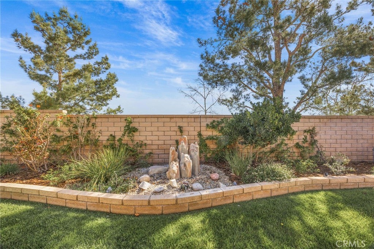
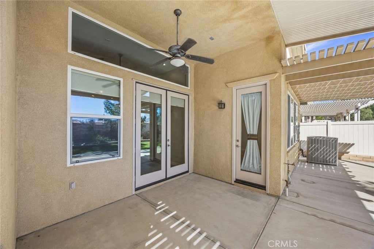

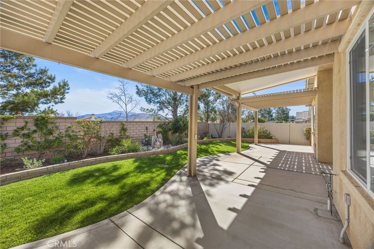
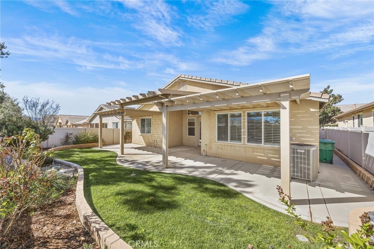
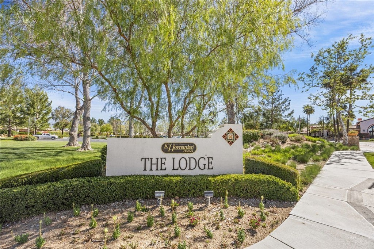
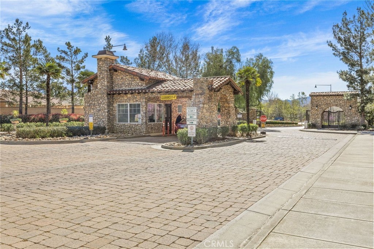
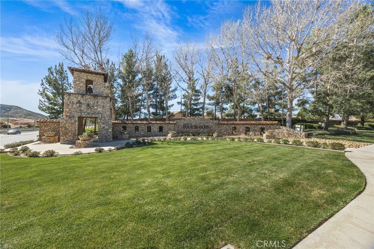
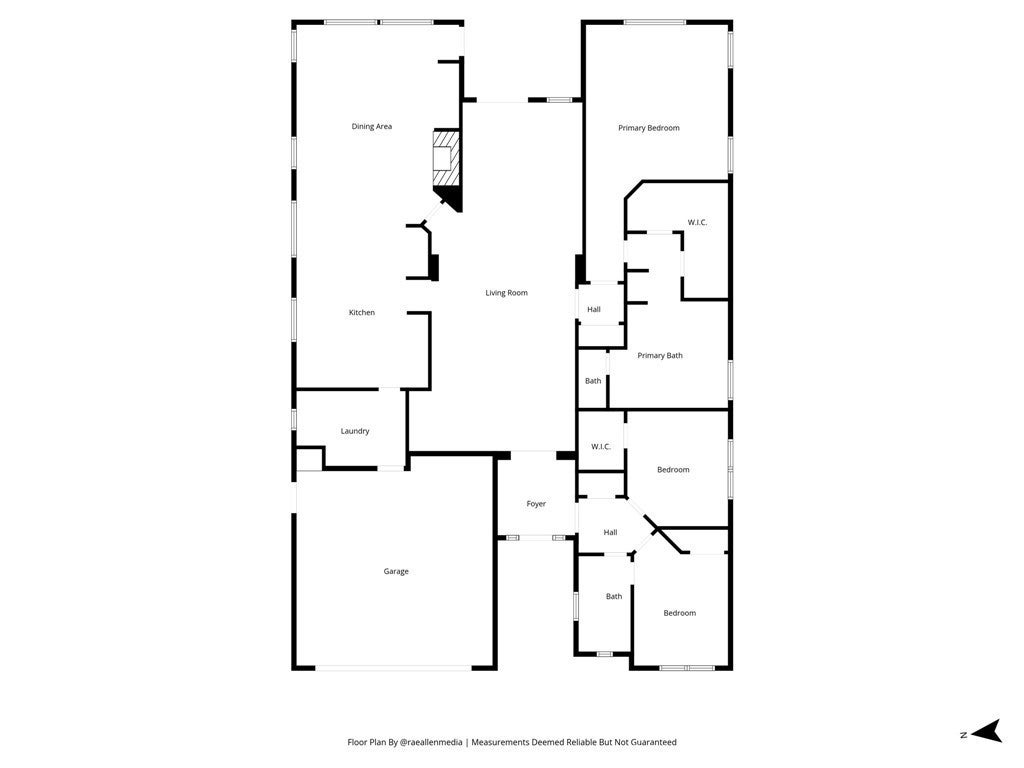
NEW LOWER PRICE!! Welcome to this exceptional home in the highly sought-after Four Seasons Retirement Community, offering the largest Laurel single level floor plan with 2340 square feet of beautifully designed living space.This elegant 3-bedroom, 2-bath home combines comfort, quality, and thoughtful upgrades throughout. As you enter, you'll immediately notice the beautiful hardwood floors, complimented by plantation shutters throughout the home creating a warm and sophisticated atmosphere. The spacious layout features plush carpeting in the bedrooms and tile flooring in the kitchen/family room, blending style with practicality.The gourmet kitchen is designed for both everyday living and entertaining. Just off the kitchen is a large laundry room with a sink adding convenience and functionality. The primary suite is a relaxing retreat, complete with built-in cabinetry, dual sinks, a luxurious jetted-spa tub, and a separate walk-in shower for a true resort-style experience. One of the secondary bedrooms has been thoughtfully customized with beautiful wood cabinetry making it ideal as a home office or study. Additional upgrades include a tankless water heater and whole-house vacuum system. The home also features an oversized 2-car garage providing extra space for storage. Step outside to enjoy the Alumawood patio cover, perfect for relaxing or entertaining while taking in the peaceful fountain & foothill view. This remarkable home offers the perfect blend of luxury, functionality, and maintenance living in one of the area's premier active adult communities. Four Seasons is a vibrant community designed to keep you active and engaged with 3 Club Houses, Restaurant,Beauty Salon, Massage Parlor and Facial Salon, 3 Swimming Pools & Spa areas, with 1 Indoor Heated Pool,3 Fitness centers with state-of-the-art equipment, Pickle Ball Courts, Movie Theatre, Paddle Tennis, Shuffleboard, Horseshoe and Putting Green. So much to do and fun to be had.
Essential Information
- MLS® #IG26054995
- Price$514,000
- Bedrooms3
- Bathrooms2.00
- Full Baths2
- Square Footage2,340
- Acres0.14
- Year Built2006
- TypeResidential
- Sub-TypeSingle Family Residence
- StatusActive Under Contract
Community Information
- Address180 Salt Crk
- SubdivisionLaurel
- CityBeaumont
- CountyRiverside
- Zip Code92223
Area
263 - Banning/Beaumont/Cherry Valley
Amenities
- Parking Spaces2
- # of Garages2
- ViewHills
- Has PoolYes
- PoolNone, Association
Amenities
Bocce Court, Clubhouse, Meeting Room, Management, Meeting/Banquet/Party Room, Picnic Area, Pool, Pet Restrictions, Recreation Room, Barbecue, Billiard Room, Call for Rules, Fire Pit, Fitness Center, Game Room, Guard, Outdoor Cooking Area, Paddle Tennis, Pets Allowed, Pickleball, Sauna
Parking
Direct Access, Driveway, Garage Faces Front, Garage, Garage Door Opener, Door-Multi
Garages
Direct Access, Driveway, Garage Faces Front, Garage, Garage Door Opener, Door-Multi
Interior
- InteriorCarpet, Tile, Wood
- HeatingCentral
- CoolingCentral Air
- FireplaceYes
- FireplacesFamily Room
- # of Stories1
- StoriesOne
Interior Features
Built-in Features, Ceiling Fan(s), Eat-in Kitchen, Granite Counters, High Ceilings, Recessed Lighting, All Bedrooms Down, Bedroom on Main Level, Main Level Primary, Primary Suite, Walk-In Closet(s), Central Vacuum
Appliances
Dishwasher, Disposal, Gas Oven, Microwave, Tankless Water Heater, Dryer, Washer, Gas Range
Exterior
- WindowsShutters
- RoofSlate
Lot Description
Back Yard, Lawn, Landscaped, Level, Sprinkler System, Front Yard, Paved, Sprinklers In Front, Sprinklers In Rear, Sprinklers Timer
School Information
- DistrictBeaumont
Additional Information
- Date ListedMarch 13th, 2026
- Days on Market141
- HOA Fees422
- HOA Fees Freq.Monthly
Listing Details
- AgentSandy Klein
- OfficeRe/Max Partners
Price Change History for 180 Salt Crk, Beaumont, (MLS® #IG26054995)
| Date | Details | Change |
|---|---|---|
| Status Changed from Active to Active Under Contract | – | |
| Price Reduced from $524,000 to $514,000 | ||
| Price Reduced from $534,000 to $524,000 | ||
| Price Reduced from $539,000 to $534,000 | ||
| Price Reduced from $549,000 to $539,000 |
Sandy Klein, Re/Max Partners.
Based on information from California Regional Multiple Listing Service, Inc. as of August 1st, 2026 at 2:57pm PDT. This information is for your personal, non-commercial use and may not be used for any purpose other than to identify prospective properties you may be interested in purchasing. Display of MLS data is usually deemed reliable but is NOT guaranteed accurate by the MLS. Buyers are responsible for verifying the accuracy of all information and should investigate the data themselves or retain appropriate professionals. Information from sources other than the Listing Agent may have been included in the MLS data. Unless otherwise specified in writing, Broker/Agent has not and will not verify any information obtained from other sources. The Broker/Agent providing the information contained herein may or may not have been the Listing and/or Selling Agent.