


- 5 Beds
- 3 Baths
- 2,858 Sqft
- .1 Acres

612 S Halliday St
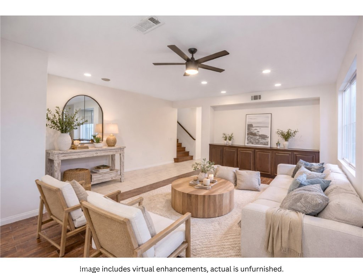
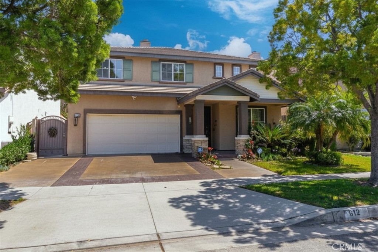
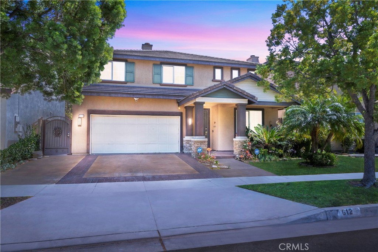
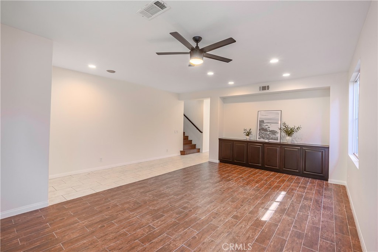
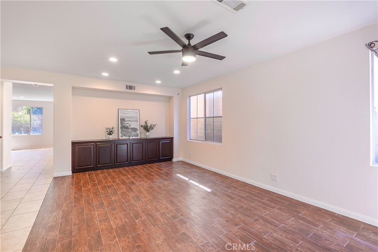
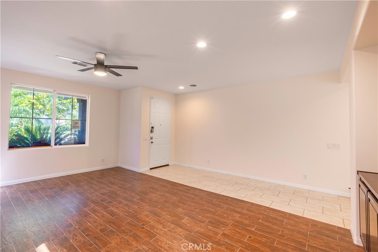
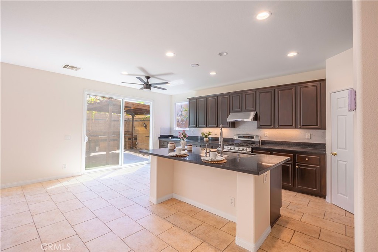
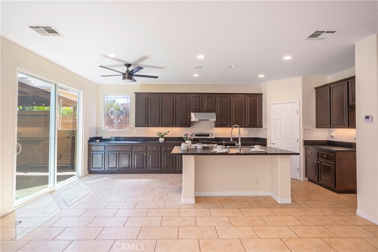
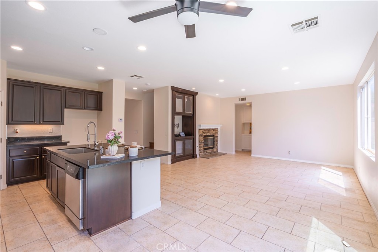
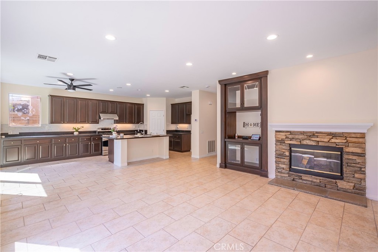
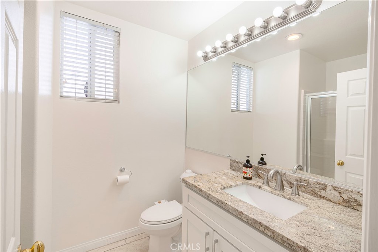
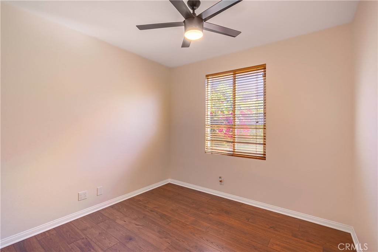
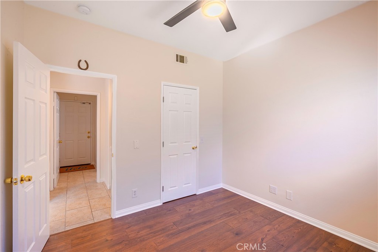
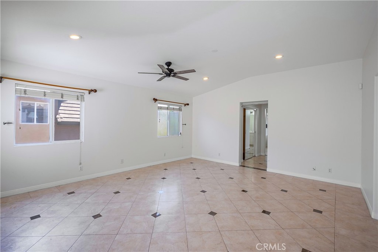
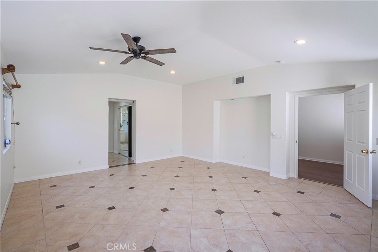
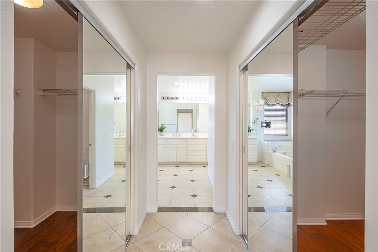
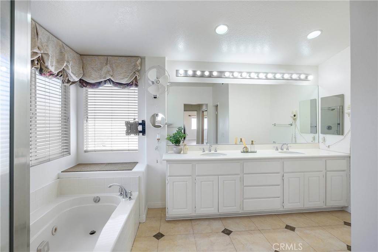
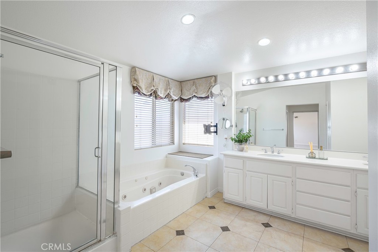
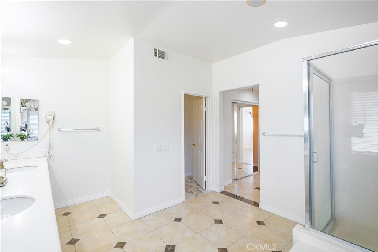
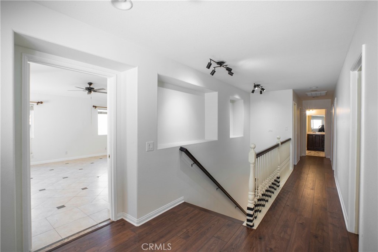
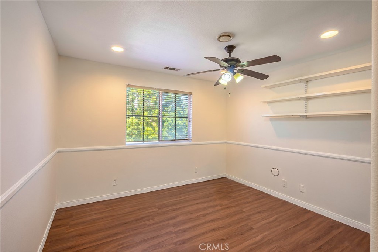
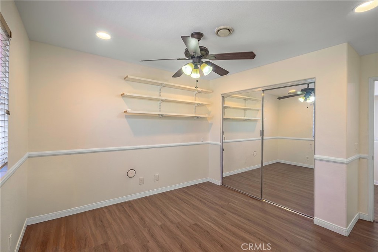
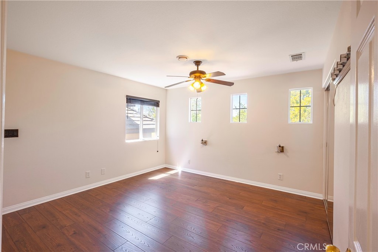
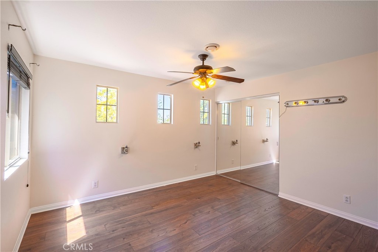
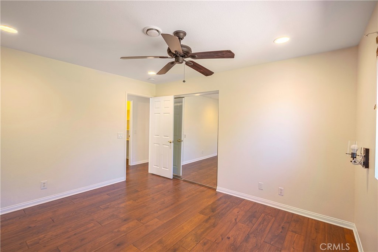
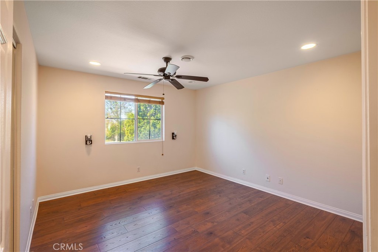
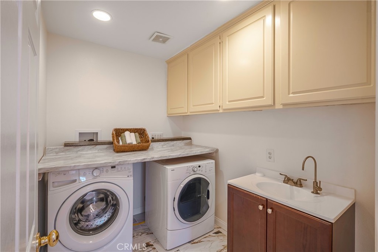
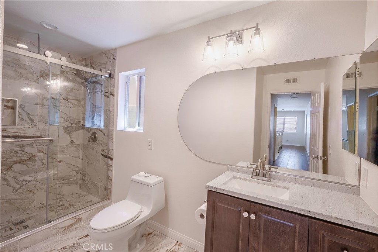
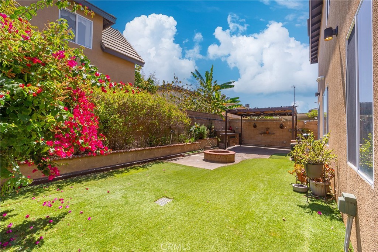
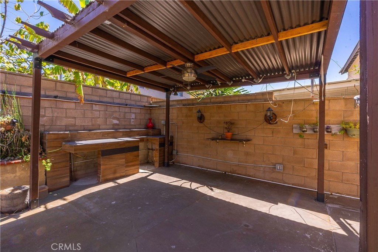
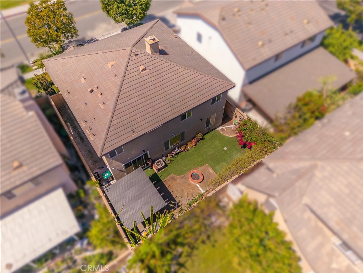
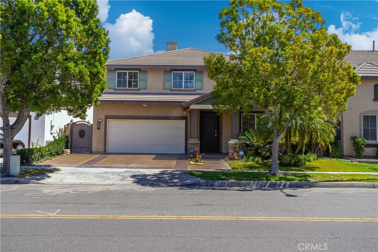
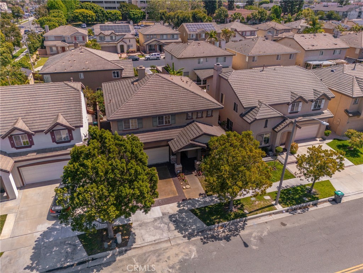
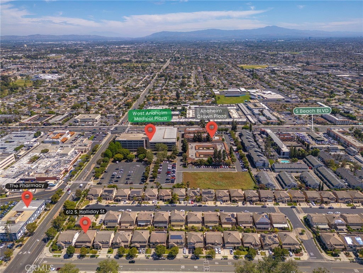
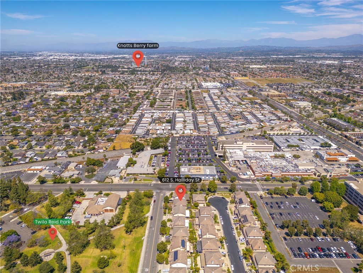
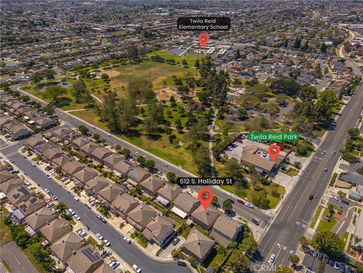
RECENT PRICE IMPROVEMENT! Space, comfort, and location come together at 612 S Halliday St in Anaheim’s desirable Camrosa neighborhood near Twila Reid Park. Offering approximately 2,858 sq. ft. with 5 bedrooms and 3 bathrooms, this spacious home includes a highly desirable downstairs bedroom and full bath—ideal for guests, extended family, or multigenerational living. Inside, 9-foot ceilings, abundant natural light, and an open-concept layout create a bright and inviting atmosphere. The updated kitchen features newer cabinetry, granite countertops, and an oversized center island that opens to the expansive family room, highlighted by a stone fireplace and built-in entertainment center. Recent improvements within the last three years include fresh interior paint, updated bathrooms, recessed and dimmable smart lighting, modern fixtures, and ceiling fans throughout. Additional features include built-in speakers and a private security system with cameras. Upstairs, the spacious primary suite features vaulted ceilings, dual walk-in closets, and a spa-inspired bath with a soaking tub, separate shower, and dual sinks. Three additional bedrooms and a dedicated upstairs laundry room with washer, dryer, utility sink, and nearby linen storage complete the second floor. The garage offers built-in storage cabinets, a Tesla charger, water softener/filtration system, and irrigation controls. Outside, the private backyard is ready for entertaining with a covered pergola featuring lighting and a ceiling fan, BBQ setup, gas fire pit, artificial turf, block-wall fencing, and a beautifully curated succulent garden. Conveniently located near Disneyland, Knott’s Berry Farm, shopping, dining, parks, and major (91/605/5) freeways, this home offers the space and versatility that can be hard to find in Anaheim.
Essential Information
- MLS® #IG26075056
- Price$1,250,000
- Bedrooms5
- Bathrooms3.00
- Full Baths3
- Square Footage2,858
- Acres0.10
- Year Built1999
- TypeResidential
- Sub-TypeSingle Family Residence
- StyleContemporary, Modern
- StatusActive
Community Information
- Address612 S Halliday St
- Area79 - Anaheim West of Harbor
- SubdivisionCamrosa (CMRO)
- CityAnaheim
- CountyOrange
- Zip Code92804
Amenities
- AmenitiesCall for Rules
- Parking Spaces2
- # of Garages2
- ViewPark/Greenbelt
- PoolNone
Utilities
Cable Available, Electricity Connected, Natural Gas Connected, Phone Connected, Sewer Connected, Water Connected
Parking
Garage, Assigned, Concrete, Driveway
Garages
Garage, Assigned, Concrete, Driveway
Interior
- InteriorTile, Wood
- HeatingCentral, Fireplace(s)
- CoolingCentral Air
- FireplaceYes
- FireplacesFamily Room, Kitchen
- # of Stories2
- StoriesTwo
Interior Features
Ceiling Fan(s), Bedroom on Main Level, Breakfast Bar, Built-in Features, Eat-in Kitchen, Granite Counters, High Ceilings, Open Floorplan, Pantry, Primary Suite, Recessed Lighting, Walk-In Closet(s), Walk-In Pantry
Appliances
Dishwasher, Dryer, Electric Range, Gas Cooktop, Gas Oven, Gas Range, Gas Water Heater, Range Hood, Washer, Water Heater, Water Purifier, Water Softener
Exterior
- ExteriorStucco
- Exterior FeaturesLighting
- RoofFlat Tile
- ConstructionStucco
- FoundationSlab
Lot Description
Front Yard, Back Yard, Landscaped, Level, Near Park, Rectangular Lot, Sprinkler System, ZeroToOneUnitAcre
Windows
Double Pane Windows, ENERGY STAR Qualified Windows
School Information
- DistrictAnaheim Union High
- MiddleOrangeview
- HighWestern
Additional Information
- Date ListedMarch 31st, 2026
- Days on Market154
- HOA Fees60
- HOA Fees Freq.Monthly
Listing Details
- AgentSarah Saucedo
- OfficeKeller Williams Realty
Price Change History for 612 S Halliday St, Anaheim, (MLS® #IG26075056)
| Date | Details | Change |
|---|---|---|
| Status Changed from Pending to Active | – | |
| Status Changed from Active to Pending | – | |
| Price Reduced from $1,270,000 to $1,250,000 | ||
| Price Reduced from $1,290,000 to $1,270,000 |
Sarah Saucedo, Keller Williams Realty.
Based on information from California Regional Multiple Listing Service, Inc. as of September 23rd, 2026 at 9:31am PDT. This information is for your personal, non-commercial use and may not be used for any purpose other than to identify prospective properties you may be interested in purchasing. Display of MLS data is usually deemed reliable but is NOT guaranteed accurate by the MLS. Buyers are responsible for verifying the accuracy of all information and should investigate the data themselves or retain appropriate professionals. Information from sources other than the Listing Agent may have been included in the MLS data. Unless otherwise specified in writing, Broker/Agent has not and will not verify any information obtained from other sources. The Broker/Agent providing the information contained herein may or may not have been the Listing and/or Selling Agent.