


- 3 Beds
- 3 Baths
- 1,846 Sqft
- .08 Acres
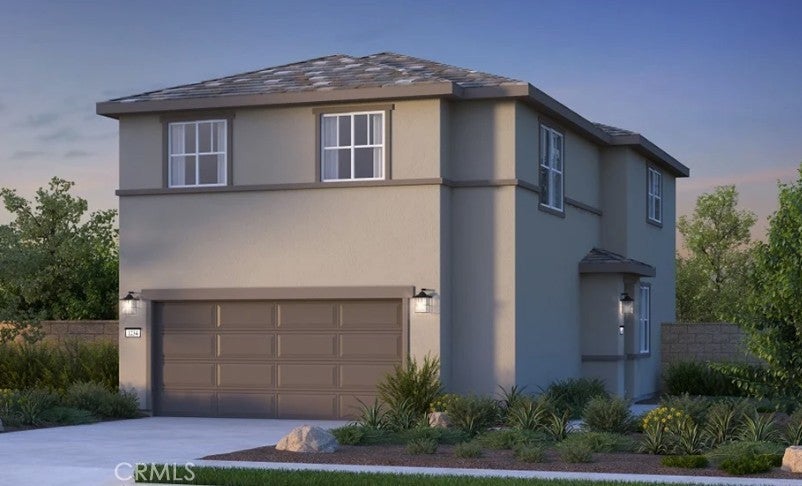



32560 Western Hills Drive
What's Special: Corner Lot | Loft | Large Kitchen Island | End Unit | Larger Lot | Popular Plan. New Construction – December Completion! Built by America's Most Trusted Home Builder. Welcome to the Plan 1 at 32560 Western Hills Drive in Courts! This inviting new home offers an open layout where the dining area, great room, and kitchen flow together for easy everyday living. The kitchen features granite countertops, a center island, and a walk-in pantry, while durable laminate flooring runs throughout the main living areas. A convenient powder room sits near the two-car garage entry. Upstairs, a spacious loft with a tech area leads to two secondary bedrooms that share a full bath, along with a private primary suite featuring a large walk-in closet and an en-suite bath. The upstairs laundry room adds everyday convenience to this thoughtfully designed floor plan. Imagine life surrounded by stunning views near Diamond Valley in Winchester, CA. Enjoy a sparkling pool, lush walking trails, and the convenience of Conestoga Park just across the street, complete with soccer fields, basketball and pickleball courts, playgrounds, and picnic areas. Additional Highlights Include: Granite countertops at kitchen, quartz countertops at bathrooms, laminate flooring, j-box ceiling with dimmer at bed 2 and 3. Photos are for representative purposes only. MLS#IG26080900
Essential Information
- MLS® #IG26080900
- Price$561,900
- Bedrooms3
- Bathrooms3.00
- Full Baths2
- Half Baths1
- Square Footage1,846
- Acres0.08
- Year Built2026
- TypeResidential
- Sub-TypeSingle Family Residence
- StyleContemporary
- StatusActive
Community Information
- Address32560 Western Hills Drive
- CityWinchester
- CountyRiverside
- Zip Code92596
Area
SRCAR - Southwest Riverside County
Amenities
- UtilitiesUnderground Utilities
- Parking Spaces2
- # of Garages2
- ViewNone
- Has PoolYes
- PoolCommunity, Association
Amenities
Pool, Bocce Court, Pets Allowed, Trail(s)
Interior
- InteriorCarpet, Laminate
- HeatingCentral, Heat Pump
- CoolingCentral Air, Heat Pump
- FireplacesNone
- # of Stories2
- StoriesTwo
Interior Features
Open Floorplan, Breakfast Area, Loft, Pantry, Recessed Lighting, Storage
Appliances
Dishwasher, Disposal, Free-Standing Range, Gas Cooktop, Microwave
Exterior
- Lot DescriptionCorner Lot
School Information
- DistrictHemet Unified
- ElementaryWinchester
- MiddleRancho Viejo
- HighTahquitz
Additional Information
- Date ListedApril 15th, 2026
- Days on Market83
- ZoningResidential
- HOA Fees140
- HOA Fees Freq.Monthly
Listing Details
- AgentLeslie Olivo
- OfficeTaylor Morrison Services
Price Change History for 32560 Western Hills Drive, Winchester, (MLS® #IG26080900)
| Date | Details | Change |
|---|---|---|
| Price Increased from $558,900 to $561,900 | ||
| Price Increased from $555,900 to $558,900 |
Leslie Olivo, Taylor Morrison Services.
Based on information from California Regional Multiple Listing Service, Inc. as of July 7th, 2026 at 12:30am PDT. This information is for your personal, non-commercial use and may not be used for any purpose other than to identify prospective properties you may be interested in purchasing. Display of MLS data is usually deemed reliable but is NOT guaranteed accurate by the MLS. Buyers are responsible for verifying the accuracy of all information and should investigate the data themselves or retain appropriate professionals. Information from sources other than the Listing Agent may have been included in the MLS data. Unless otherwise specified in writing, Broker/Agent has not and will not verify any information obtained from other sources. The Broker/Agent providing the information contained herein may or may not have been the Listing and/or Selling Agent.