


- 4 Beds
- 2 Baths
- 1,670 Sqft
- .19 Acres

16926 Flanders
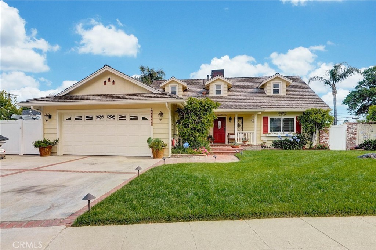
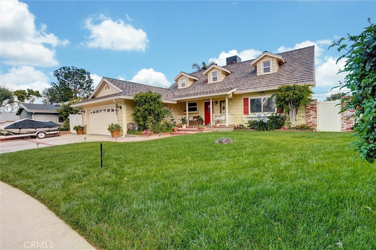
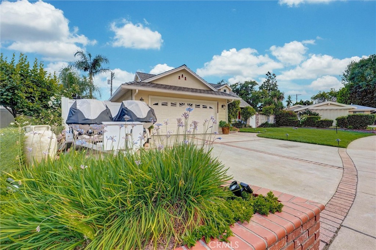
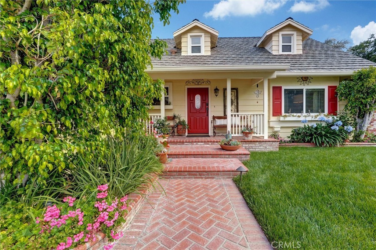
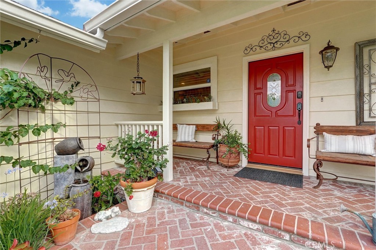
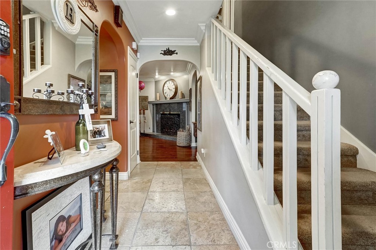
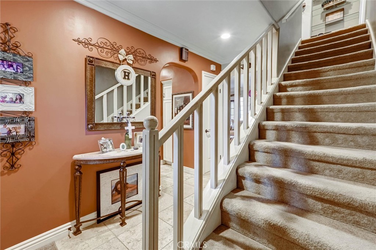
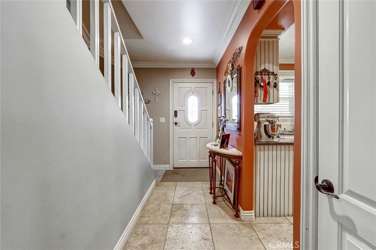
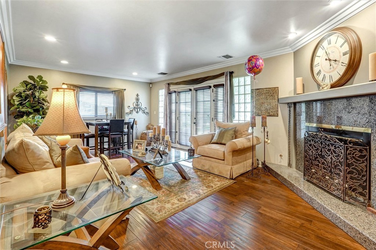
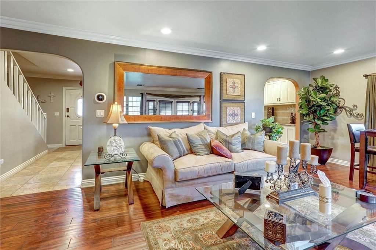
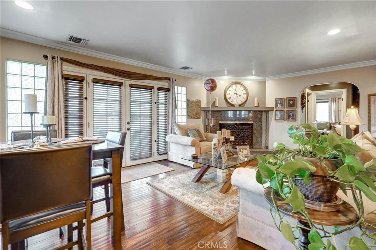
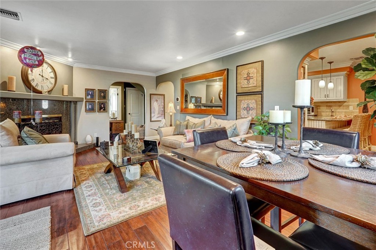
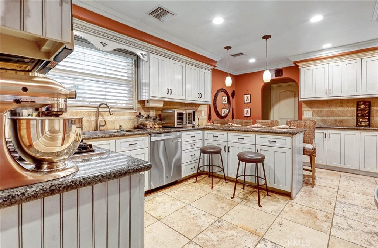
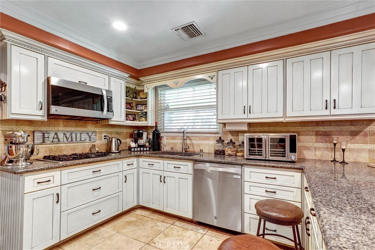
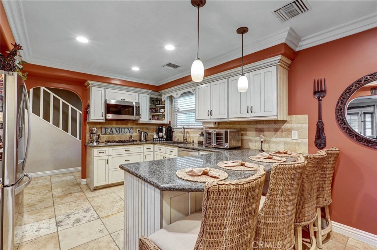
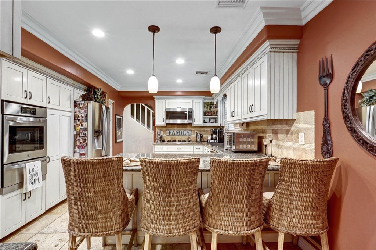
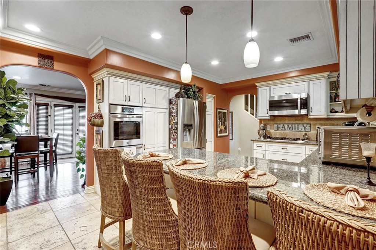
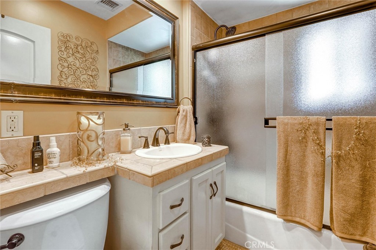
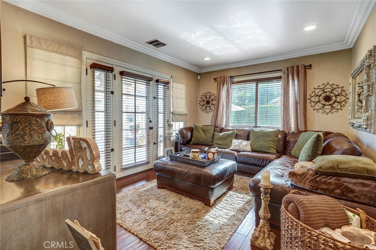
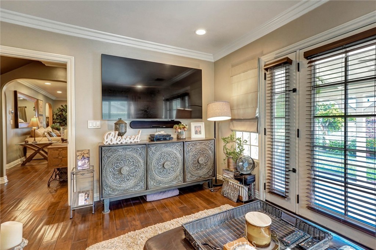
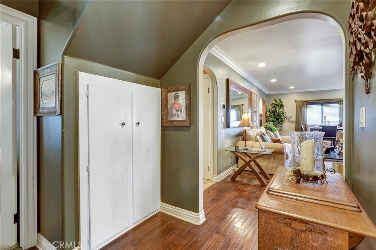
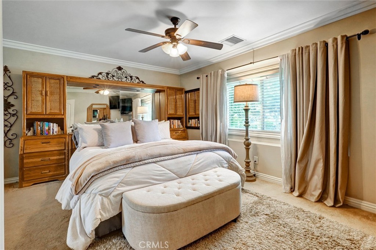
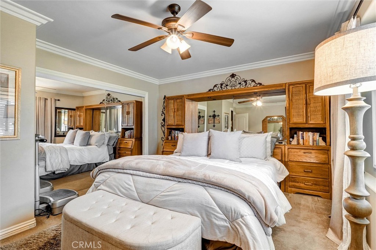
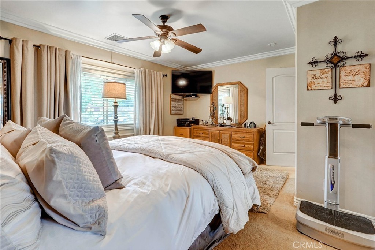
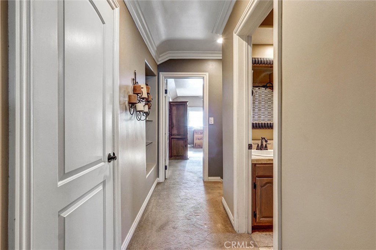
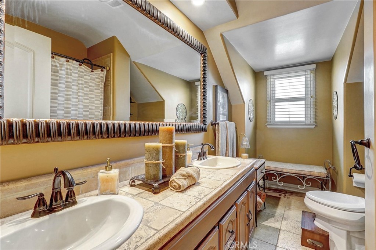
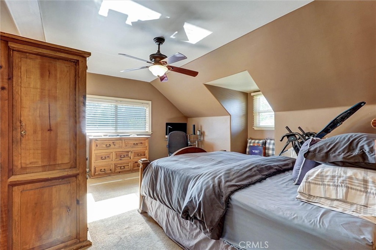
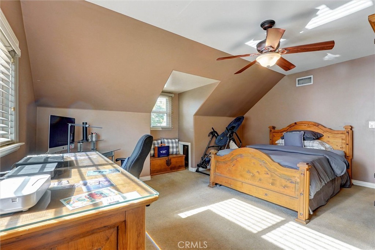
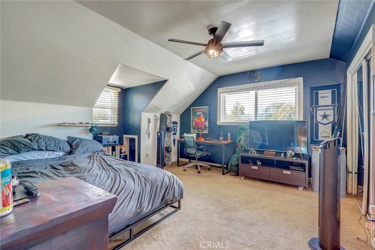
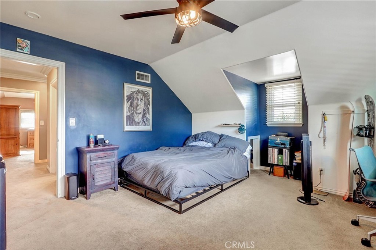
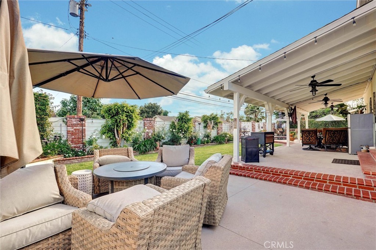
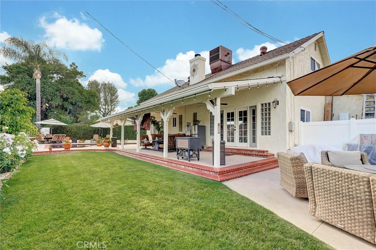
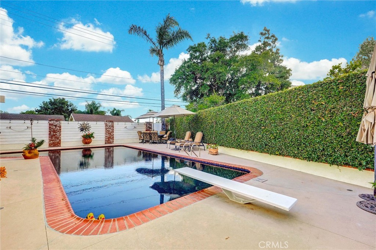
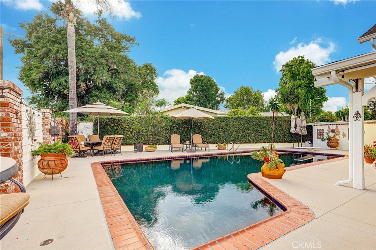
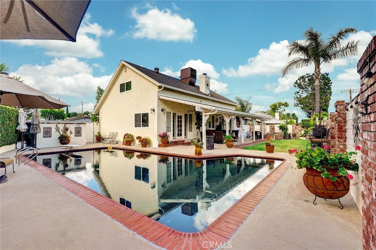
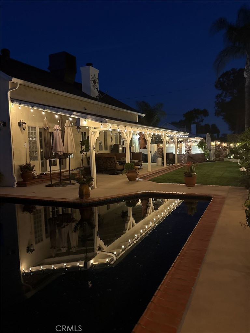
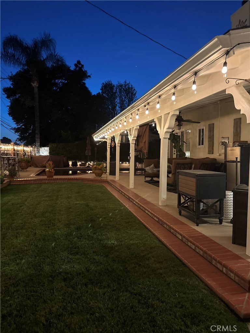
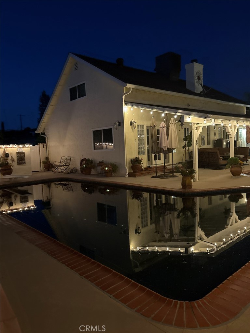
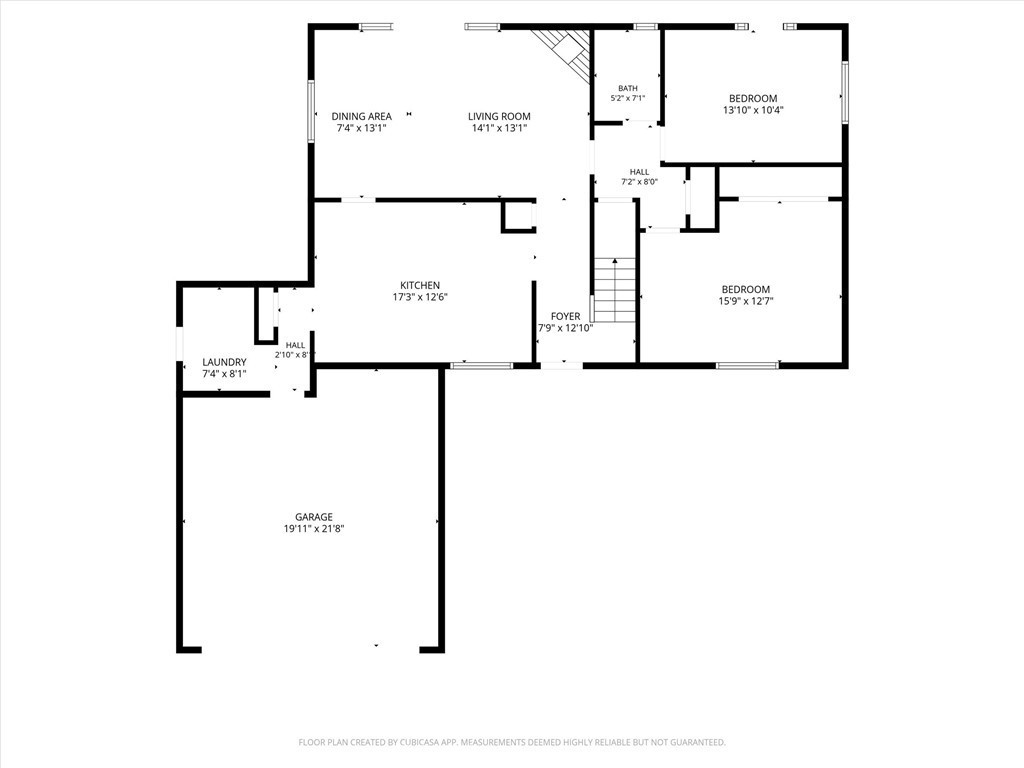
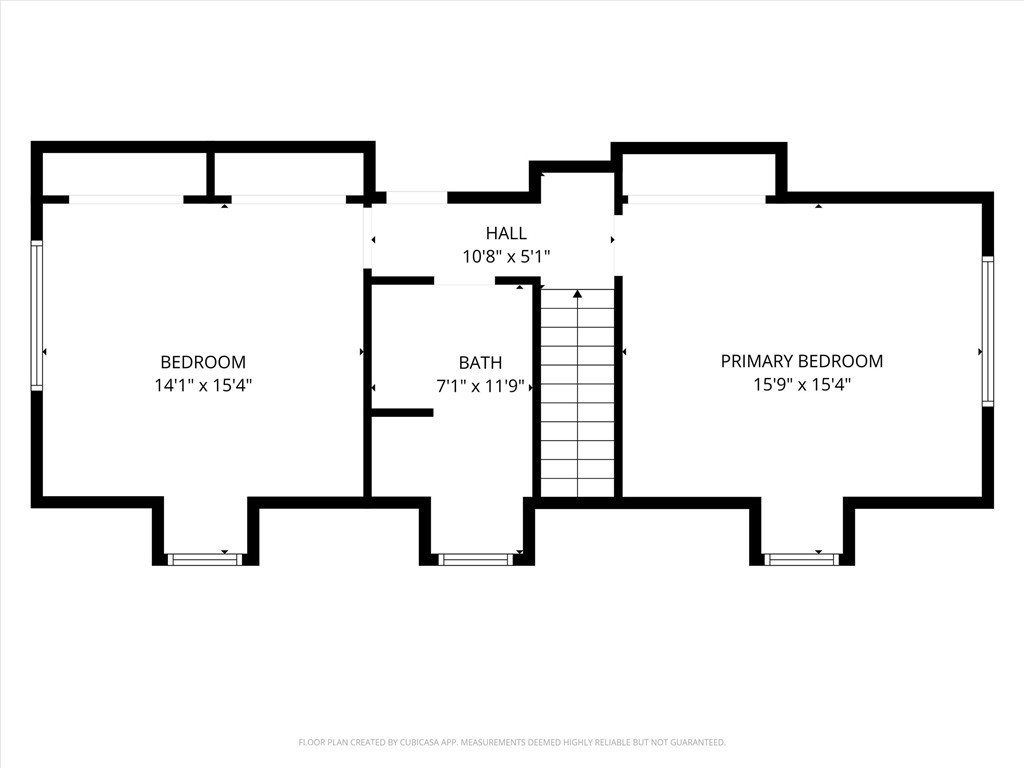
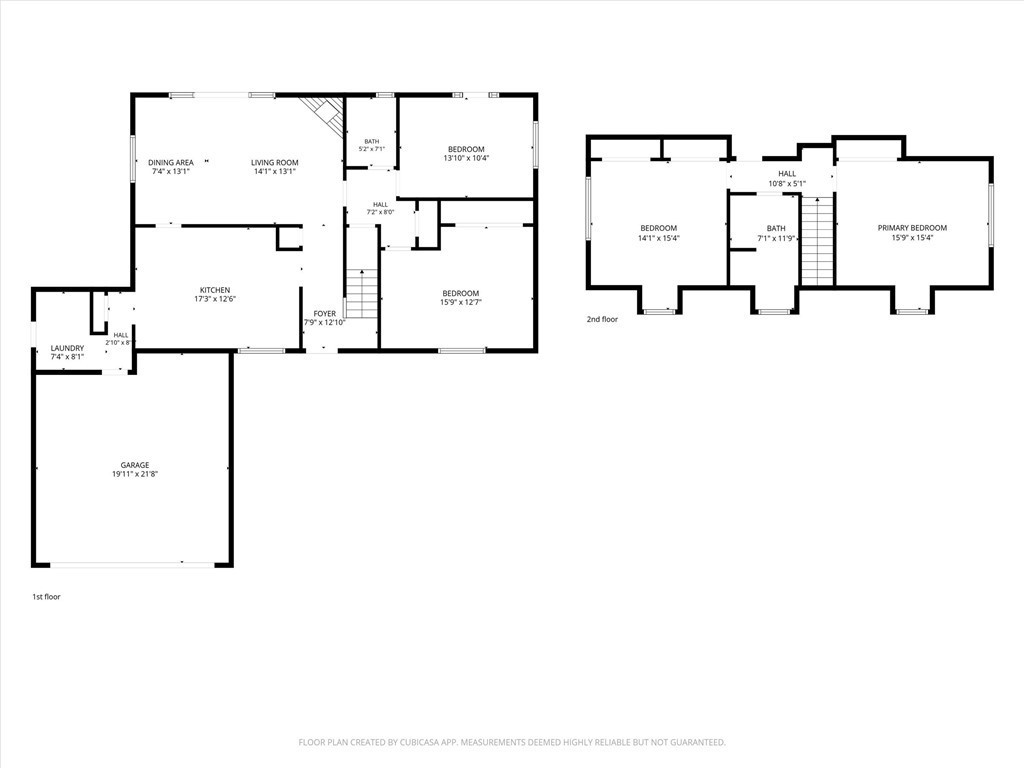
Turnkey Pool Home in Granada Hills! Welcome to this beautifully maintained 4-bedroom, 2-bathroom home showcasing true pride of ownership. This turnkey property is move-in ready and offers comfort, style, and great spaces for entertaining. The home features custom upgrades throughout, including French doors in the living room and family room, recessed lighting, ceiling fans, mirrored closet doors, stainless steel appliances, crown molding, and carefully designed finishes. The functional layout includes two bedrooms on the main level and two additional bedrooms upstairs, proving flexibility for a variety of living needs. Enjoy warm San Fernando Valley summers in the private backyard with a sparkling pool, patio area, and beautifully landscaped grounds—perfect for relaxing, entertaining family, or hosting friends. Recent upgrades add value and peace of mind, including a newer roof installed within the past 6 months, fresh interior and exterior paint, an updated electrical panel, and a newly installed tankless water heater. Additional improvements completed within the past 2–3 years. Conveniently located near the 118, 5, and 405 freeways, and close to schools, shopping, dining, and everyday amenities. Don’t miss this Granada Hills pool home!
Essential Information
- MLS® #IG26153945
- Price$1,134,939
- Bedrooms4
- Bathrooms2.00
- Full Baths2
- Square Footage1,670
- Acres0.19
- Year Built1957
- TypeResidential
- Sub-TypeSingle Family Residence
- StatusActive
Community Information
- Address16926 Flanders
- AreaGH - Granada Hills
- CityGranada Hills
- CountyLos Angeles
- Zip Code91344
Amenities
- Parking Spaces2
- # of Garages2
- ViewNeighborhood
- Has PoolYes
- PoolIn Ground, Pebble, Private
Utilities
Cable Connected, Natural Gas Connected, Sewer Connected, Water Connected
Parking
Direct Access, Driveway, Garage
Garages
Direct Access, Driveway, Garage
Interior
- InteriorCarpet, Laminate, Tile
- HeatingCentral
- CoolingCentral Air
- FireplaceYes
- FireplacesLiving Room
- # of Stories2
- StoriesTwo
Interior Features
Breakfast Bar, Ceiling Fan(s), Crown Molding, Separate/Formal Dining Room, Granite Counters, Pantry, Recessed Lighting, Bedroom on Main Level
Appliances
Dishwasher, Electric Water Heater, Gas Cooktop, Disposal, Gas Oven, High Efficiency Water Heater
Exterior
- ExteriorDrywall, Stucco
- Lot DescriptionSprinkler System
- WindowsBlinds, Shutters
- RoofConcrete
- ConstructionDrywall, Stucco
- FoundationRaised
School Information
- DistrictLos Angeles Unified
Additional Information
- Date ListedJuly 13th, 2026
- Days on Market67
Listing Details
- AgentV. Miguel Santana
- OfficeRealty ONE Group West
V. Miguel Santana, Realty ONE Group West.
Based on information from California Regional Multiple Listing Service, Inc. as of September 19th, 2026 at 7:11am PDT. This information is for your personal, non-commercial use and may not be used for any purpose other than to identify prospective properties you may be interested in purchasing. Display of MLS data is usually deemed reliable but is NOT guaranteed accurate by the MLS. Buyers are responsible for verifying the accuracy of all information and should investigate the data themselves or retain appropriate professionals. Information from sources other than the Listing Agent may have been included in the MLS data. Unless otherwise specified in writing, Broker/Agent has not and will not verify any information obtained from other sources. The Broker/Agent providing the information contained herein may or may not have been the Listing and/or Selling Agent.