


- 4 Beds
- 3 Baths
- 2,085 Sqft
- .41 Acres

7428 I Avenue
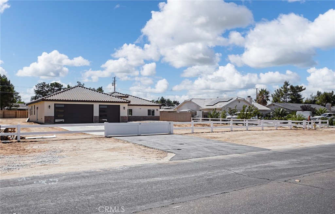
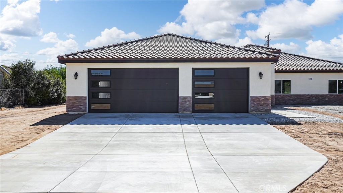
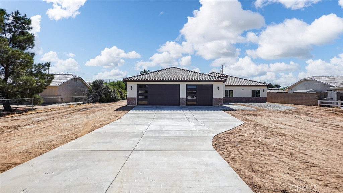
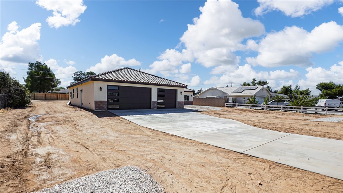
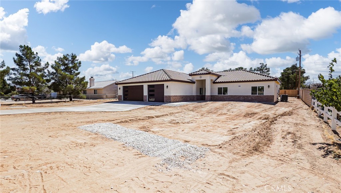
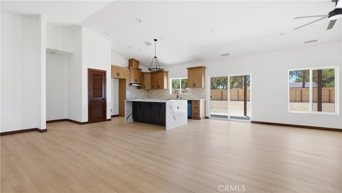
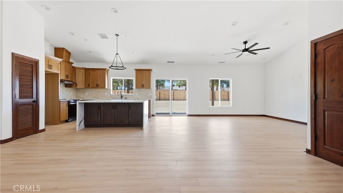
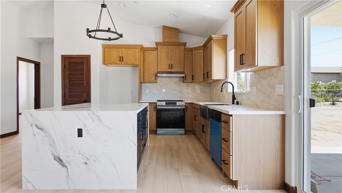
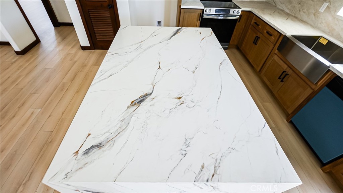
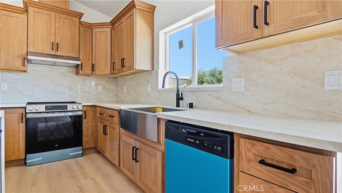
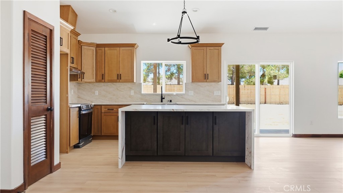
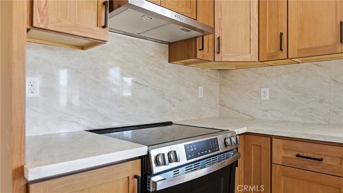
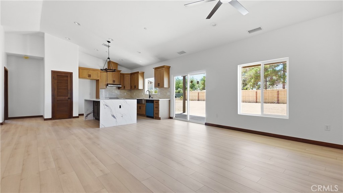
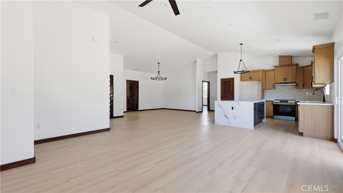
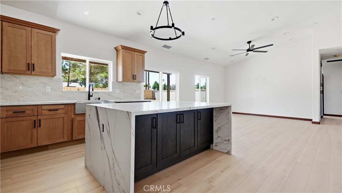
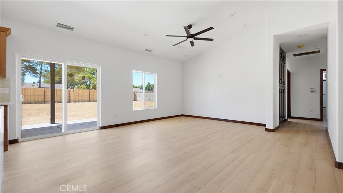
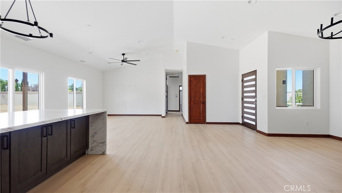
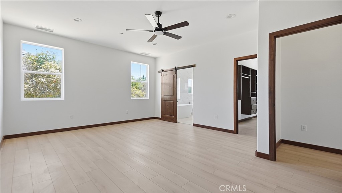
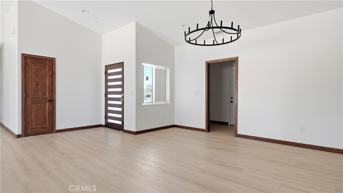
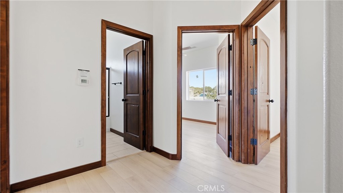
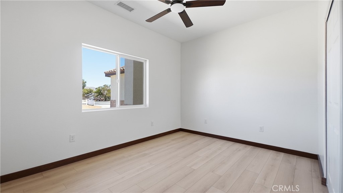
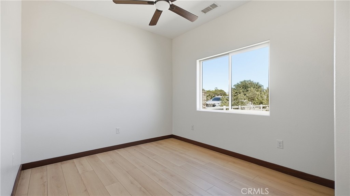
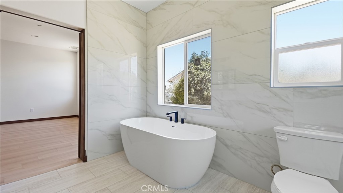
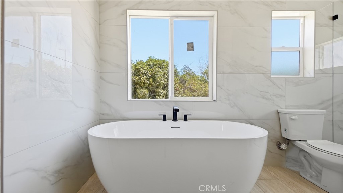
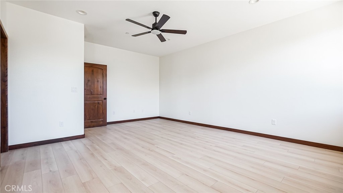
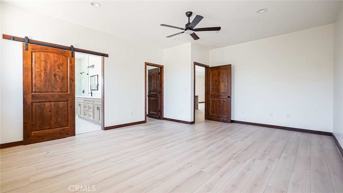
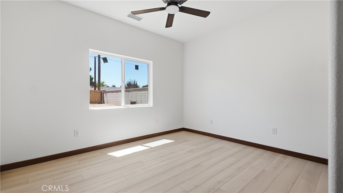
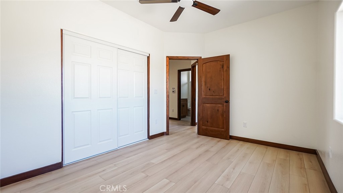
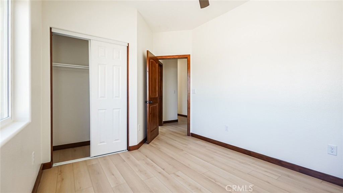
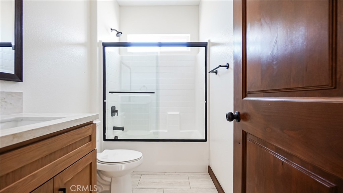
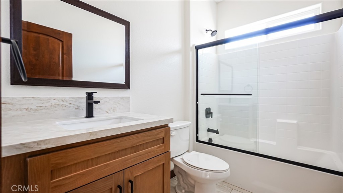
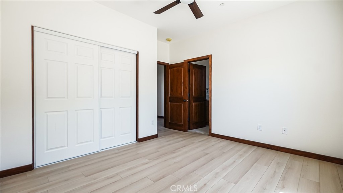
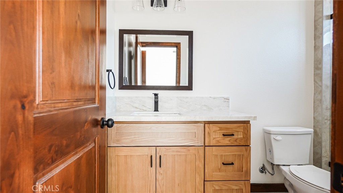
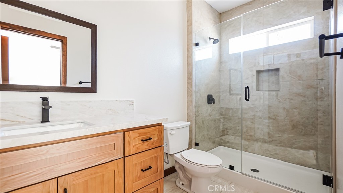
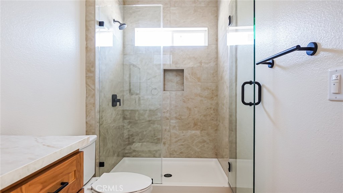
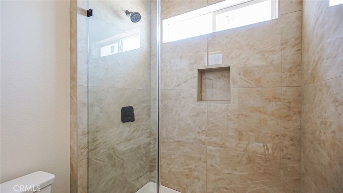
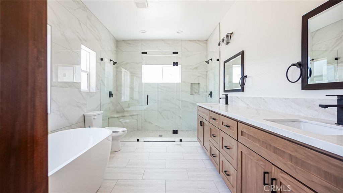
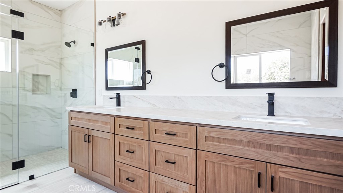
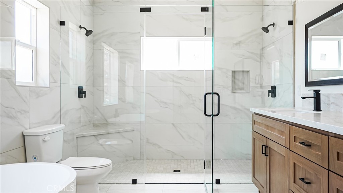
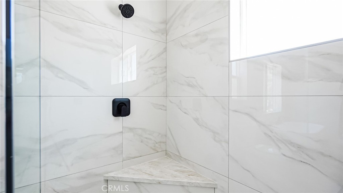
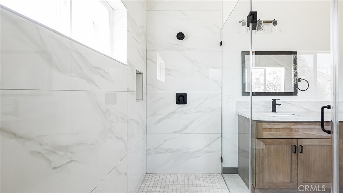
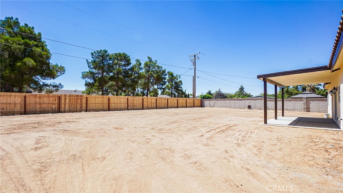
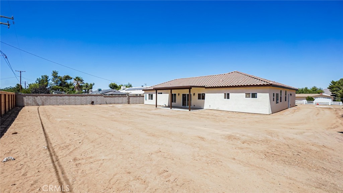
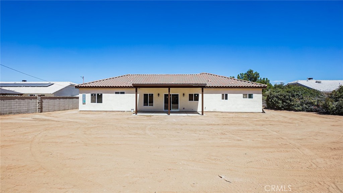
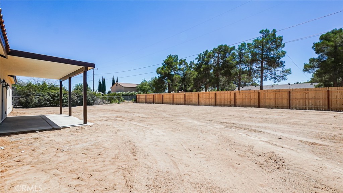
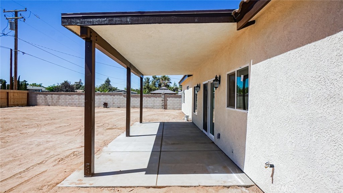
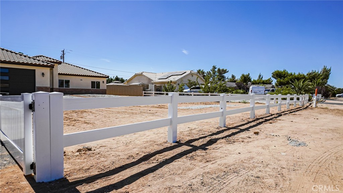
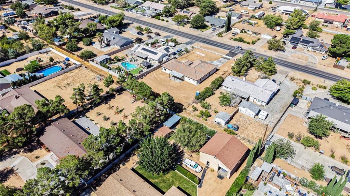
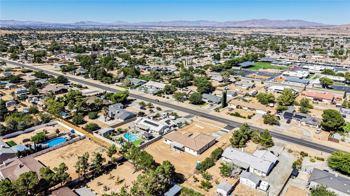
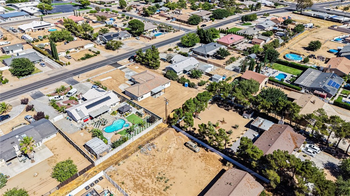
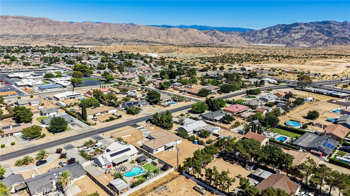
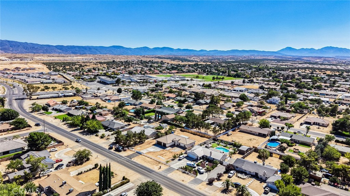
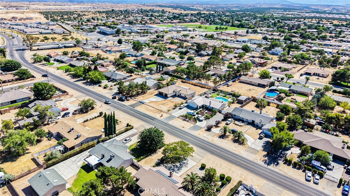
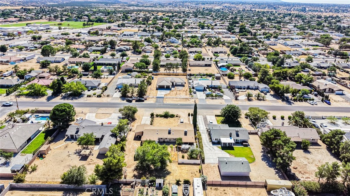
Brand-New Custom Home with Paid-Off Solar! Experience modern luxury in this beautifully crafted new construction home offering 2,085 square feet of thoughtfully designed living space on a spacious ½-acre lot. This exceptional residence features 4 bedrooms and 3 full bathrooms, including two private primary suites with en-suite bathrooms, making it ideal for multi-generational living or hosting guests. Step inside to soaring vaulted ceilings and an open-concept floor plan filled with natural light. The gourmet kitchen is the centerpiece of the home, showcasing a massive waterfall-edge quartz island, custom cabinetry, premium finishes, and abundant workspace for cooking and entertaining. Master bathrooms are finished with floor-to-ceiling designer tile and contemporary fixtures. Throughout the home, you’ll find solid stained wood interior doors, custom wood baseboards, and quality craftsmanship rarely found in today’s new construction. Additional highlights include a spacious three-car garage with a custom-designed garage door, indoor laundry room with built-in cabinetry, energy-efficient paid-off solar system, and a large concrete driveway. The expansive ½-acre lot offers endless possibilities for RV parking, a workshop, pool, or future outdoor living improvements. Located in a well-established, desirable Hesperia neighborhood near local schools, shopping, and commuter routes, this move-in-ready home combines timeless craftsmanship with today’s modern amenities. Don’t miss this rare opportunity to own a brand-new custom home with premium upgrades and no solar lease to assume.
Essential Information
- MLS® #IG26168187
- Price$599,995
- Bedrooms4
- Bathrooms3.00
- Full Baths3
- Square Footage2,085
- Acres0.41
- Year Built2026
- TypeResidential
- Sub-TypeSingle Family Residence
- StyleCustom, Patio Home
- StatusActive
Community Information
- Address7428 I Avenue
- AreaHSP - Hesperia
- CityHesperia
- CountySan Bernardino
- Zip Code92345
Amenities
- Parking Spaces3
- # of Garages3
- ViewNone
- PoolNone
Utilities
Cable Available, Electricity Available, Electricity Connected, Sewer Connected
Parking
Door-Multi, Direct Access, Driveway, Garage Faces Front, Garage, Garage Door Opener, Private
Garages
Door-Multi, Direct Access, Driveway, Garage Faces Front, Garage, Garage Door Opener, Private
Interior
- InteriorLaminate
- HeatingCentral
- FireplacesNone
- # of Stories1
- StoriesOne
Interior Features
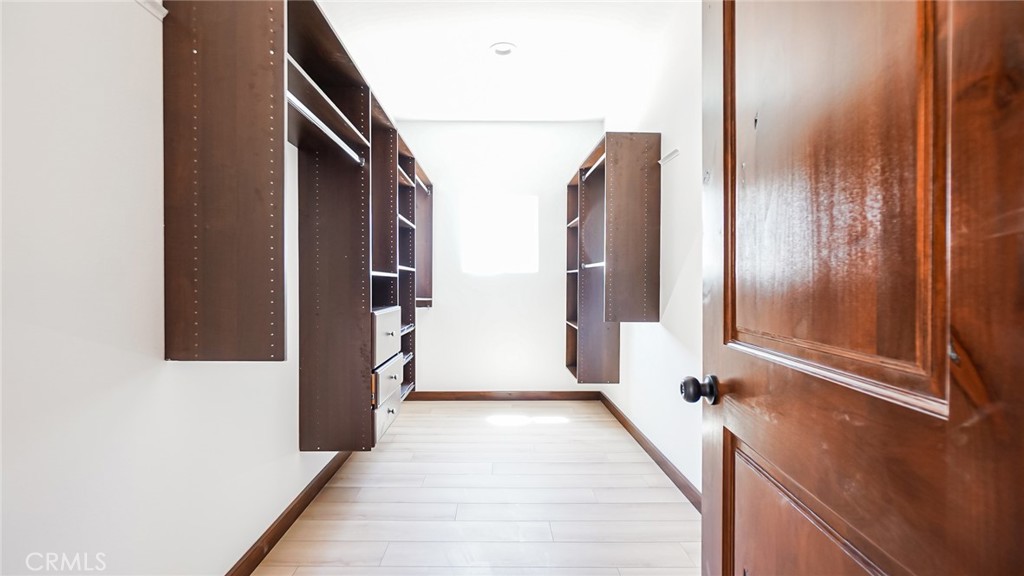
Ceiling Fan(s), Eat-in Kitchen, High Ceilings, Open Floorplan, Pantry, Quartz Counters, All Bedrooms Down, Bedroom on Main Level, Galley Kitchen, Main Level Primary, Primary Suite, Walk-In Closet(s)
Appliances
Dishwasher, ENERGY STAR Qualified Appliances, Electric Cooktop, Electric Oven, Electric Water Heater, Free-Standing Range, Disposal, Self Cleaning Oven, Water Heater, ENERGY STAR Qualified Water Heater, High Efficiency Water Heater
Cooling
Central Air, ENERGY STAR Qualified Equipment
Exterior
- ExteriorFrame
- RoofConcrete
- ConstructionFrame
- FoundationSlab
Lot Description
ZeroToOneUnitAcre, Front Yard, Street Level
Windows
Double Pane Windows, ENERGY STAR Qualified Windows
School Information
- DistrictHesperia Unified
Additional Information
- Date ListedAugust 1st, 2026
- Days on Market45
Listing Details
- AgentTom Tennant
- OfficeElevate Real Estate Agency
Price Change History for 7428 I Avenue, Hesperia, (MLS® #IG26168187)
| Date | Details | Change |
|---|---|---|
| Price Reduced from $619,900 to $599,995 |
Tom Tennant, Elevate Real Estate Agency.
Based on information from California Regional Multiple Listing Service, Inc. as of September 15th, 2026 at 6:20am PDT. This information is for your personal, non-commercial use and may not be used for any purpose other than to identify prospective properties you may be interested in purchasing. Display of MLS data is usually deemed reliable but is NOT guaranteed accurate by the MLS. Buyers are responsible for verifying the accuracy of all information and should investigate the data themselves or retain appropriate professionals. Information from sources other than the Listing Agent may have been included in the MLS data. Unless otherwise specified in writing, Broker/Agent has not and will not verify any information obtained from other sources. The Broker/Agent providing the information contained herein may or may not have been the Listing and/or Selling Agent.