


- 2 Beds
- 2 Baths
- 1,440 Sqft
- 19 DOM

2692 E Highland Avenue # 127
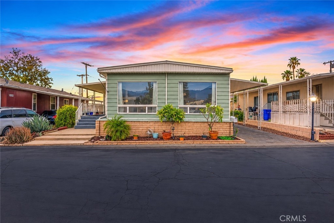
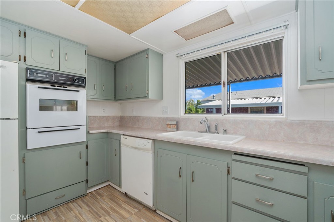
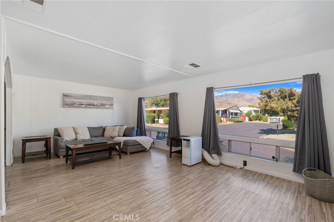
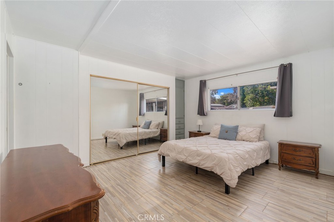
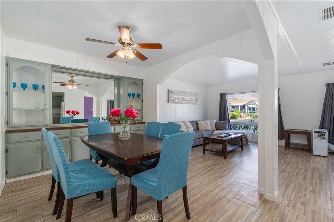
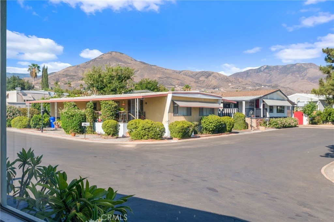
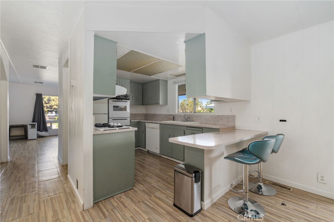
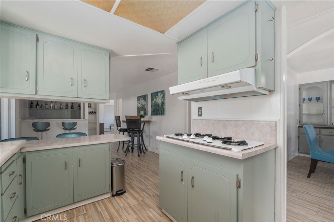
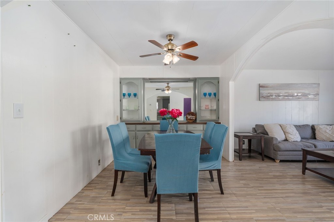
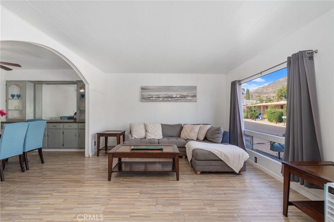
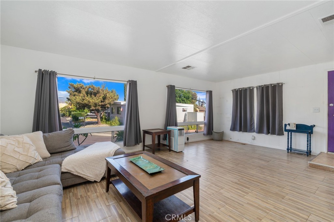
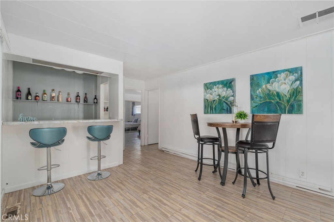
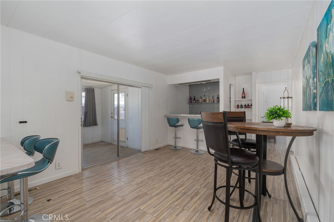
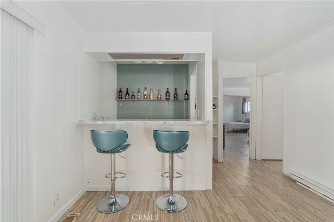
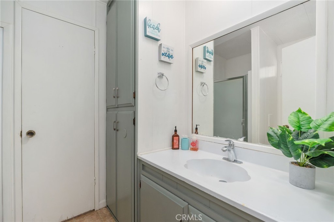
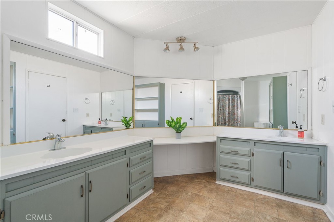
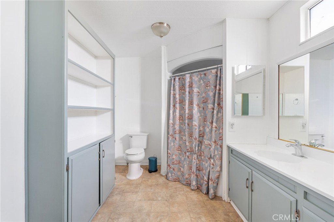
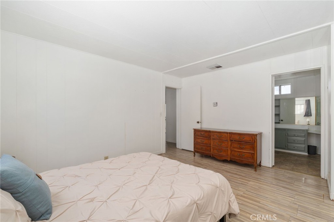
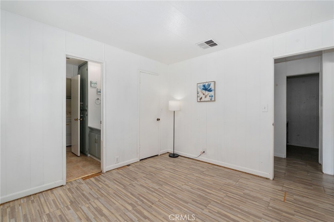
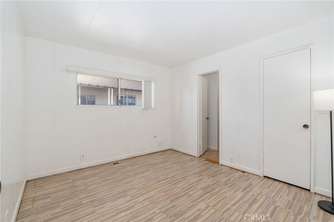
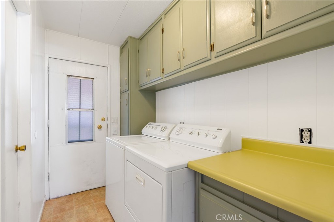
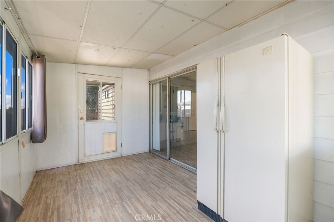
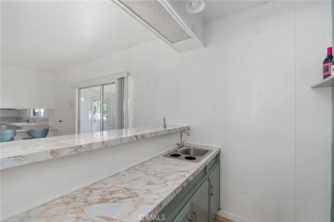
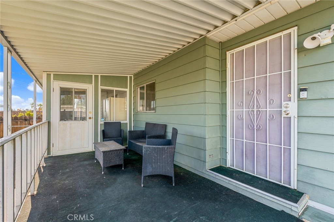
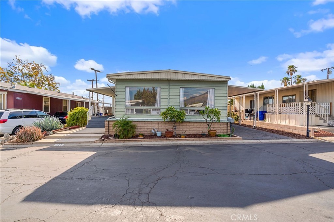
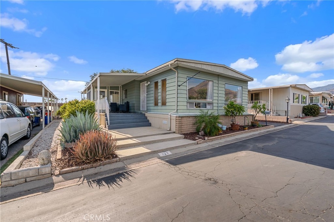
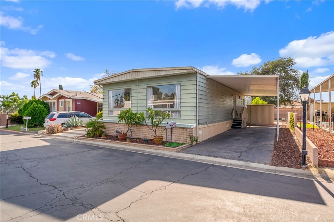
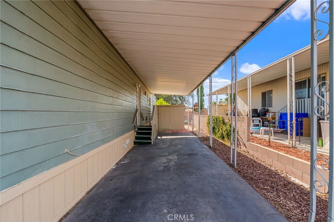
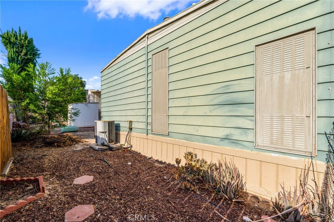
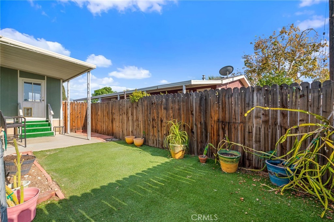
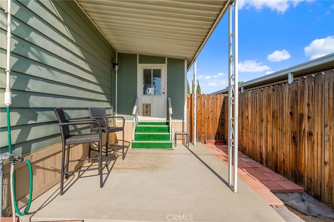
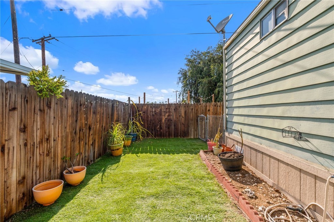
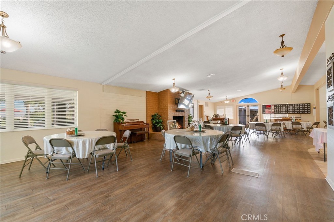
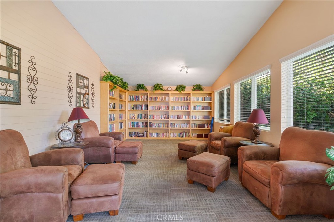
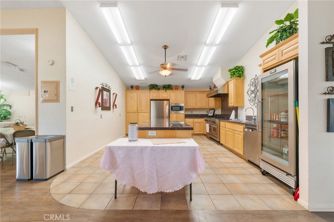
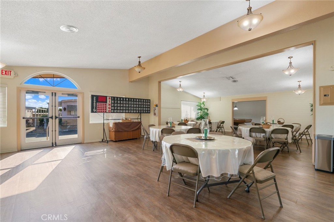
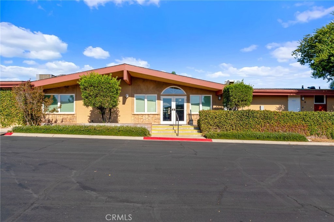
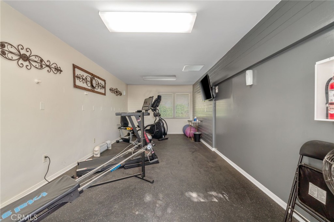
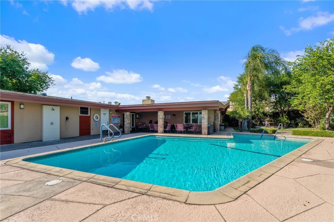
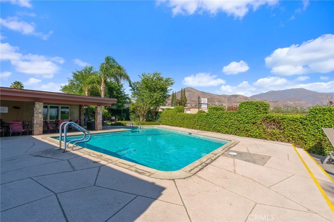
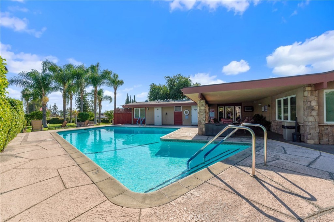
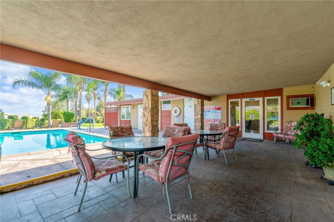
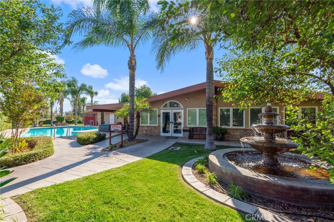
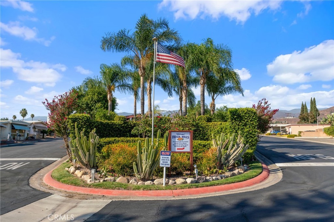
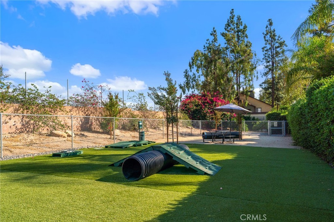
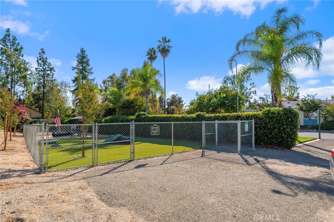
Welcome to this spacious 2-bedroom, 2-bathroom home offering 1,440 square feet of comfortable living space and beautiful mountain views! The bright, open floor plan features an expansive living room, separate dining area, and built-in bar, giving you plenty of space for everyday living and entertaining. The kitchen opens to the dining area and offers convenient bar seating, while the spacious primary suite includes a private bathroom and generous vanity area. Step outside and enjoy your morning coffee on the covered front porch or make the private side yard your own. Perfect for gardening, pets, or relaxing outdoors. Located in a welcoming community with a pool, clubhouse, gym, dog park, and monthly social activities. Conveniently located near shopping, dining, Yaamava’ Resort & Casino, and the 210 freeway. Come see everything this home and community have to offer!
Essential Information
- MLS® #IG26188728
- Price$114,900
- Bedrooms2
- Bathrooms2.00
- Full Baths1
- Square Footage1,440
- Acres0.00
- Year Built1972
- TypeManufactured In Park
- StatusActive
Community Information
- Address2692 E Highland Avenue # 127
- Area276 - Highland
- CityHighland
- CountySan Bernardino
- Zip Code92346
Amenities
- Parking Spaces2
- Has PoolYes
Utilities
Cable Available, Electricity Connected, Natural Gas Connected, Phone Available, Sewer Connected, Water Connected
Parking
Attached Carport, Covered, Carport, Driveway Level, Driveway, Paved, Asphalt
Garages
Attached Carport, Covered, Carport, Driveway Level, Driveway, Paved, Asphalt
View
Mountain(s), Neighborhood, Panoramic, Peek-A-Boo
Pool
Association, Community, Fenced, In Ground
Interior
- InteriorLaminate, Vinyl
- HeatingCentral
- # of Stories1
- StoriesOne
Interior Features
Wet Bar, Built-in Features, Ceiling Fan(s), Dry Bar, Open Floorplan, Storage, Bar, All Bedrooms Down, Bedroom on Main Level, Jack and Jill Bath, Main Level Primary, Primary Suite, Walk-In Closet(s), Partially Furnished
Appliances
Built-In Range, Dishwasher, Gas Cooktop, Gas Oven, Gas Range, Gas Water Heater, Refrigerator, Range Hood, Water Heater
Cooling
Central Air, Wall/Window Unit(s)
Exterior
- ExteriorVinyl Siding, Wood Siding
- Exterior FeaturesAwning(s), Rain Gutters
- ConstructionVinyl Siding, Wood Siding
- FoundationRaised
Lot Description
Back Yard, Front Yard, Level, Rectangular Lot, Street Level, Yard
School Information
- DistrictSan Bernardino City Unified
Additional Information
- Date ListedAugust 27th, 2026
- Days on Market19
Listing Details
- AgentLara Gonzalez
- OfficeKELLER WILLIAMS REALTY
Lara Gonzalez, KELLER WILLIAMS REALTY.
Based on information from California Regional Multiple Listing Service, Inc. as of September 15th, 2026 at 7:30am PDT. This information is for your personal, non-commercial use and may not be used for any purpose other than to identify prospective properties you may be interested in purchasing. Display of MLS data is usually deemed reliable but is NOT guaranteed accurate by the MLS. Buyers are responsible for verifying the accuracy of all information and should investigate the data themselves or retain appropriate professionals. Information from sources other than the Listing Agent may have been included in the MLS data. Unless otherwise specified in writing, Broker/Agent has not and will not verify any information obtained from other sources. The Broker/Agent providing the information contained herein may or may not have been the Listing and/or Selling Agent.