


- 5 Beds
- 3 Baths
- 3,086 Sqft
- .21 Acres
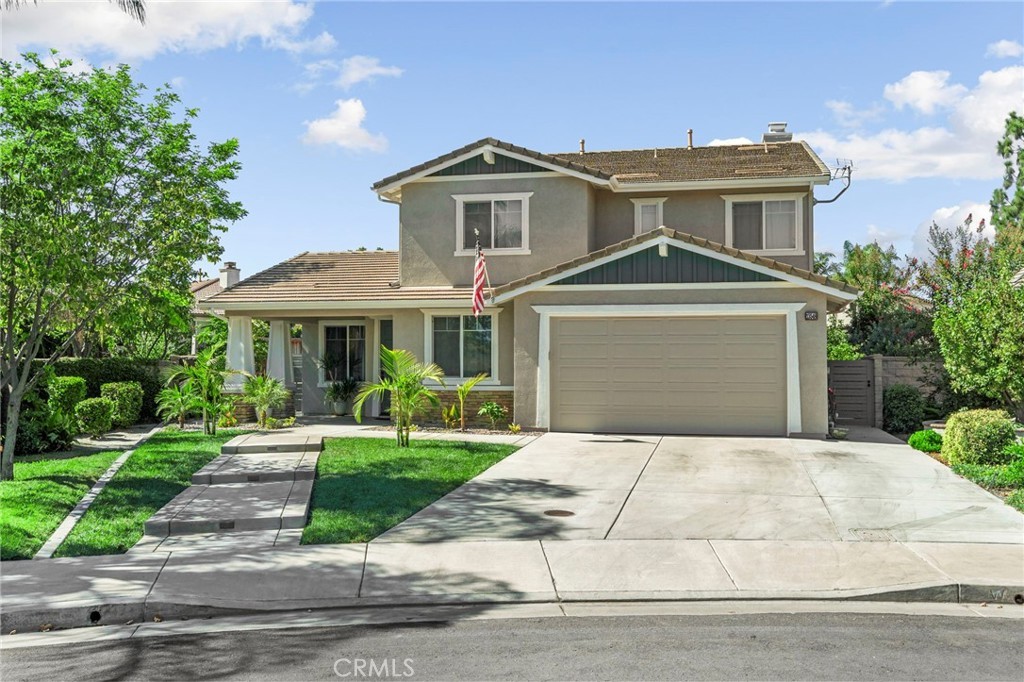
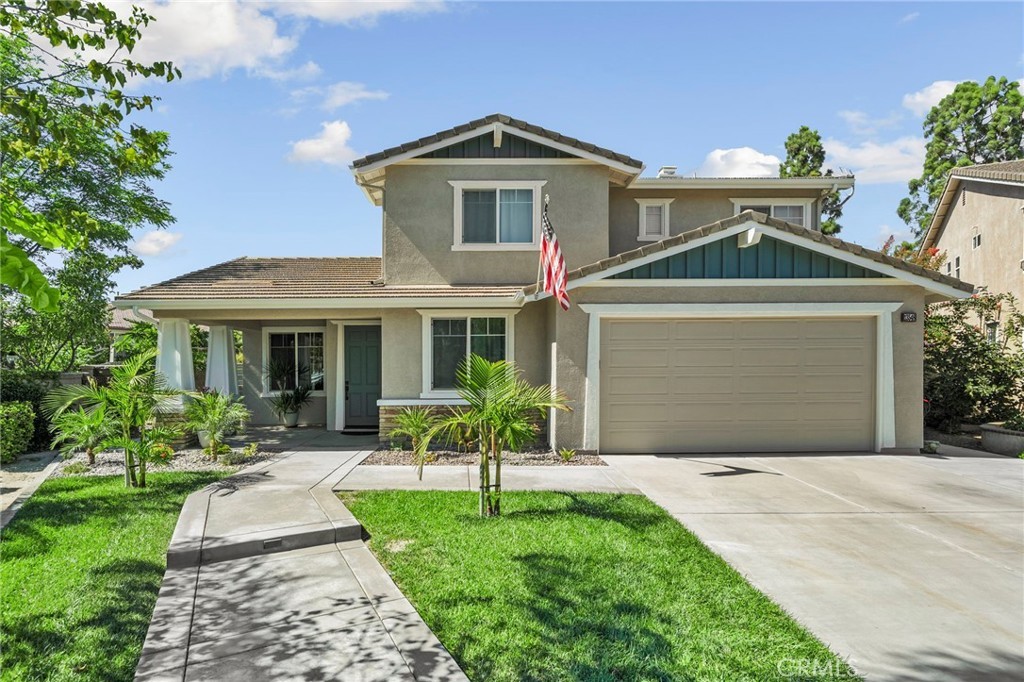
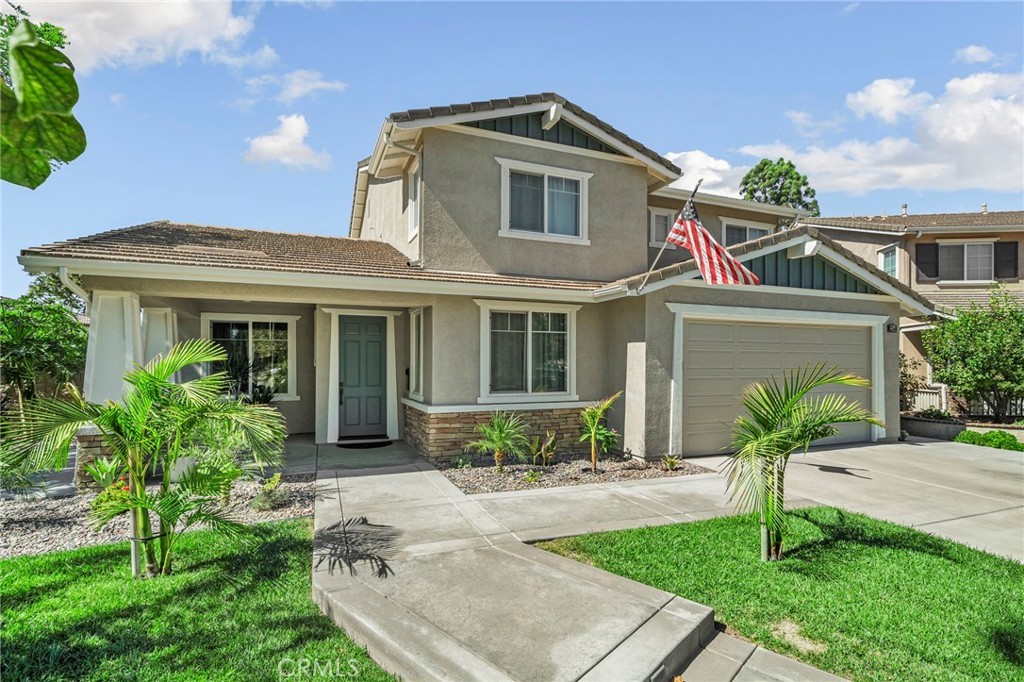
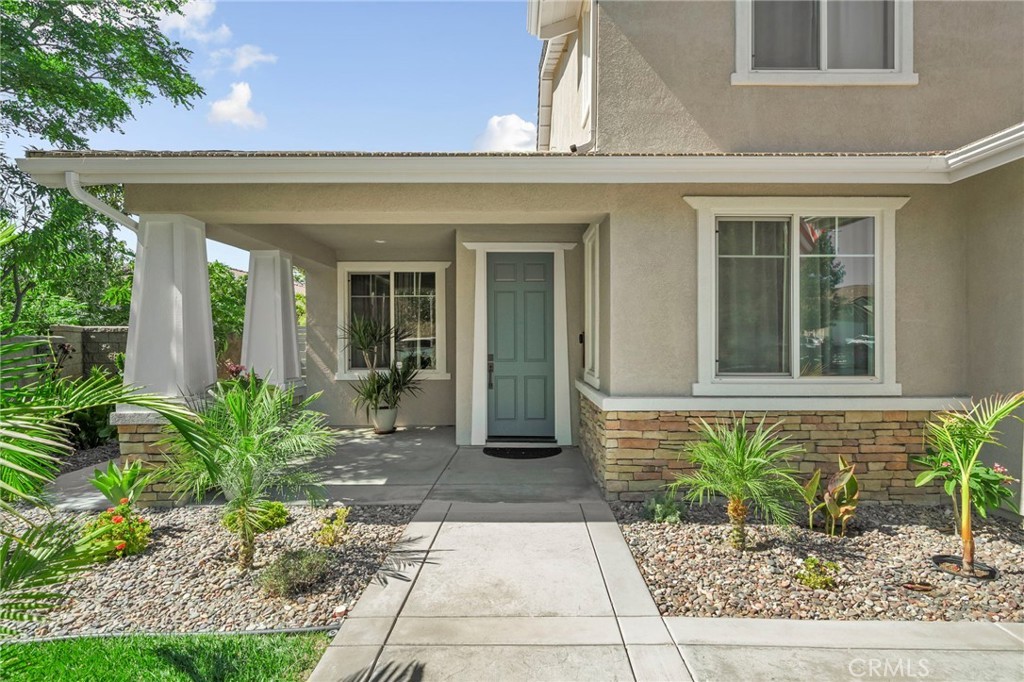

13548 Aspen Grove Road
Welcome to this beautifully turn-key Eastvale pool home, offering the perfect blend of style, comfort, and resort-style outdoor living. At the heart of the home is the fully renovated kitchen, featuring gorgeous sage green cabinetry, expansive countertops, stainless steel appliances, abundant storage, modern pendant lighting, and an oversized center island perfect for gathering and entertaining. The thoughtful updates continue into the bathrooms, with modern vanities, updated fixtures, dual sinks, and stylish finishes. Light wood-look flooring and a fresh, neutral color palette create a bright and inviting feel throughout the home. Step outside to your own private backyard retreat, complete with a brand-new pool and spa and a beautiful outdoor fireplace where you can relax and entertain year-round. The freshly painted exterior adds to the home’s curb appeal and truly move-in-ready presentation. Located in the highly desirable city of Eastvale, this turnkey home has been beautifully cared for and thoughtfully upgraded inside and out. This is the one you’ve been waiting for!
Essential Information
- MLS® #IG26192197
- Price$1,199,000
- Bedrooms5
- Bathrooms3.00
- Full Baths3
- Square Footage3,086
- Acres0.21
- Year Built2003
- TypeResidential
- Sub-TypeSingle Family Residence
- StatusComing Soon
Community Information
- Address13548 Aspen Grove Road
- Area249 - Eastvale
- CityEastvale
- CountyRiverside
- Zip Code92880
Amenities
- Parking Spaces3
- ParkingDriveway
- # of Garages3
- GaragesDriveway
- ViewNone
- Has PoolYes
- PoolPrivate
Utilities
Cable Connected, Electricity Connected, Natural Gas Connected, Sewer Connected, Water Connected
Interior
- InteriorTile, Vinyl
- HeatingCentral
- CoolingCentral Air
- FireplaceYes
- FireplacesGas, Living Room
- # of Stories2
- StoriesTwo
Interior Features
Built-in Features, Eat-in Kitchen, High Ceilings, Open Floorplan, Quartz Counters, Storage, Bedroom on Main Level, Loft, Walk-In Closet(s)
Appliances
SixBurnerStove, Built-In Range, Dishwasher, Freezer, Disposal, Microwave, Refrigerator, Range Hood, Vented Exhaust Fan, Water To Refrigerator, Water Heater
Exterior
- WindowsBlinds, Drapes
- RoofTile
- FoundationSlab
Lot Description
Drip Irrigation/Bubblers, Sprinklers In Rear, Sprinklers In Front, Lawn
School Information
- DistrictCorona-Norco Unified
- HighRoosevelt
Additional Information
- Date ListedSeptember 3rd, 2026
Listing Details
- AgentTessa Wilkerson
- OfficeFiv Realty Co.
Tessa Wilkerson, Fiv Realty Co..
Based on information from California Regional Multiple Listing Service, Inc. as of September 9th, 2026 at 7:41pm PDT. This information is for your personal, non-commercial use and may not be used for any purpose other than to identify prospective properties you may be interested in purchasing. Display of MLS data is usually deemed reliable but is NOT guaranteed accurate by the MLS. Buyers are responsible for verifying the accuracy of all information and should investigate the data themselves or retain appropriate professionals. Information from sources other than the Listing Agent may have been included in the MLS data. Unless otherwise specified in writing, Broker/Agent has not and will not verify any information obtained from other sources. The Broker/Agent providing the information contained herein may or may not have been the Listing and/or Selling Agent.