


- 2 Beds
- 2 Baths
- 1,783 Sqft
- 30.47 Acres

4040 E Piedmont Drive # 258
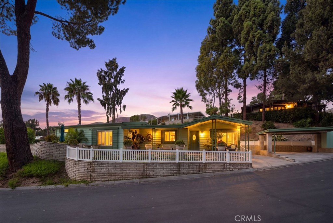
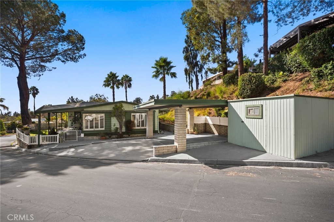
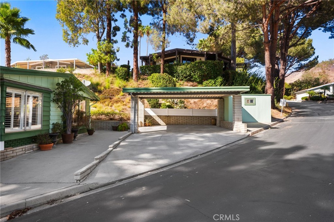
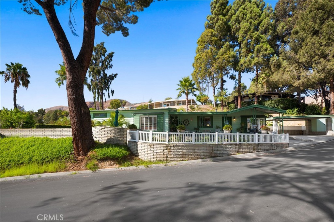
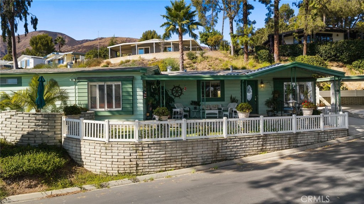
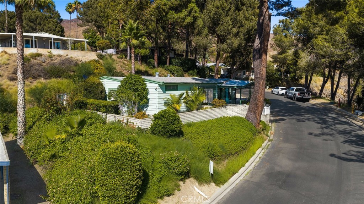
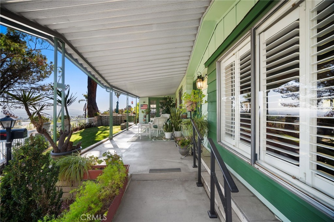
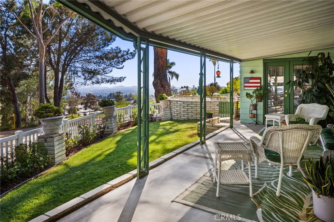
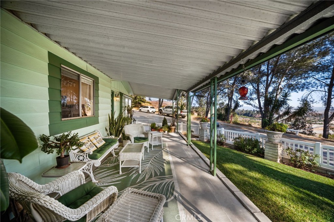
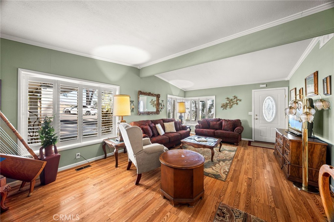
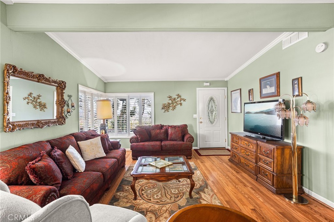
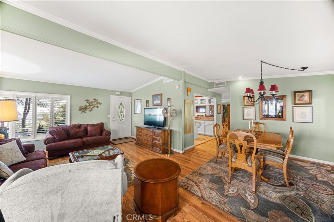
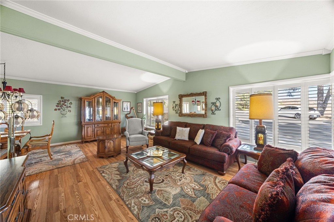
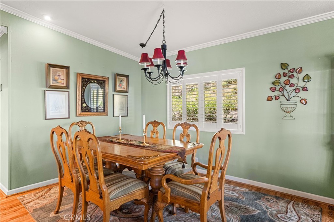
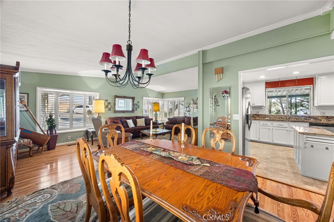
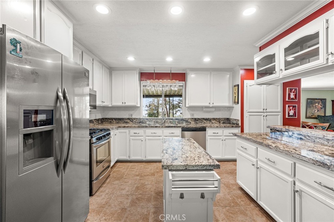
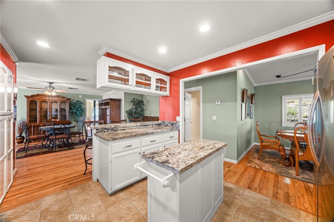
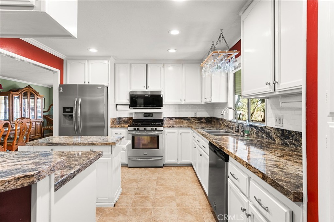
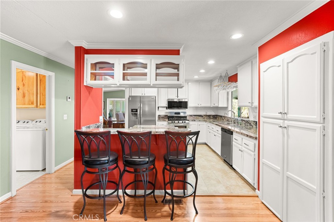
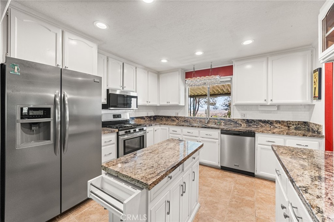
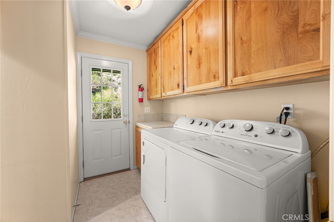
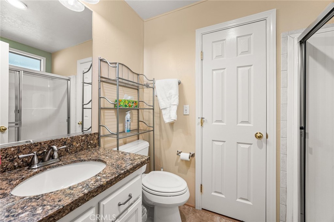
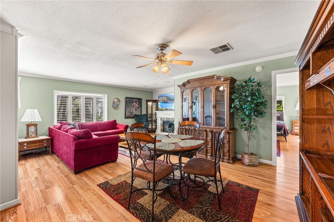
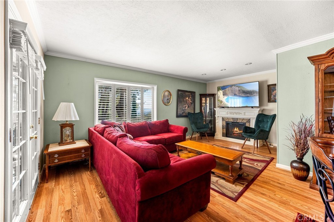
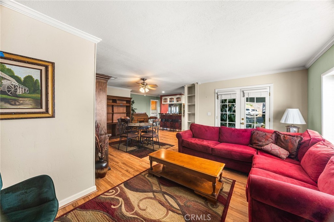
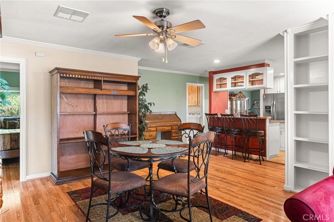
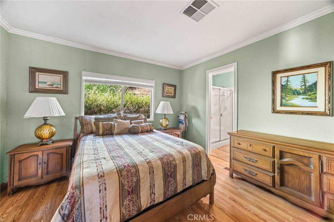
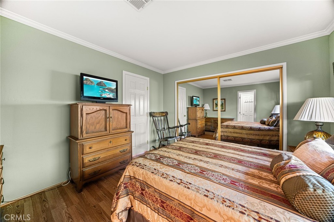
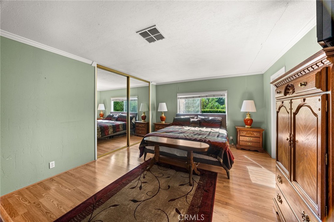
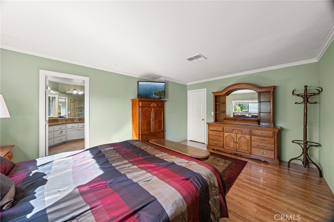
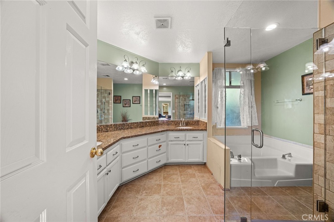
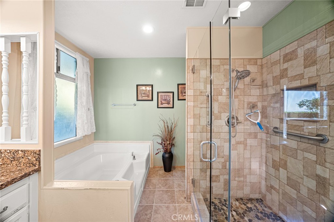
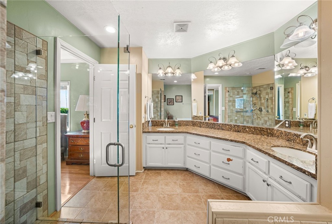
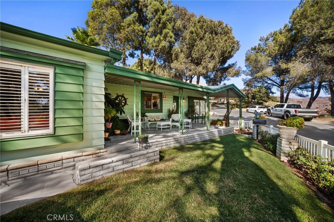
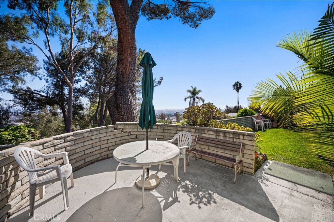
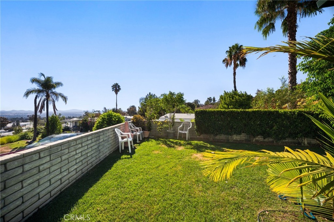
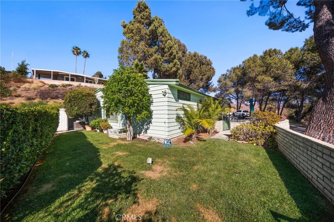
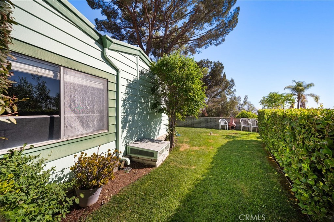
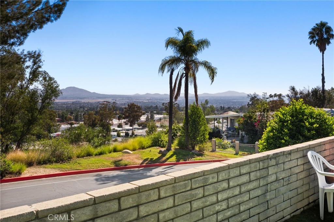
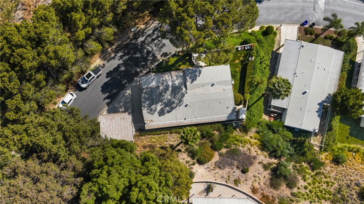
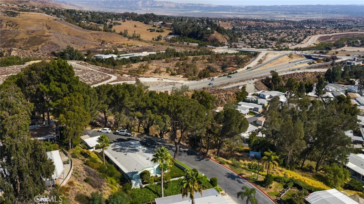
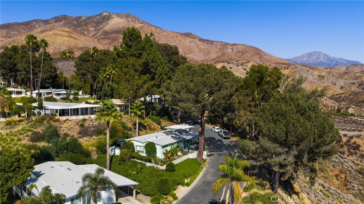
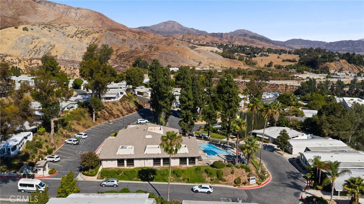
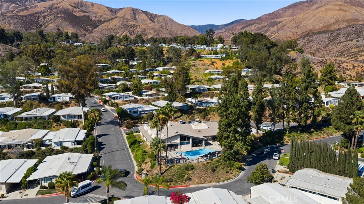
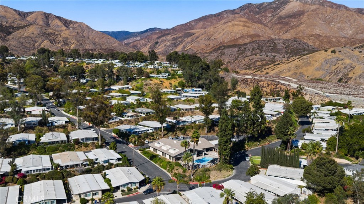
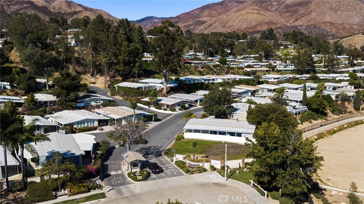
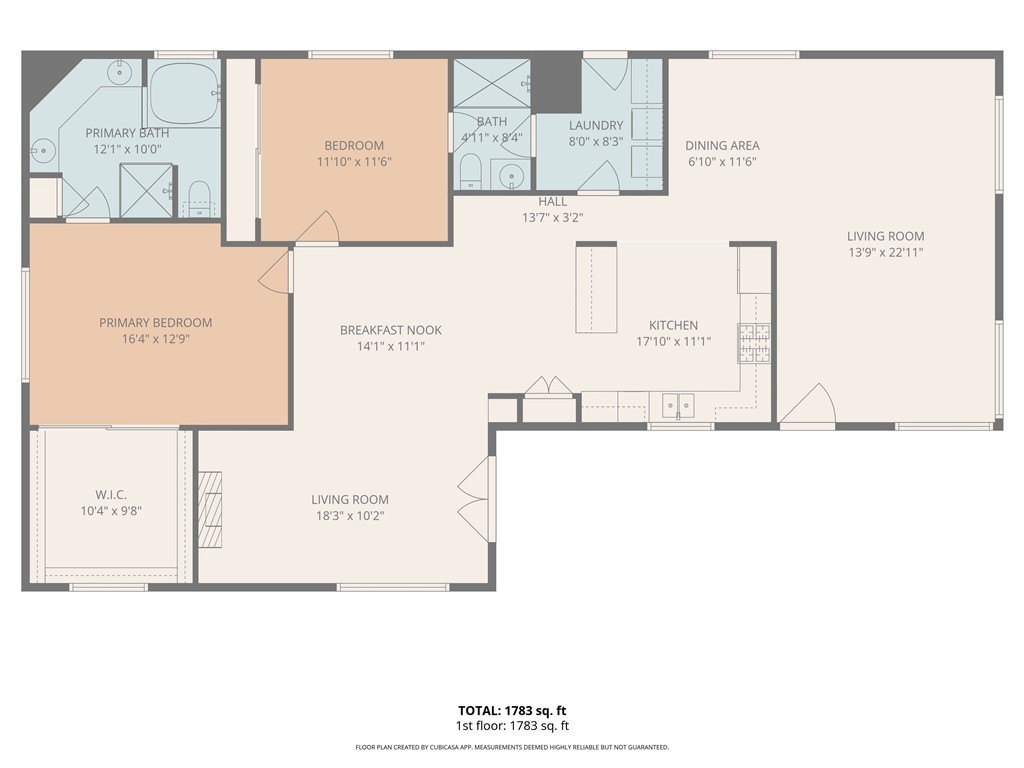
Beautifully upgraded home in the desirable 55+ Mountain Shadows community with stunning views of the valley below! This 1977 home has been recently renovated with drywall, modern kitchen and bathrooms, and repiped with PEX, offering peace of mind for years to come. Step inside to find a bright, open living and dining area with plantation shutters throughout, flowing into a beautifully updated kitchen featuring granite countertops, stainless steel appliances, and ample cabinet space. The large primary suite includes a generous walk-in closet and a spacious primary bathroom complete with a walk-in shower and soaking tub. Enjoy the wraparound covered patio, perfect for morning coffee or evening sunsets. Two covered carport parking spots provide convenient parking, while a sizable storage shed offers additional space for tools or hobbies. Less than a 5 minute drive to the 210 freeway and Yaamava Casino, and less than 10 minutes to Redlands Citrus Plaza and Mountain Grove. All furniture in the home may also be available. Don't miss this wonderful opportunity in a sought-after senior community!
Essential Information
- MLS® #IG26196544
- Price$185,000
- Bedrooms2
- Bathrooms2.00
- Full Baths1
- Square Footage1,783
- Acres30.47
- Year Built1977
- TypeManufactured In Park
- StatusActive
Community Information
- Address4040 E Piedmont Drive # 258
- Area276 - Highland
- CityHighland
- CountySan Bernardino
- Zip Code92346
Amenities
- Parking Spaces2
- ViewValley
- PoolNone
Utilities
Cable Available, Electricity Connected, Natural Gas Connected, Phone Available, Sewer Connected, Water Connected, Sewer, Trash Collection, Water
Parking
Concrete, Carport, Paved, Private
Garages
Concrete, Carport, Paved, Private
Interior
- InteriorTile, Wood
- HeatingCentral
- CoolingCentral Air
- # of Stories1
- StoriesOne
Interior Features
Crown Molding, Furnished, Granite Counters, All Bedrooms Down, Primary Suite, Walk-In Closet(s)
Appliances
Gas Range, Microwave, Refrigerator, Water Heater
Exterior
- ExteriorAluminum Siding
- Lot DescriptionLawn, Landscaped
- RoofComposition, Shingle
- ConstructionAluminum Siding
- FoundationPier Jacks
School Information
- DistrictSan Bernardino City Unified
- MiddleSerrano
Additional Information
- Date ListedAugust 24th, 2026
- Days on Market8
Listing Details
- AgentJoseph Shaw
- OfficeShaw Real Estate Brokers
Joseph Shaw, Shaw Real Estate Brokers.
Based on information from California Regional Multiple Listing Service, Inc. as of September 18th, 2026 at 9:30pm PDT. This information is for your personal, non-commercial use and may not be used for any purpose other than to identify prospective properties you may be interested in purchasing. Display of MLS data is usually deemed reliable but is NOT guaranteed accurate by the MLS. Buyers are responsible for verifying the accuracy of all information and should investigate the data themselves or retain appropriate professionals. Information from sources other than the Listing Agent may have been included in the MLS data. Unless otherwise specified in writing, Broker/Agent has not and will not verify any information obtained from other sources. The Broker/Agent providing the information contained herein may or may not have been the Listing and/or Selling Agent.