


- 4 Beds
- 3 Baths
- 2,653 Sqft
- .27 Acres

10011 Thornbird Court
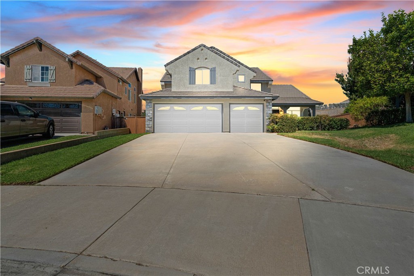
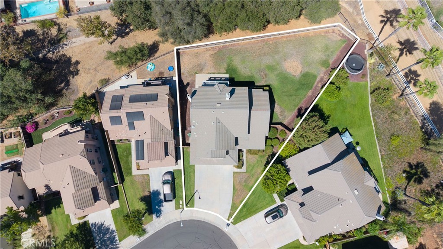
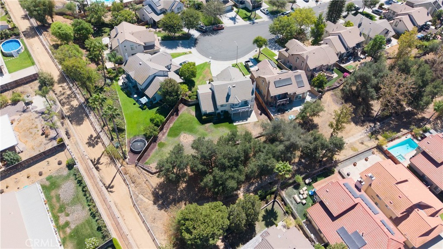
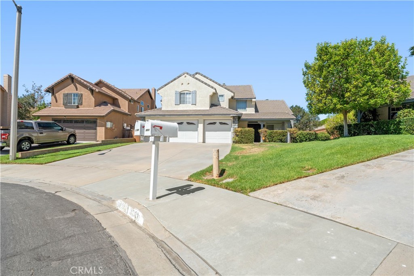
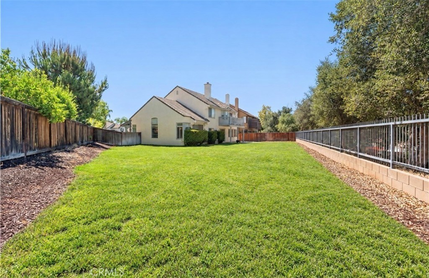
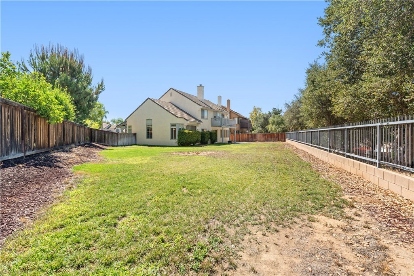
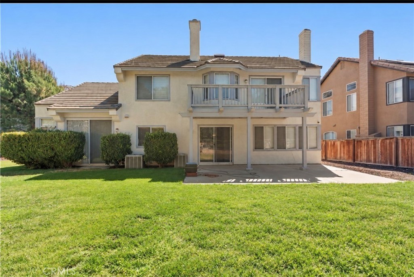
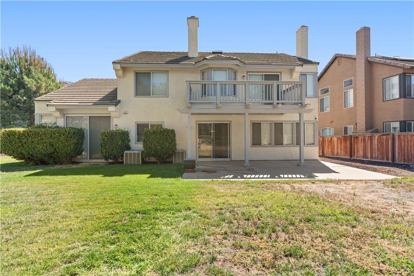
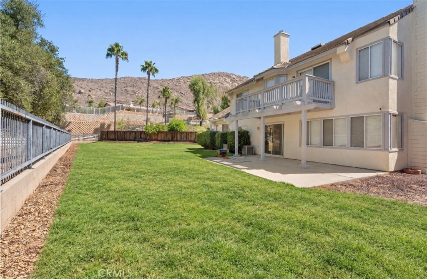
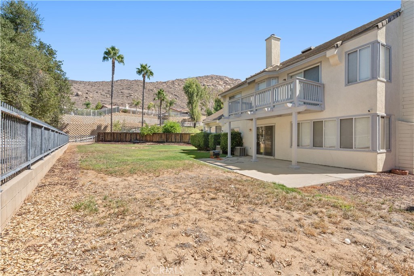
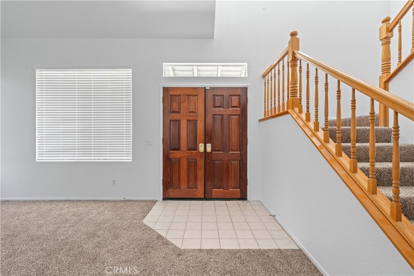
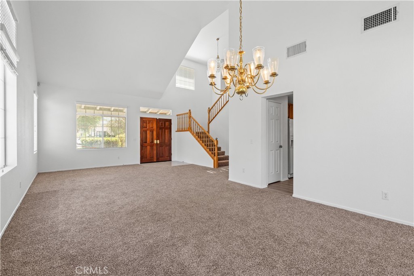
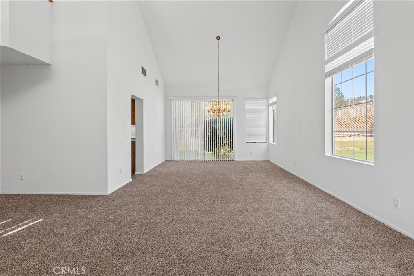
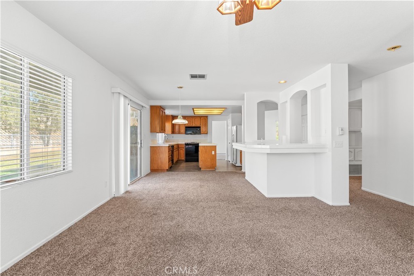
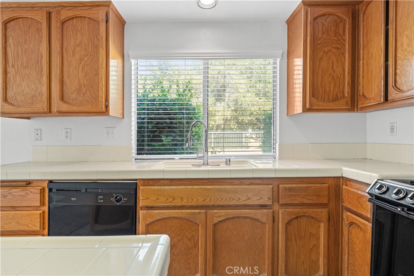
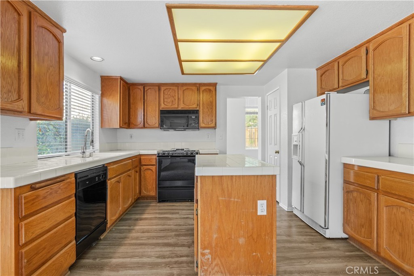
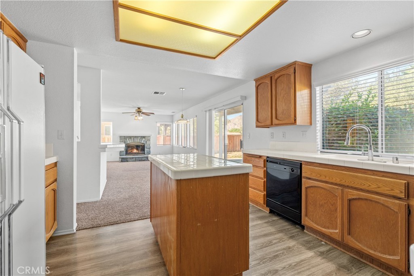
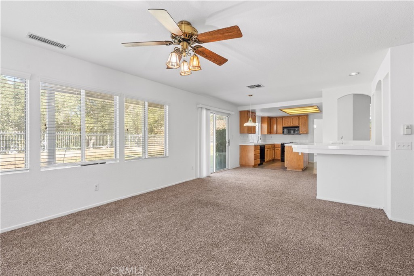
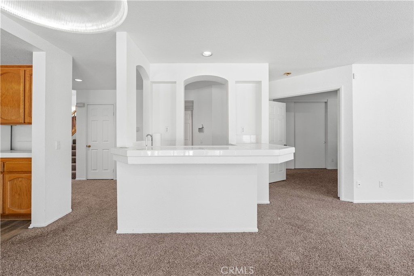
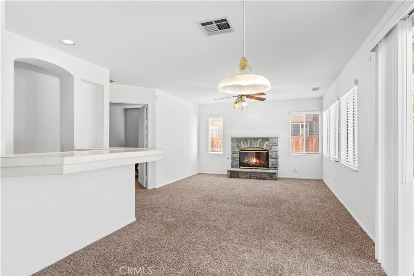
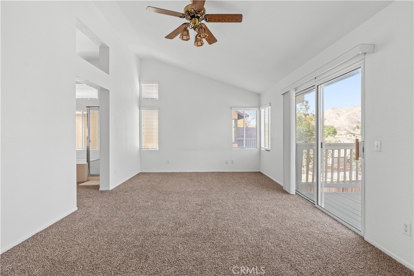
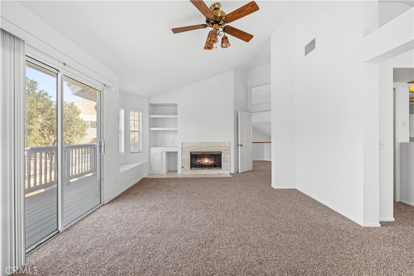
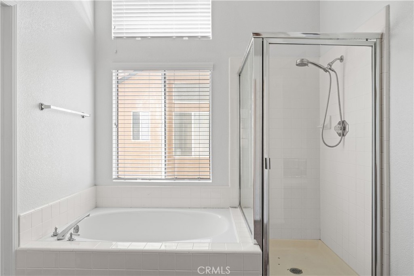
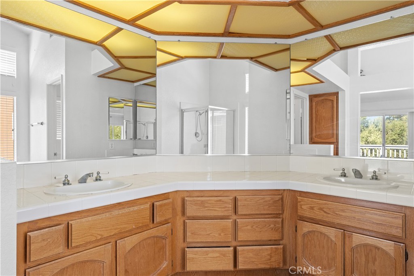
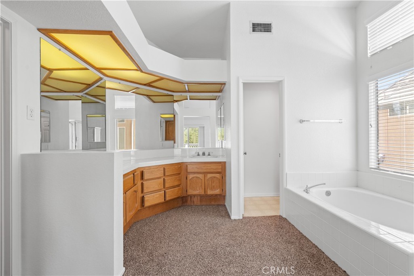
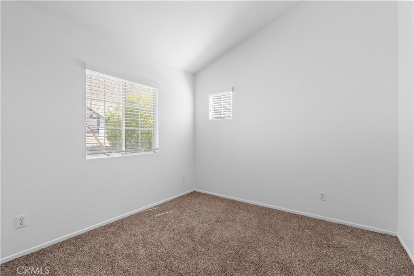
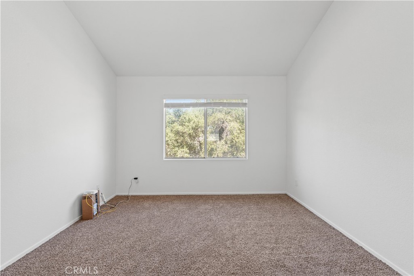
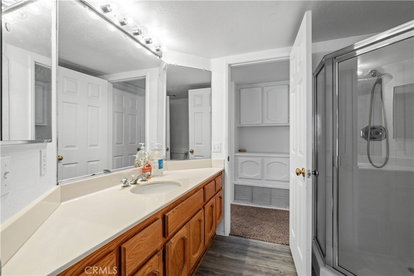
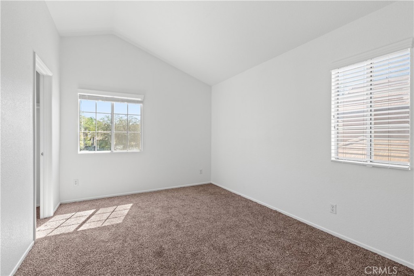
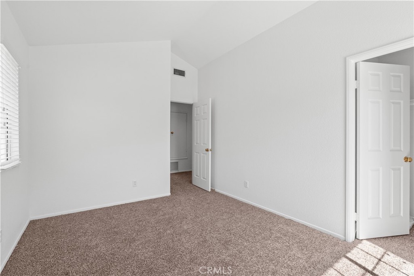
CUL-DE-SAC LOCATION, LARGE BACKYARD & RESORT-STYLE LIVING! Welcome to this impressive home in the sought-after Sunnymead Ranch community, featuring a grand entrance, soaring vaulted ceilings, and a dramatic staircase. The spacious family room is built for entertaining with a cozy fireplace, wet bar, and open flow to the kitchen and designated dining area. A downstairs bedroom is ideal for guests, extended family, or a private office. Upstairs, the elegant primary suite is a true retreat with its own fireplace, beautiful lighting, and private balcony. A HUGE loft adds incredible flexibility and could potentially become an additional bedroom, game room, or media space. Best of all, enjoy the Sunnymead Ranch lifestyle with a pool, spa, clubhouse with kitchen, fitness center, tennis and basketball courts, picnic areas, fishing, and seasonal paddleboarding. BIG HOME. BIG BACKYARD. AMAZING AMENITIES.
Essential Information
- MLS® #IG26197600
- Price$897,900
- Bedrooms4
- Bathrooms3.00
- Full Baths2
- Square Footage2,653
- Acres0.27
- Year Built1993
- TypeResidential
- Sub-TypeSingle Family Residence
- StatusActive
Community Information
- Address10011 Thornbird Court
- Area259 - Moreno Valley
- CityMoreno Valley
- CountyRiverside
- Zip Code92557
Amenities
- Parking Spaces3
- # of Garages3
- ViewMountain(s)
- Has PoolYes
- PoolCommunity, Association
Amenities
Clubhouse, Sport Court, Fitness Center, Outdoor Cooking Area, Pool, Sauna, Spa/Hot Tub, Tennis Court(s)
Parking
Direct Access, Driveway, Garage
Garages
Direct Access, Driveway, Garage
Interior
- AppliancesGas Range
- HeatingCentral
- CoolingCentral Air
- FireplaceYes
- # of Stories2
- StoriesTwo
Interior Features
Cathedral Ceiling(s), Bedroom on Main Level, Loft, Primary Suite, In-Law Floorplan
Fireplaces
Family Room, Gas Starter, Primary Bedroom
Exterior
- ExteriorStucco
- RoofTile
- ConstructionStucco
Lot Description
ZeroToOneUnitAcre, Corner Lot, Cul-De-Sac, Sprinklers In Rear, Sprinklers In Front, Yard, Near Public Transit
School Information
- DistrictMoreno Valley Unified
Additional Information
- Date ListedSeptember 8th, 2026
- Days on Market7
- HOA Fees151
- HOA Fees Freq.Monthly
Listing Details
- AgentLe'a Hackler
Office
Berkshire Hathaway Homeservices California Realty
Le'a Hackler, Berkshire Hathaway Homeservices California Realty.
Based on information from California Regional Multiple Listing Service, Inc. as of September 17th, 2026 at 1:56am PDT. This information is for your personal, non-commercial use and may not be used for any purpose other than to identify prospective properties you may be interested in purchasing. Display of MLS data is usually deemed reliable but is NOT guaranteed accurate by the MLS. Buyers are responsible for verifying the accuracy of all information and should investigate the data themselves or retain appropriate professionals. Information from sources other than the Listing Agent may have been included in the MLS data. Unless otherwise specified in writing, Broker/Agent has not and will not verify any information obtained from other sources. The Broker/Agent providing the information contained herein may or may not have been the Listing and/or Selling Agent.