


- 3 Beds
- 2 Baths
- 1,443 Sqft
- .27 Acres

14690 Burgundy
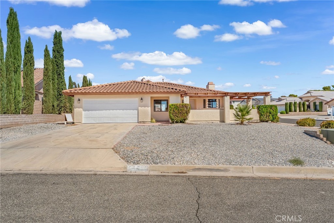
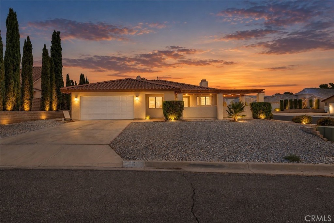
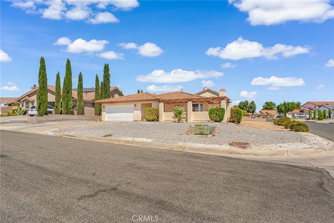
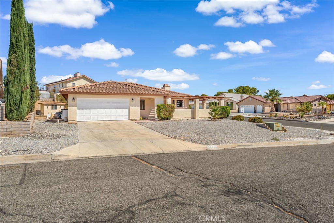
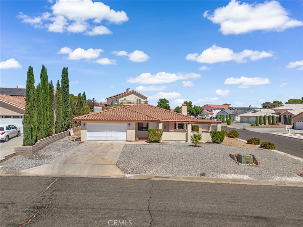
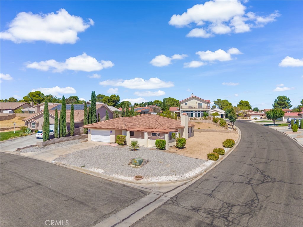
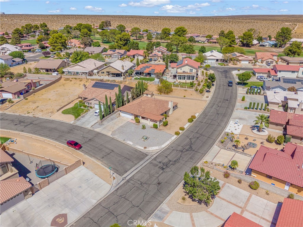
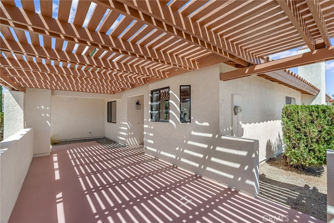
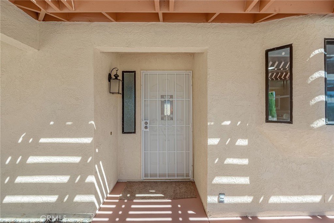
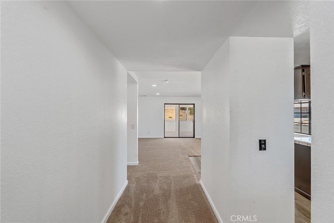
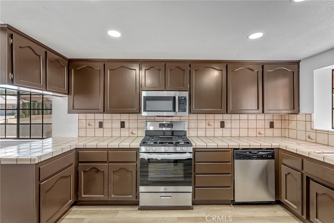
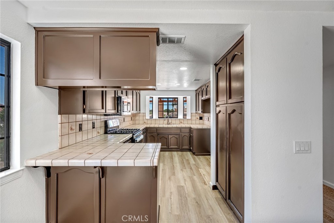
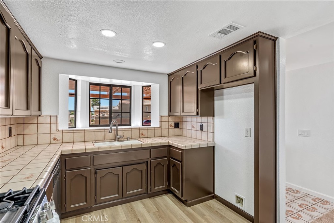
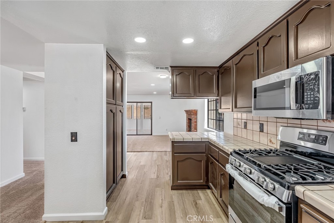
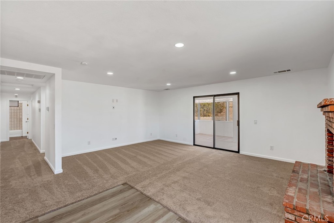
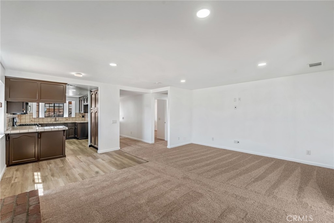
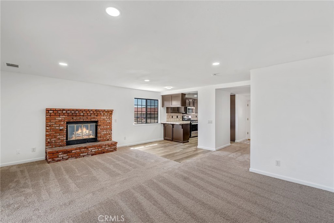
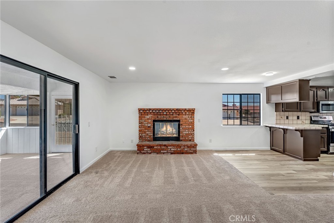
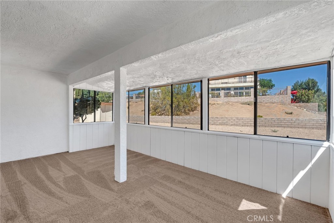
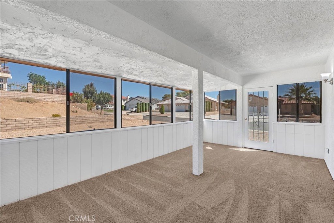
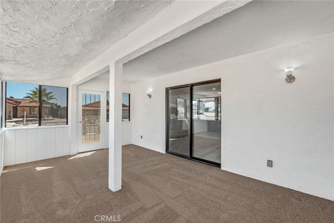
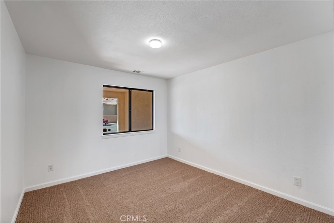
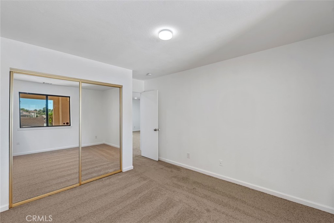
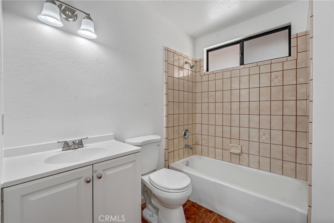
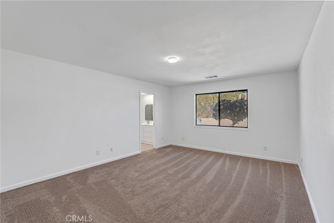
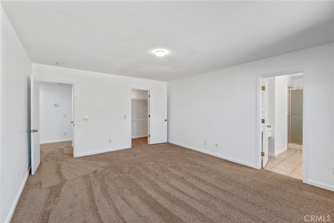
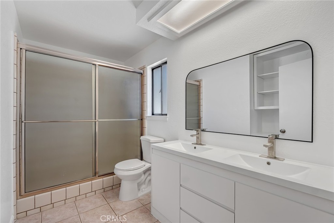
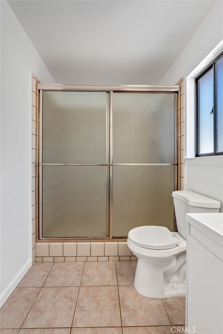
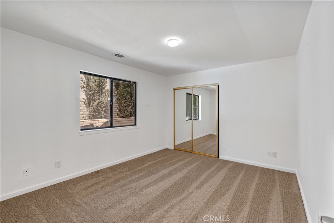
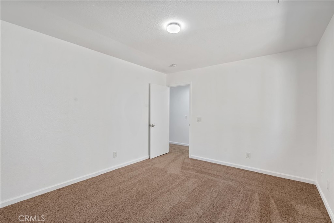
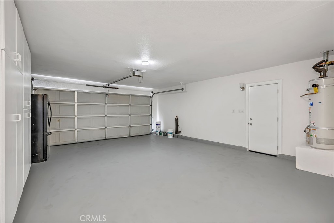
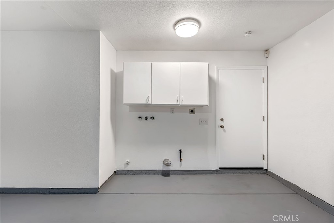
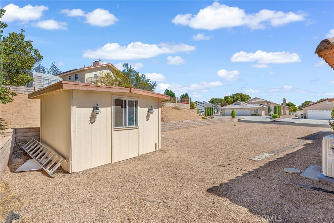
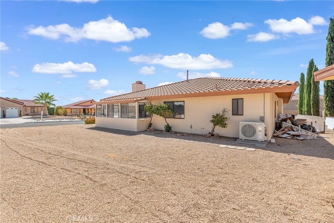
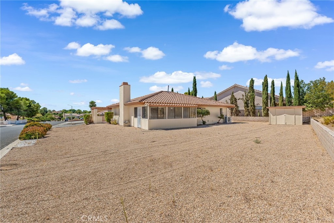
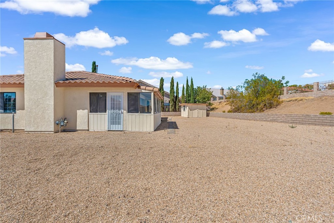
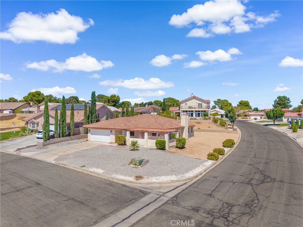
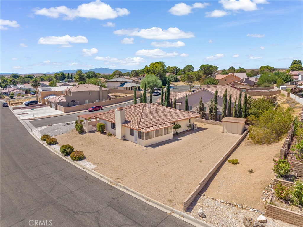
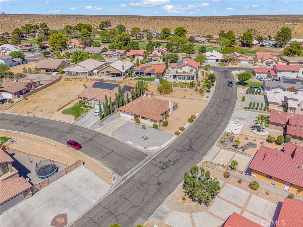
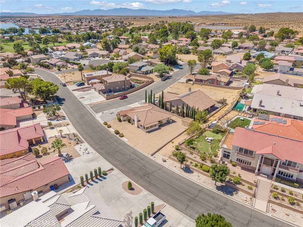
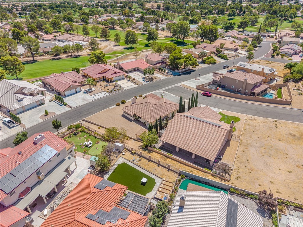
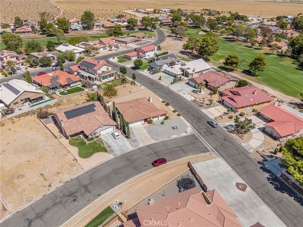
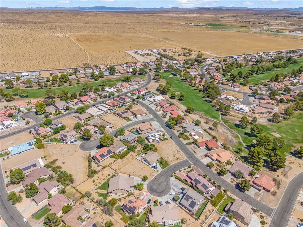
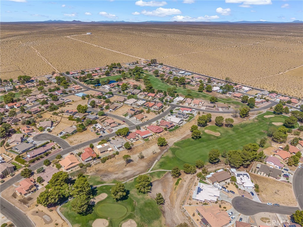
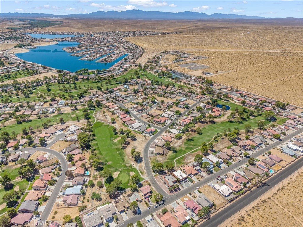
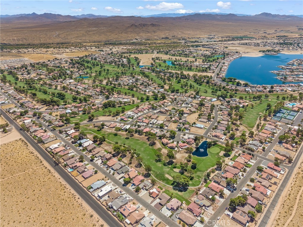
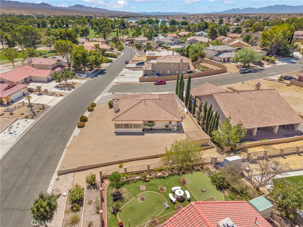
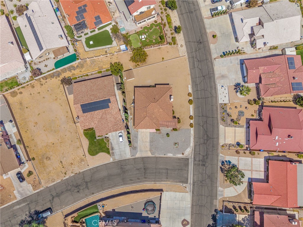
Enjoy comfortable living with a resort-style feel in this 3-bedroom, 2-bath home offering 1,443 sq ft on a large corner lot. Inside, new flooring and new appliances give the home a fresh feel, while the enclosed sunroom adds flexible living space that could be used as an additional bedroom, home office, hobby room, or cozy retreat. The covered front porch offers the perfect spot to sit back with your morning coffee or enjoy a quiet evening. A 2-car garage provides plenty of space for parking and storage. Beyond the home, the community is all about lifestyle. Resort-style HOA amenities include a 27-hole golf course, clubhouse, swimming pool, tennis courts, restaurants, and more. Spend the day on the golf course, cool off by the pool, meet friends for a meal, or simply enjoy everything the community has to offer. With a spacious corner lot, fresh updates, flexible living space, and so many amenities right outside your door, this is a wonderful place to settle in and enjoy life.
Essential Information
- MLS® #IG26198056
- Price$325,000
- Bedrooms3
- Bathrooms2.00
- Full Baths2
- Square Footage1,443
- Acres0.27
- Year Built1988
- TypeResidential
- Sub-TypeSingle Family Residence
- StyleTraditional
- StatusActive
Community Information
- Address14690 Burgundy
- AreaHNDL - Helendale
- CityHelendale
- CountySan Bernardino
- Zip Code92342
Amenities
- Parking Spaces2
- # of Garages2
- ViewDesert
- Has PoolYes
- PoolAssociation
Amenities
Clubhouse, Fitness Center, Fire Pit, Golf Course, Horse Trails, Meeting/Banquet/Party Room, Outdoor Cooking Area, Picnic Area, Pool, Recreation Room, RV Parking, Guard, Spa/Hot Tub, Security, Tennis Court(s), Dock
Utilities
Electricity Connected, Natural Gas Connected, Sewer Connected, Water Connected
Parking
Door-Multi, Driveway, Garage, Paved
Garages
Door-Multi, Driveway, Garage, Paved
Interior
- InteriorCarpet, Tile, Vinyl
- HeatingCentral
- CoolingCentral Air
- FireplaceYes
- FireplacesFamily Room
- # of Stories1
- StoriesOne
Interior Features
Breakfast Bar, Block Walls, Open Floorplan, Recessed Lighting, All Bedrooms Down, Main Level Primary, Primary Suite, Walk-In Closet(s)
Appliances
Dishwasher, Gas Oven, Gas Range, Microwave
Exterior
- ExteriorStucco
- Lot DescriptionYard
- RoofTile
- ConstructionStucco
- FoundationSlab
School Information
- DistrictVictor Valley Union High
Additional Information
- Date ListedSeptember 9th, 2026
- Days on Market12
- HOA Fees235
- HOA Fees Freq.Monthly
Listing Details
- AgentLinda Pope
- OfficeREALTY ONE GROUP EMPIRE
Linda Pope, REALTY ONE GROUP EMPIRE.
Based on information from California Regional Multiple Listing Service, Inc. as of September 21st, 2026 at 2:15am PDT. This information is for your personal, non-commercial use and may not be used for any purpose other than to identify prospective properties you may be interested in purchasing. Display of MLS data is usually deemed reliable but is NOT guaranteed accurate by the MLS. Buyers are responsible for verifying the accuracy of all information and should investigate the data themselves or retain appropriate professionals. Information from sources other than the Listing Agent may have been included in the MLS data. Unless otherwise specified in writing, Broker/Agent has not and will not verify any information obtained from other sources. The Broker/Agent providing the information contained herein may or may not have been the Listing and/or Selling Agent.