


- 4 Beds
- 5 Baths
- 2,933 Sqft
- .09 Acres

201 Briar Moon
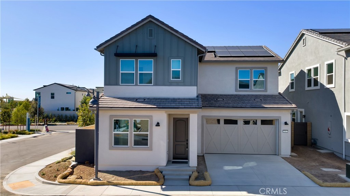
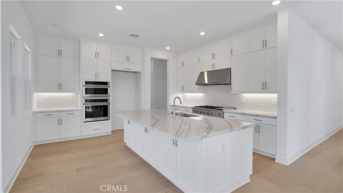
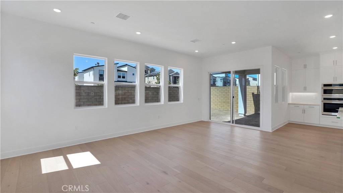
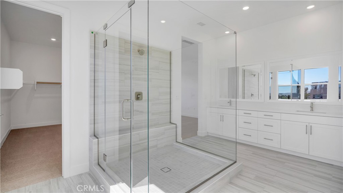
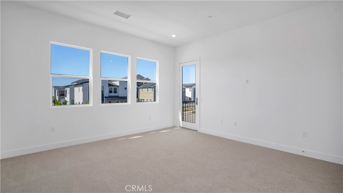
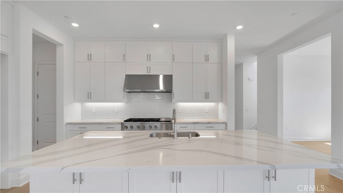
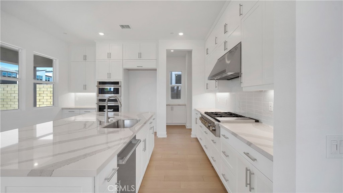
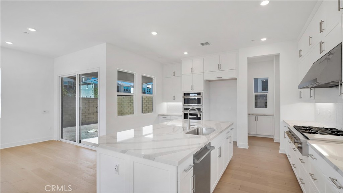
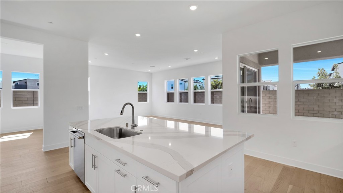
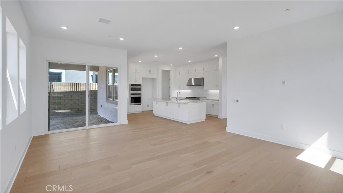
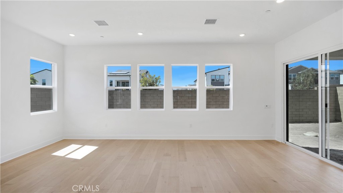
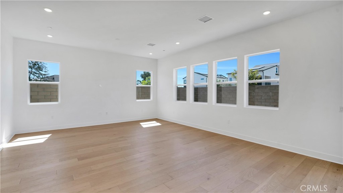
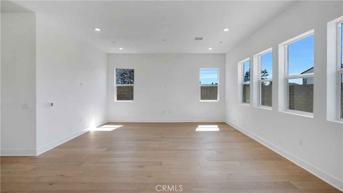
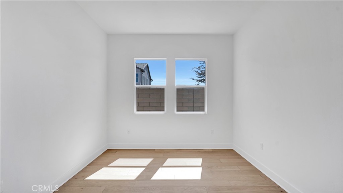
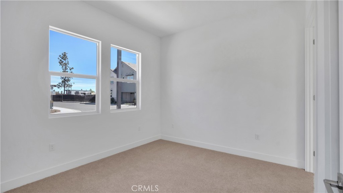
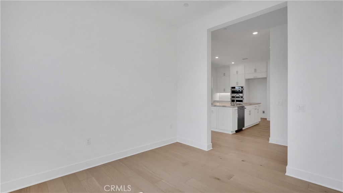
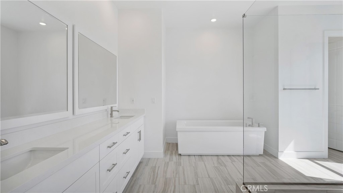
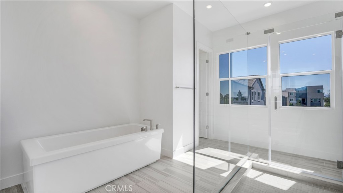
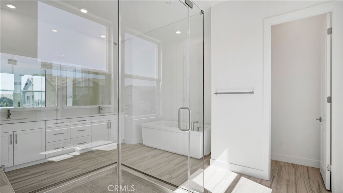
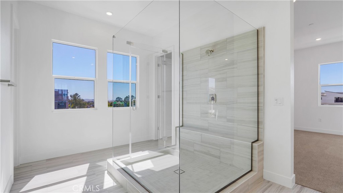
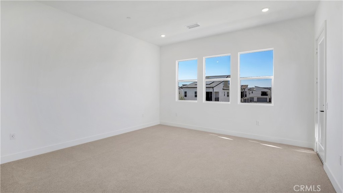
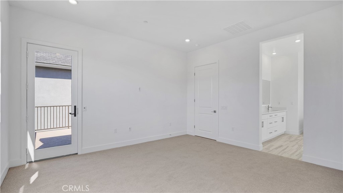
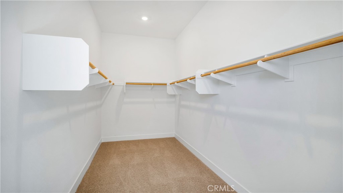
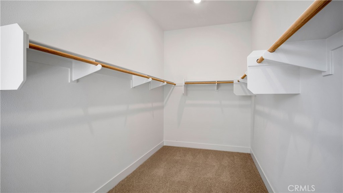
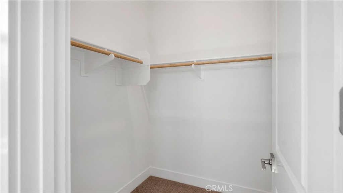
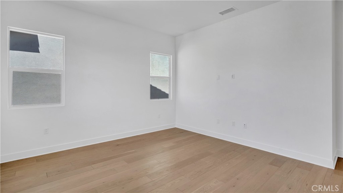
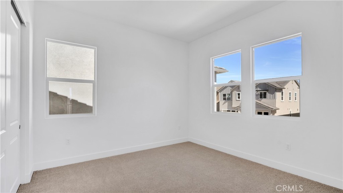
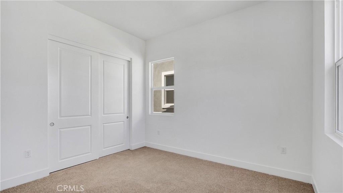
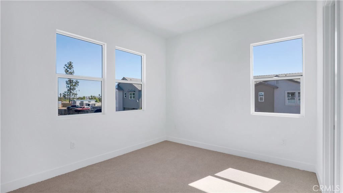
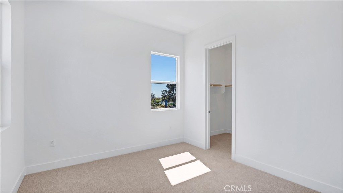
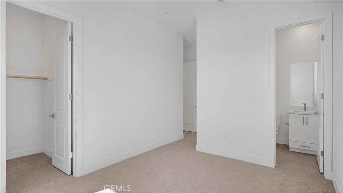
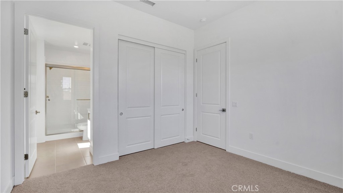
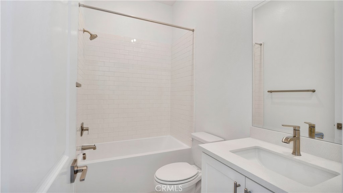
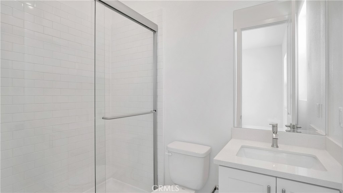
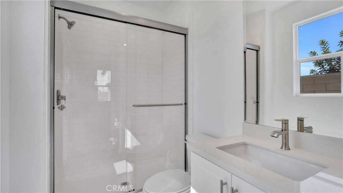
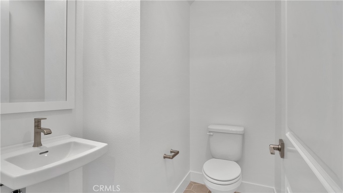
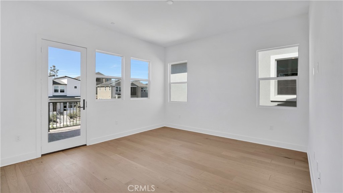
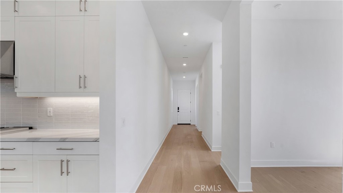
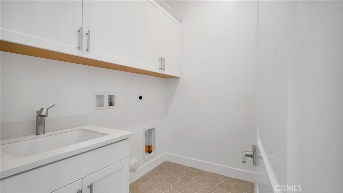
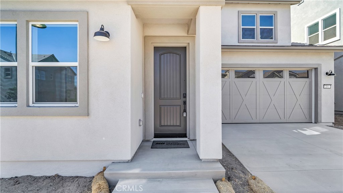
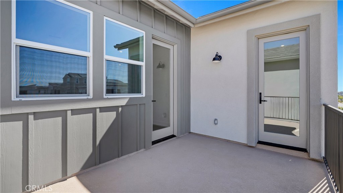
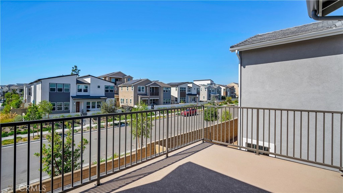
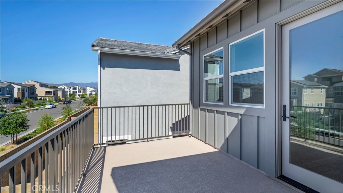
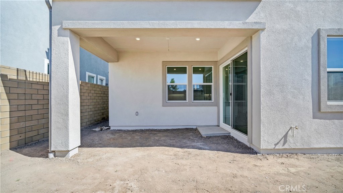
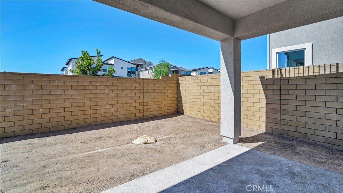
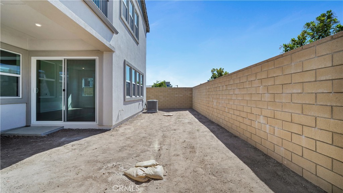
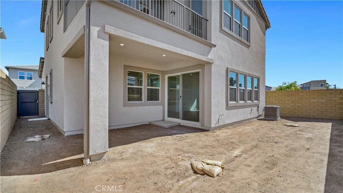
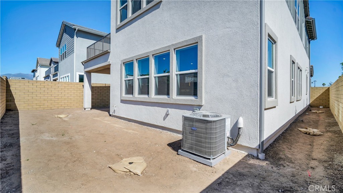
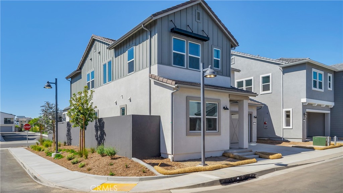
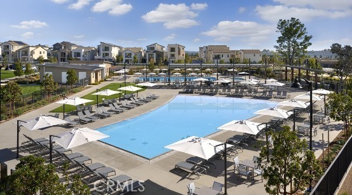
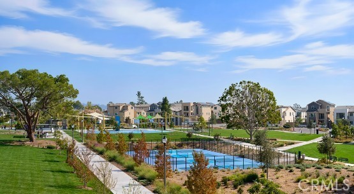
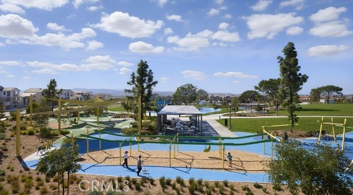
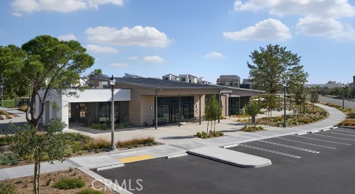
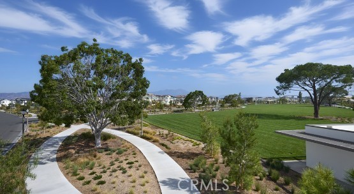
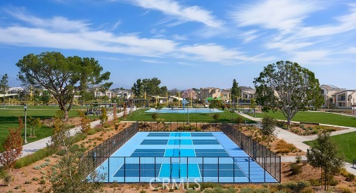
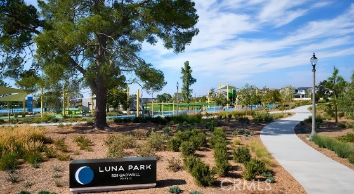
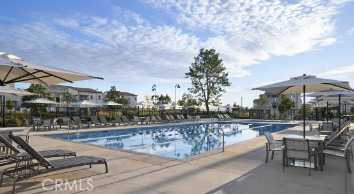
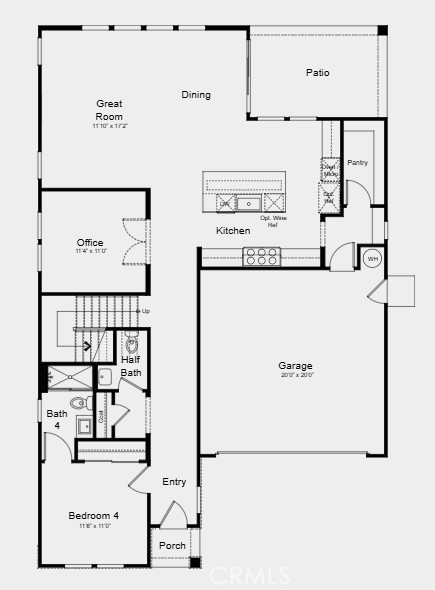
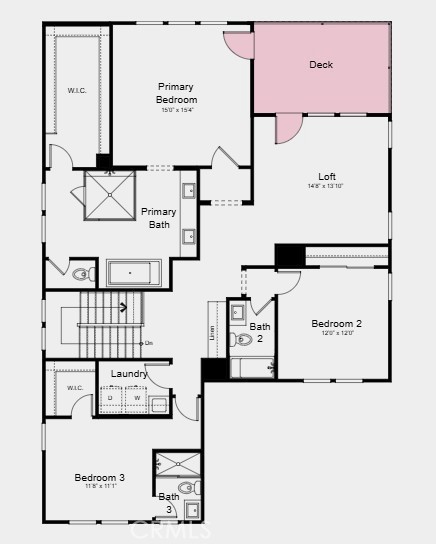
What's Special: Dedicated Home Office | Loft | 1st Floor Guest Suite | Corner Lot. New Construction – Ready Now! Built by America's Most Trusted Home Builder. Welcome to the Plan 2 at 201 Briar Moon in Aurora at Luna Park! Built for your best days! Step inside to find a private bedroom with en-suite bath and a convenient powder room off the foyer. The heart of the home shines with an open great room, dining area, and stylish kitchen with island, all flowing to a lovely patio for easy entertaining. A chic home office adds both beauty and function. Upstairs, discover two bedrooms—one with en-suite bath—plus a shared full bath, laundry room, and a cheerful loft. The serene primary suite is your retreat, featuring a spa-inspired bath with dual vanities, soaking tub, walk-in shower, and spacious closet. Aurora at Luna Park offers a lifestyle of connection within Great Park Neighborhoods, with 9 parks, 17 pools, scenic trails, and The Canopy coming in 2027—an 11-acre destination for dining and boutiques. Orange County beaches are just a short drive away! Additional Highlights Include: Exterior deck with single french door. MLS#IG26204116
Essential Information
- MLS® #IG26204116
- Price$2,049,990
- Bedrooms4
- Bathrooms5.00
- Full Baths4
- Half Baths1
- Square Footage2,933
- Acres0.09
- Year Built2026
- TypeResidential
- Sub-TypeCondominium
- StyleCraftsman
- StatusActive
Community Information
- Address201 Briar Moon
- AreaGP - Great Park
- SubdivisionAurora at Luna Park
- CityIrvine
- CountyOrange
- Zip Code92618
Amenities
- Parking Spaces2
- # of Garages2
- ViewNone
- Has PoolYes
Amenities
Bocce Court, Clubhouse, Sport Court, Dog Park, Fire Pit, Maintenance Grounds, Meeting Room, Outdoor Cooking Area, Barbecue, Picnic Area, Paddle Tennis, Playground, Pool, Pets Allowed, Recreation Room, Tennis Court(s), Trail(s)
Utilities
Cable Available, Electricity Connected, Phone Available, Sewer Connected, Water Connected
Pool
Community, Fenced, Heated, In Ground, Lap, Association
Interior
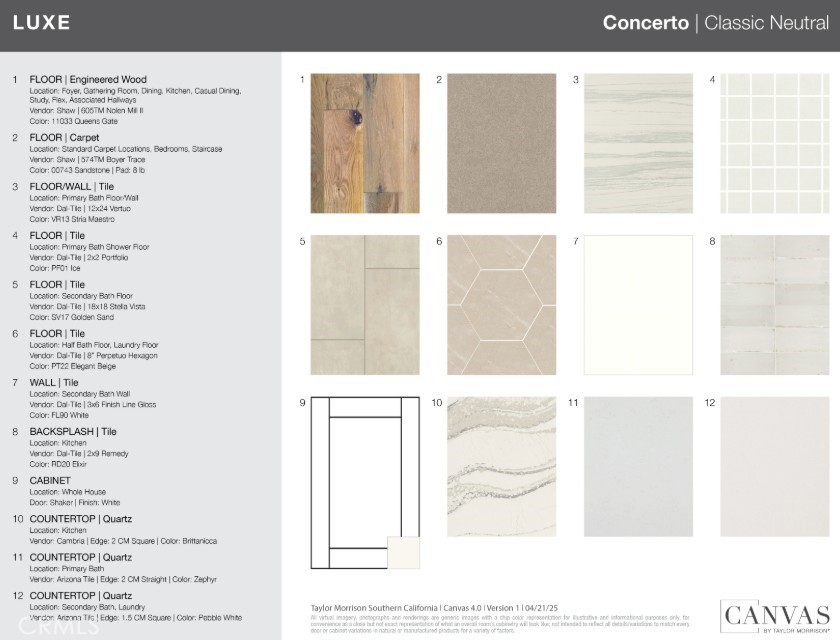
- InteriorCarpet, Wood
- HeatingCentral
- CoolingCentral Air
- FireplacesNone
- # of Stories2
- StoriesTwo
Interior Features
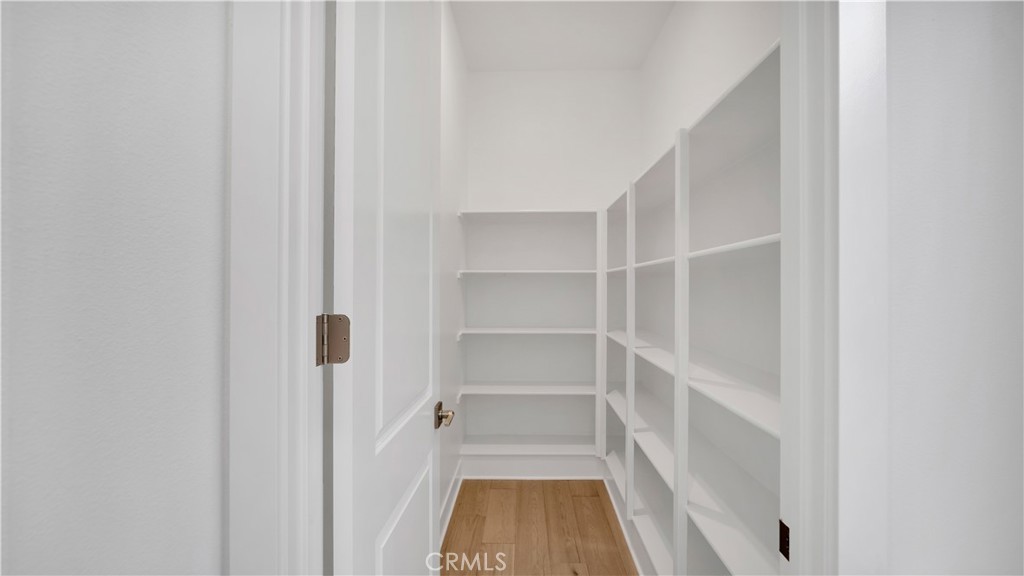
Breakfast Bar, Eat-in Kitchen, Open Floorplan, Pantry, Bedroom on Main Level, Loft, Walk-In Pantry, Walk-In Closet(s)
Appliances
Dishwasher, Gas Cooktop, Gas Range, Microwave
Exterior
- Lot DescriptionBack Yard, Corner Lot, Level
School Information
- DistrictSaddleback Valley Unified
- ElementaryRancho Canada
- MiddleSerrano Intermediate
- HighEl Toro
Additional Information
- Date ListedSeptember 17th, 2026
- Days on Market5
- ZoningResidential
- HOA Fees250
- HOA Fees Freq.Monthly
Listing Details
- AgentLeslie Olivo
- OfficeTaylor Morrison Services
Leslie Olivo, Taylor Morrison Services.
Based on information from California Regional Multiple Listing Service, Inc. as of September 22nd, 2026 at 5:35am PDT. This information is for your personal, non-commercial use and may not be used for any purpose other than to identify prospective properties you may be interested in purchasing. Display of MLS data is usually deemed reliable but is NOT guaranteed accurate by the MLS. Buyers are responsible for verifying the accuracy of all information and should investigate the data themselves or retain appropriate professionals. Information from sources other than the Listing Agent may have been included in the MLS data. Unless otherwise specified in writing, Broker/Agent has not and will not verify any information obtained from other sources. The Broker/Agent providing the information contained herein may or may not have been the Listing and/or Selling Agent.