


- 3 Beds
- 2 Baths
- 2,005 Sqft
- 1 Acres

1041 Lau Hala Canyon
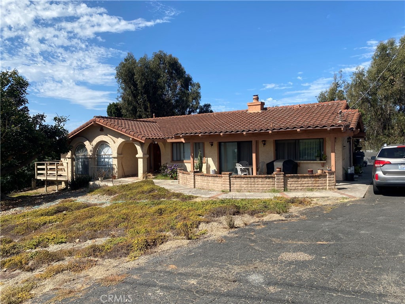
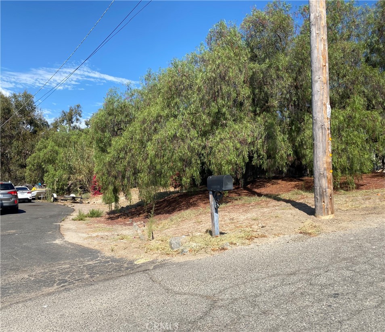
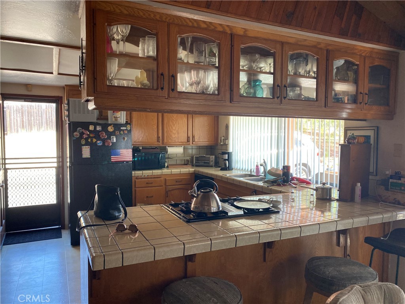
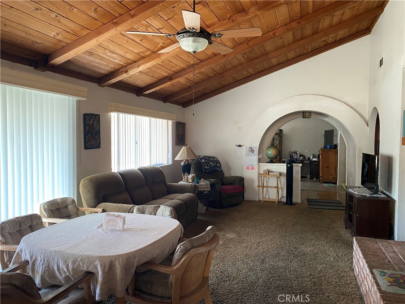
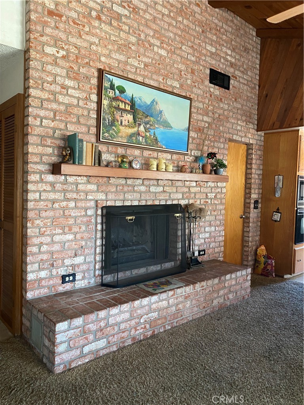
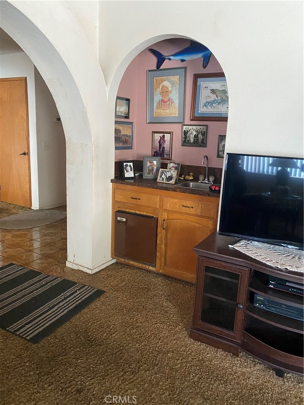
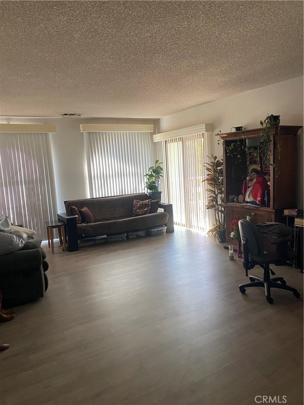
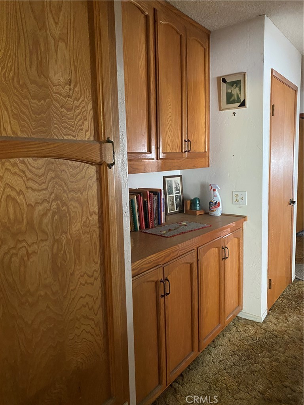
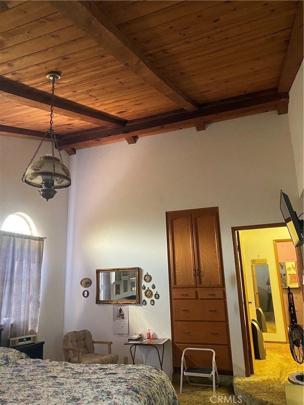
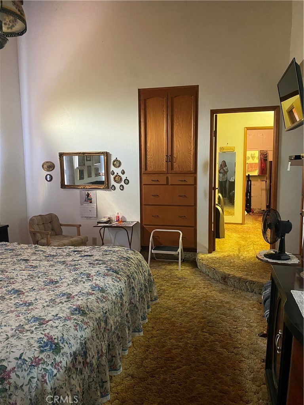
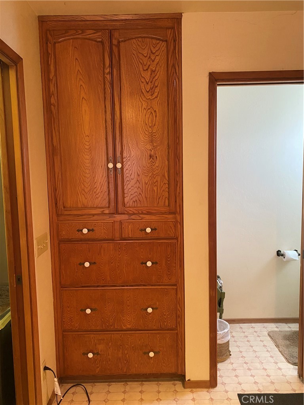
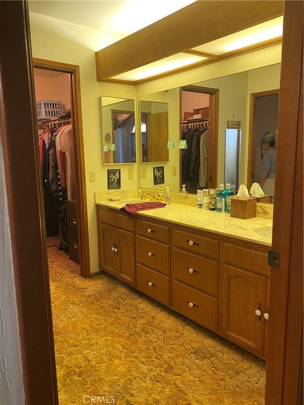
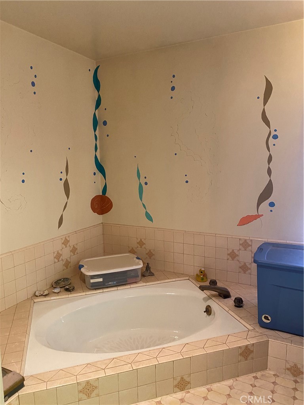
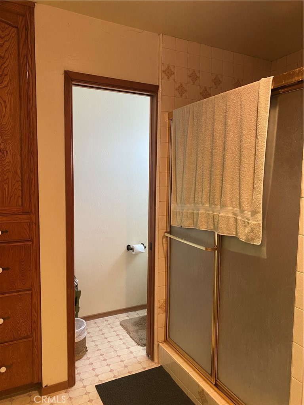
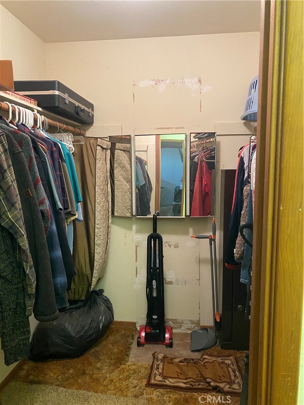
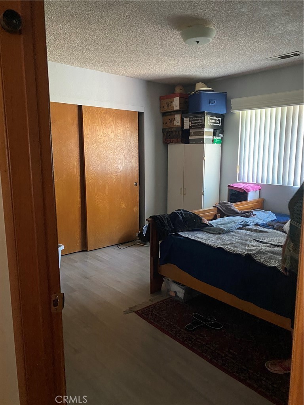
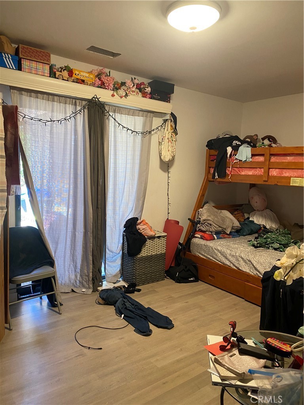
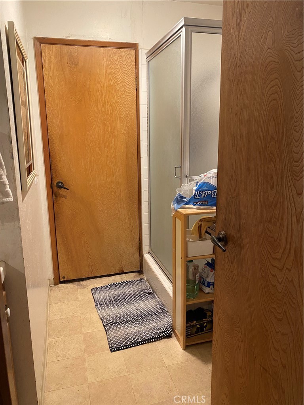
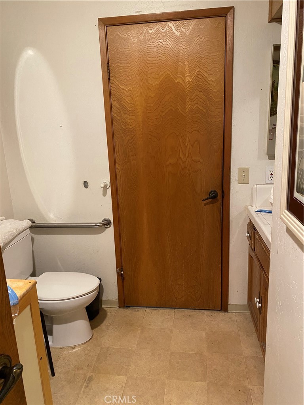
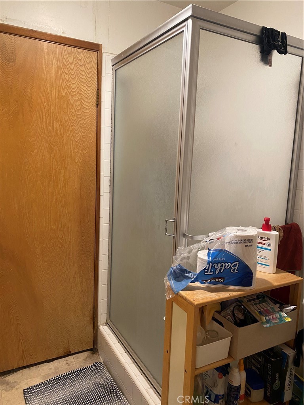
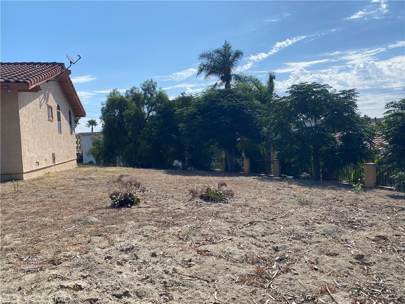
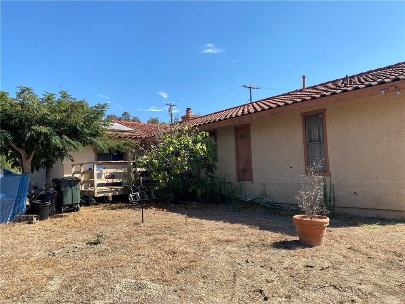
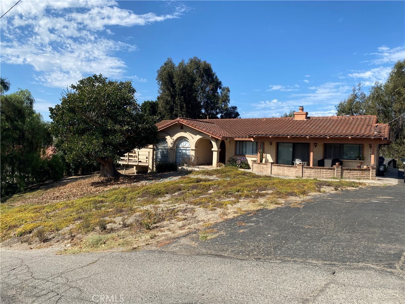
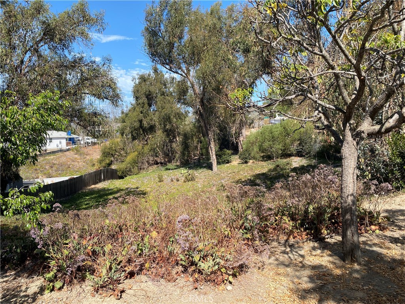
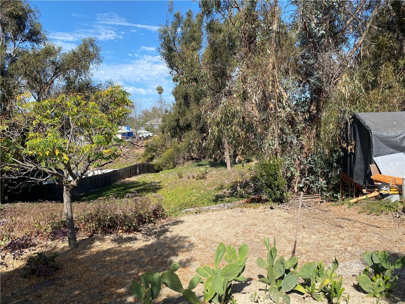
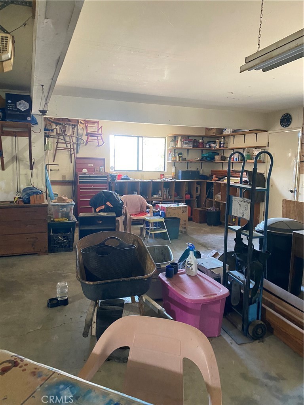
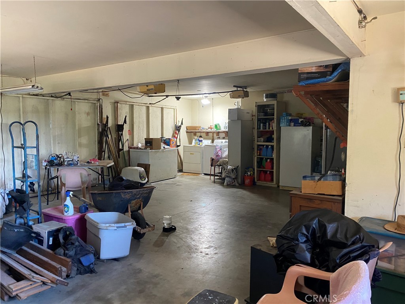
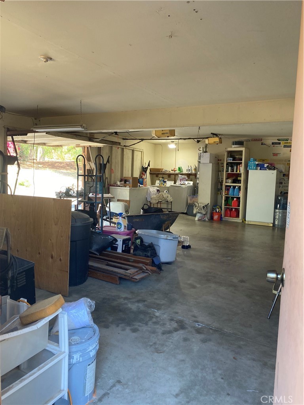
This home and lot offer so much potential. Public records show 3 bedrooms, one has no closet. 2 baths, primary bathroom has large soaking tub with separate walk in shower, dual sink vanity, entrance into walk in closet is in large bathroom. Built in linen cabinet in primary bathroom, primary bedroom also has built in linen cabinet or storage area, ceiling appears tongue and grove with open beams, step down into bedroom from entry to room. Large secondary bedroom with newer wood look vinyl floor. Den/office has slider to wood deck also with newer vinyl flooring. Living room has newer wood look vinyl look flooring, slider to front deck/porch, step down into room. Tile floor at entry to home, large family room with (appears) tongue and grove with open beamed vaulted ceiling, wet bar, large brick fireplace, eating area, opens to kitchen with breakfast peninsula. Second bath has shower only. 3 car oversized garage has laundry area, work area. Plenty of parking on the driveway that leads to rear sloping yard.
Essential Information
- MLS® #IG26206752
- Price$1,025,000
- Bedrooms3
- Bathrooms2.00
- Full Baths2
- Square Footage2,005
- Acres1.00
- Year Built1981
- TypeResidential
- Sub-TypeSingle Family Residence
- StyleSpanish
- StatusActive
Community Information
- Address1041 Lau Hala Canyon
- Area92081 - Vista
- SubdivisionVista
- CityVista
- CountySan Diego
- Zip Code92081
Amenities
- Parking Spaces3
- # of Garages3
- ViewNone
- PoolNone
Utilities
Electricity Connected, Water Connected
Parking
Direct Access, Driveway Level, Garage, RV Access/Parking, Garage Faces Side, Workshop in Garage
Garages
Direct Access, Driveway Level, Garage, RV Access/Parking, Garage Faces Side, Workshop in Garage
Interior
- InteriorCarpet, Tile, Vinyl
- CoolingSee Remarks
- FireplaceYes
- FireplacesFamily Room, Wood Burning
- # of Stories1
- StoriesOne
Interior Features
Beamed Ceilings, Wet Bar, Breakfast Bar, Ceiling Fan(s), Living Room Deck Attached, Sunken Living Room, Tile Counters, Dressing Area, Walk-In Closet(s)
Appliances
Built-In Range, Dishwasher, Gas Cooktop
Heating
Forced Air, Natural Gas, See Remarks
Exterior
- ExteriorConcrete, Stucco
- RoofSpanish Tile
- ConstructionConcrete, Stucco
- FoundationCombination, Raised, Slab
Lot Description
Back Yard, Sloped Down, Front Yard, Lot Over 40000 Sqft, Street Level, Yard
School Information
- DistrictVista Unified
Additional Information
- Date ListedSeptember 21st, 2026
- Days on Market6
Listing Details
- AgentDeborah Martin
- OfficeColdwell Banker Envision
Deborah Martin, Coldwell Banker Envision.
Based on information from California Regional Multiple Listing Service, Inc. as of September 27th, 2026 at 1:24am PDT. This information is for your personal, non-commercial use and may not be used for any purpose other than to identify prospective properties you may be interested in purchasing. Display of MLS data is usually deemed reliable but is NOT guaranteed accurate by the MLS. Buyers are responsible for verifying the accuracy of all information and should investigate the data themselves or retain appropriate professionals. Information from sources other than the Listing Agent may have been included in the MLS data. Unless otherwise specified in writing, Broker/Agent has not and will not verify any information obtained from other sources. The Broker/Agent providing the information contained herein may or may not have been the Listing and/or Selling Agent.