


- 3 Beds
- 3 Baths
- 2,006 Sqft
- .07 Acres





3471 E Pine Ridge Loop
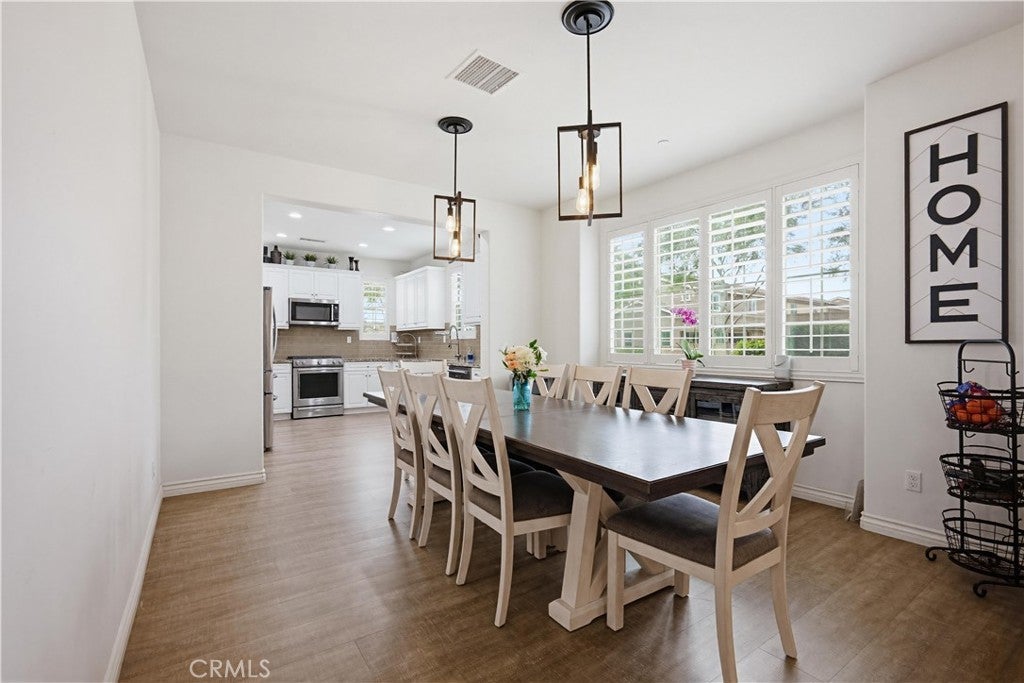
Welcome to this beautifully appointed 3-bedroom, 2.5-bath home in the highly sought-after New Haven Community. From the moment you enter, you’re greeted by rich laminate wood flooring, soaring ceilings, and an abundance of natural light, all complemented by recessed lighting and plantation shutters throughout. The kitchen is both stylish and functional, featuring granite countertops, stainless steel appliances, and a generous walk-in pantry. It opens seamlessly to the spacious living and dining areas, perfect for everyday living and effortless entertaining. Upstairs, an extra-wide hallway leads to a versatile loft that can easily serve as a home office, media room, or be converted into a 4th bedroom. You’ll also find a convenient laundry room and three well-sized bedrooms. The primary suite offers a relaxing retreat with an oversized walk-in shower, dual vanities, a private water closet, and a large walk-in closet. Two secondary bedrooms share a well-designed Jack-and-Jill bath with dual sinks and a shower/tub combo. Step outside to a private backyard with a comfortable seating area, a fire feature, and patio space ideal for relaxing or hosting. Additional highlights include direct garage access with a mudroom and a Fully Paid-Off solar system with backup battery (approx. $55,000 value), providing energy efficiency and peace of mind. Enjoy resort-style living with community amenities that include pools, spas, clubhouses, BBQ areas, parks, playgrounds, and a dog park.
Essential Information
- MLS® #IV26012624
- Price$699,900
- Bedrooms3
- Bathrooms3.00
- Full Baths2
- Half Baths1
- Square Footage2,006
- Acres0.07
- Year Built2018
- TypeResidential
- Sub-TypeSingle Family Residence
- StatusActive Under Contract
Community Information
- Address3471 E Pine Ridge Loop
- Area686 - Ontario
- CityOntario
- CountySan Bernardino
- Zip Code91761
Amenities
- Parking Spaces2
- ParkingGarage, Garage Faces Side
- # of Garages2
- GaragesGarage, Garage Faces Side
- ViewNone
- Has PoolYes
- PoolCommunity, Association
Amenities
Barbecue, Pool, Spa/Hot Tub, Dog Park, Fire Pit, Outdoor Cooking Area, Pickleball, Picnic Area, Playground, Sport Court
Utilities
Natural Gas Connected, Sewer Connected
Interior
- InteriorCarpet, Laminate
- HeatingCentral
- CoolingCentral Air, Whole House Fan
- FireplacesNone
- # of Stories2
- StoriesTwo
Interior Features
Ceiling Fan(s), Granite Counters, Open Floorplan, Recessed Lighting, Loft, Walk-In Closet(s), All Bedrooms Up, Block Walls, Brick Walls, High Ceilings, Jack and Jill Bath, Pantry, Primary Suite, Separate/Formal Dining Room, Unfurnished
Appliances
Dishwasher, Disposal, Microwave, Refrigerator, Water Heater, Free-Standing Range
Exterior
- Lot DescriptionZeroToOneUnitAcre
Windows
Double Pane Windows, Screens, Plantation Shutters
School Information
- DistrictChaffey Joint Union High
Additional Information
- Date ListedJanuary 25th, 2026
- Days on Market122
- HOA Fees195
- HOA Fees Freq.Monthly
Listing Details
- AgentKim Petersen
- OfficeKim Petersen, Broker
Price Change History for 3471 E Pine Ridge Loop, Ontario, (MLS® #IV26012624)
| Date | Details | Change |
|---|---|---|
| Status Changed from Active to Active Under Contract | – | |
| Price Reduced from $719,000 to $699,900 | ||
| Price Reduced from $734,000 to $719,000 | ||
| Price Reduced from $744,000 to $734,000 | ||
| Price Reduced from $750,000 to $744,000 |
Kim Petersen, Kim Petersen, Broker.
Based on information from California Regional Multiple Listing Service, Inc. as of May 28th, 2026 at 12:46am PDT. This information is for your personal, non-commercial use and may not be used for any purpose other than to identify prospective properties you may be interested in purchasing. Display of MLS data is usually deemed reliable but is NOT guaranteed accurate by the MLS. Buyers are responsible for verifying the accuracy of all information and should investigate the data themselves or retain appropriate professionals. Information from sources other than the Listing Agent may have been included in the MLS data. Unless otherwise specified in writing, Broker/Agent has not and will not verify any information obtained from other sources. The Broker/Agent providing the information contained herein may or may not have been the Listing and/or Selling Agent.