


- 5 Beds
- 4 Baths
- 3,849 Sqft
- .48 Acres

35891 Wildwood Crest Drive
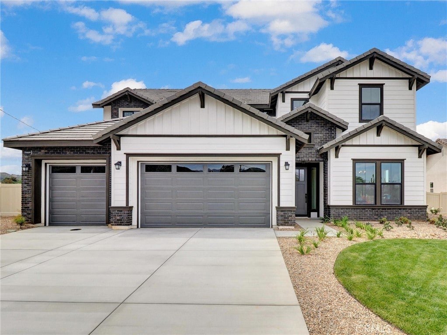
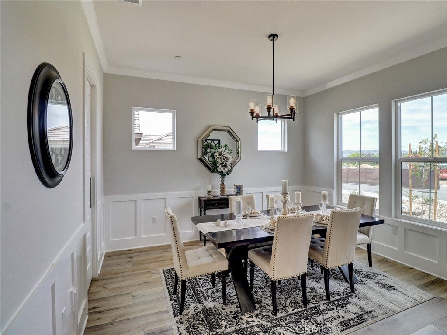
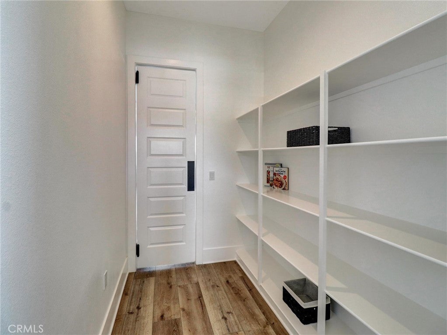
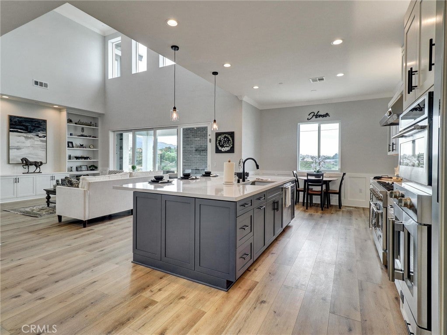
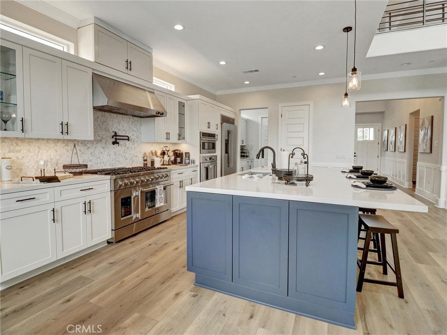
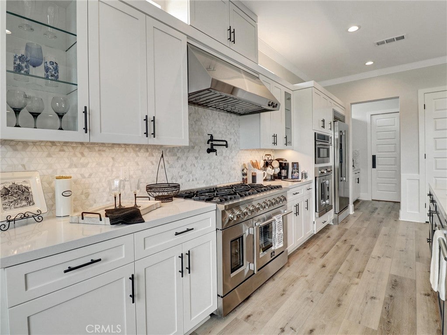
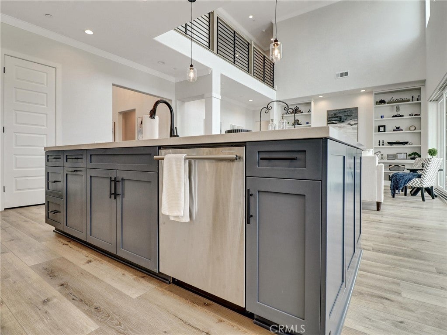
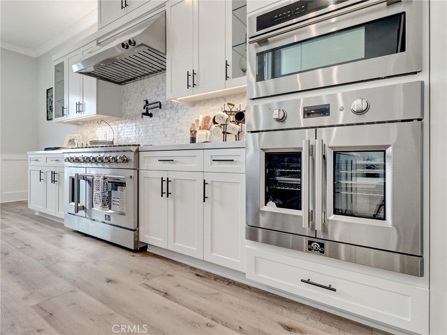
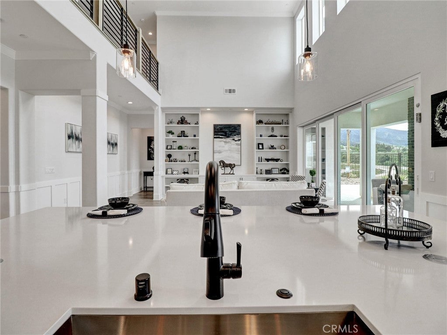
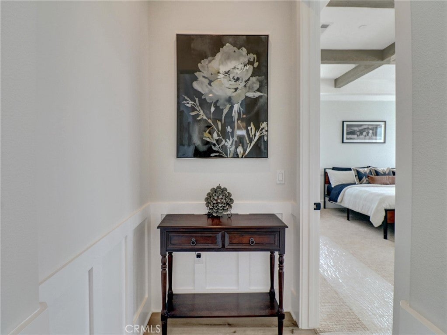
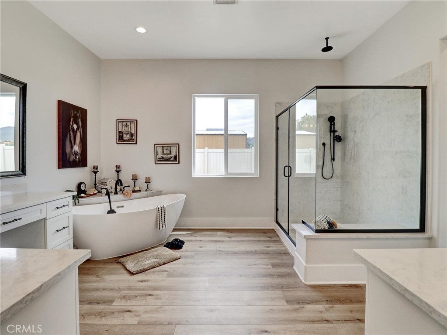
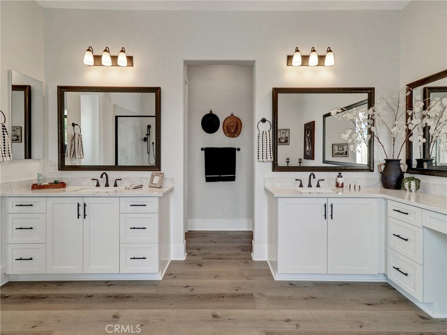
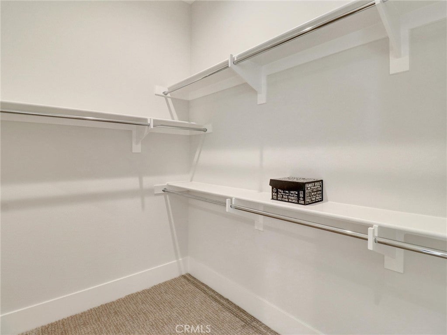
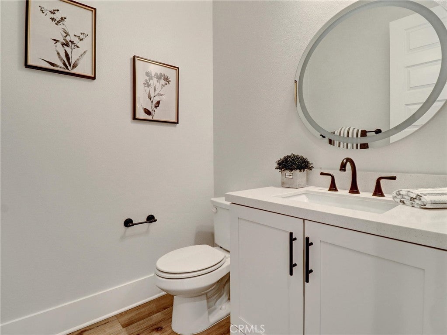
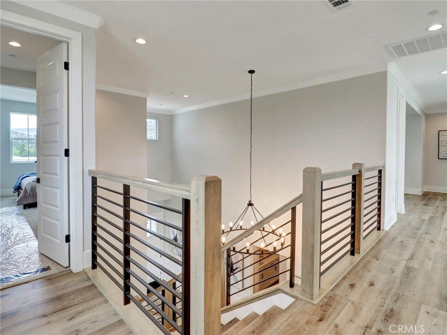
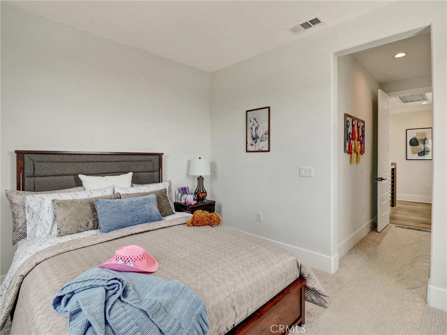
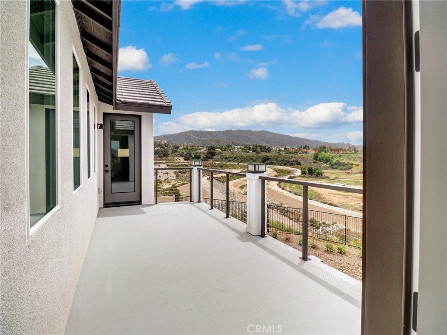
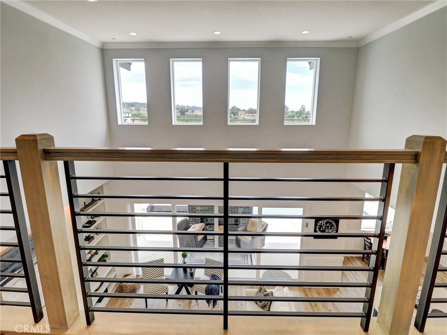
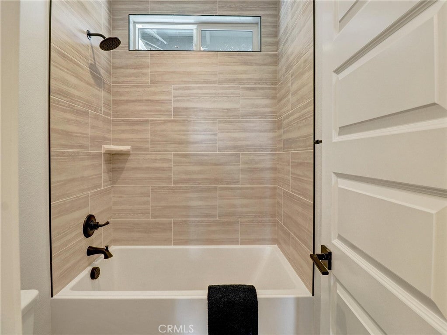
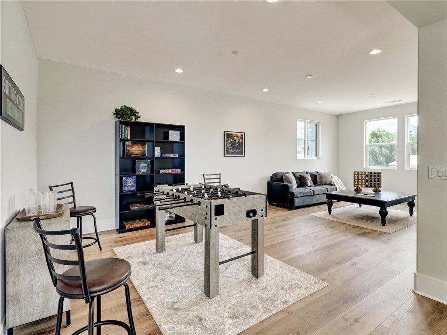

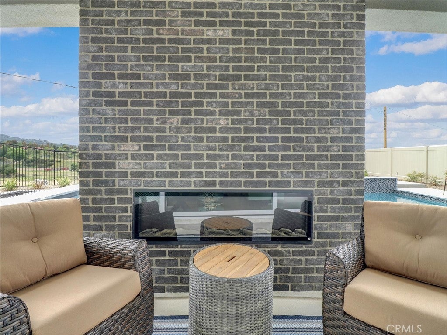
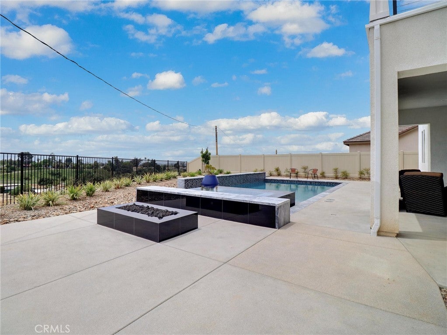
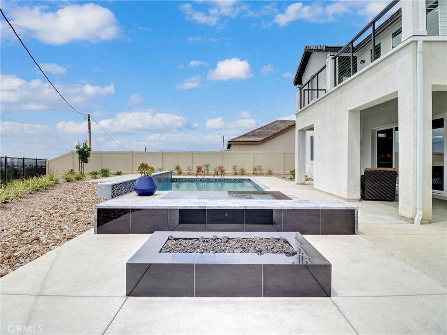
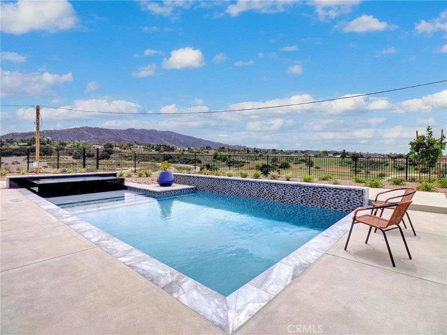
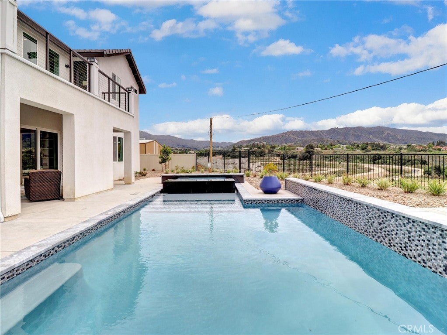
MODEL MODEL MODEL! Welcome to Wildwood Estates Where Your Dream Farmhouse Style Home Comes to Life Wildwood Estates, Lot 1 isn’t just a parcel of land—it’s the beginning of something extraordinary. In this beautifully designed 3,849 SQFT home you’ll be welcomed by the open skies over the mountains, a neighborhood that feels miles away from city noise—but just minutes from every convenience. The entryway leads you through tall decorative doors & into a space flooded w/ natural light. A formal dining room for holiday meals & Sunday dinners, w/ swinging galley doors to a butler’s pantry. The open-concept kitchen & great rm, oversized quartz island and custom cabinetry, this space is built for entertaining! Our standard kitchen appliance package includes 48” professional-grade range & double ovens, a 40” built-in refrigerator, wall oven, microwave, & a commercial vented hood. You’re not just cooking here; you’re hosting, gathering & living. Beyond the kitchen, wide glass sliders open to a covered patio—perfect for California’s lifestyle. This exquisite luxury backyard is designed as a private resort-style retreat, around a stunning custom pool paired with an elegant spillover spa. The elevated spa cascades gently into the pool below, creating a soothing waterfall effect and a tranquil soundtrack for outdoor living. Whether basking in the sun by day or enjoying the ambient lighting by night, thoughtfully crafted outdoor oasis offers the perfect balance of sophistication, comfort, and serene beauty. As the day winds down, retreat to your downstairs primary suite w/ sliding barn door that opens to a bathroom designed like a private spa. A deep Roman tub, an oversized walk-in shower w/ bench seating & rain head, walls lined w/ designer tile create a daily escape. Your wraparound walk-in closet is built for both utility & indulgence. Upstairs, you’ll find 4 spacious bdrms & large bonus—perfect for a game rm, home theater, or creative studio. The subfloors & staircase have been thoughtfully upgraded for sound insulation, so even a house full of activity feels serene. This home lives smart: with owned solar panels, Dual-pane windows, fully insulated attic (top & bottom), 7¼” baseboards, No HOA, RV-accessible side yard w/clean-out. From countertops to flooring, paint colors to cabinetry, this house is thoughtfully designed with every detail working together to create a space that feels both stylish and welcoming. This is our Plan 3 MODEL on Lot 1
Essential Information
- MLS® #IV26028978
- Price$1,389,102
- Bedrooms5
- Bathrooms4.00
- Full Baths3
- Half Baths1
- Square Footage3,849
- Acres0.48
- Year Built2025
- TypeResidential
- Sub-TypeSingle Family Residence
- StyleRanch
- StatusActive
Community Information
- Address35891 Wildwood Crest Drive
- CityYucaipa
- CountySan Bernardino
- Zip Code92399
Area
269 - Yucaipa/Calimesa/Oak Glen
Amenities
- Parking Spaces3
- # of Garages3
- ViewCanyon, Mountain(s)
- PoolNone
Utilities
Cable Connected, Electricity Connected, Natural Gas Connected, Phone Connected, Sewer Connected, Water Connected
Parking
Driveway, Garage, Concrete, Direct Access, Door-Multi, Driveway Up Slope From Street, Garage Door Opener, Garage Faces Front, On Street, RV Potential
Garages
Driveway, Garage, Concrete, Direct Access, Door-Multi, Driveway Up Slope From Street, Garage Door Opener, Garage Faces Front, On Street, RV Potential
Interior
- InteriorCarpet, Vinyl
- FireplacesNone
- # of Stories1
- StoriesTwo
Interior Features
Breakfast Bar, Separate/Formal Dining Room, High Ceilings, Open Floorplan, Recessed Lighting, Two Story Ceilings, All Bedrooms Down, Entrance Foyer, Main Level Primary, Primary Suite, Walk-In Closet(s), Breakfast Area, Coffered Ceiling(s), Jack and Jill Bath, Pantry, Quartz Counters, Walk-In Pantry
Appliances
Double Oven, Dishwasher, Microwave, Refrigerator, Built-In Range, Electric Oven, Electric Range, Electric Water Heater, Gas Range, High Efficiency Water Heater, Range Hood, SixBurnerStove, Vented Exhaust Fan, Water Heater, Water To Refrigerator
Heating
Forced Air, Electric, ENERGY STAR Qualified Equipment
Cooling
Central Air, Dual, Electric, ENERGY STAR Qualified Equipment, High Efficiency
Exterior
- Exterior FeaturesLighting
- RoofConcrete
- FoundationSlab
Exterior
Stucco, Brick Veneer, Drywall, Lap Siding
Lot Description
ZeroToOneUnitAcre, Back Yard, Cul-De-Sac, Front Yard, Landscaped, Sprinkler System, Drip Irrigation/Bubblers, Rectangular Lot, Rocks, Sprinklers In Front, Sprinklers Timer
Windows
Double Pane Windows, ENERGY STAR Qualified Windows, Screens
Construction
Stucco, Brick Veneer, Drywall, Lap Siding
School Information
- DistrictYucaipa/Calimesa Unified
Additional Information
- Date ListedFebruary 8th, 2026
- Days on Market149
Listing Details
- AgentKristine Ramirez
Office
Shine Real Estate and Marketing Inc.
Kristine Ramirez, Shine Real Estate and Marketing Inc..
Based on information from California Regional Multiple Listing Service, Inc. as of July 7th, 2026 at 4:30am PDT. This information is for your personal, non-commercial use and may not be used for any purpose other than to identify prospective properties you may be interested in purchasing. Display of MLS data is usually deemed reliable but is NOT guaranteed accurate by the MLS. Buyers are responsible for verifying the accuracy of all information and should investigate the data themselves or retain appropriate professionals. Information from sources other than the Listing Agent may have been included in the MLS data. Unless otherwise specified in writing, Broker/Agent has not and will not verify any information obtained from other sources. The Broker/Agent providing the information contained herein may or may not have been the Listing and/or Selling Agent.