


- 5 Beds
- 3 Baths
- 2,145 Sqft
- .23 Acres

16796 Colt Way
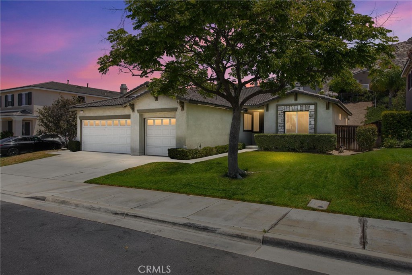
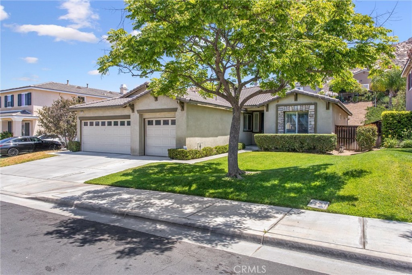
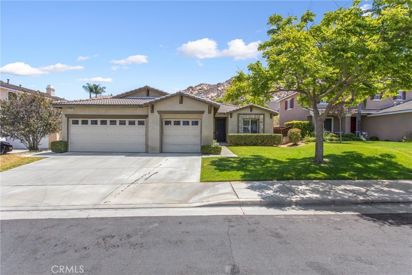
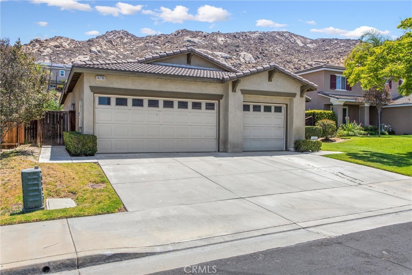
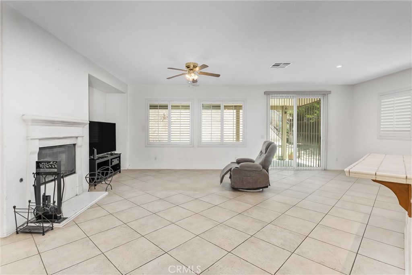
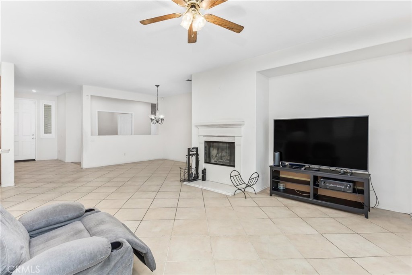
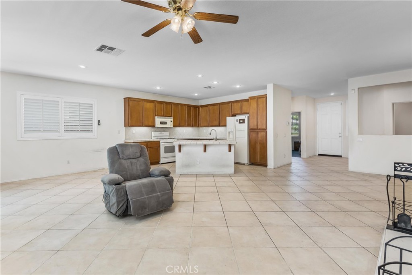
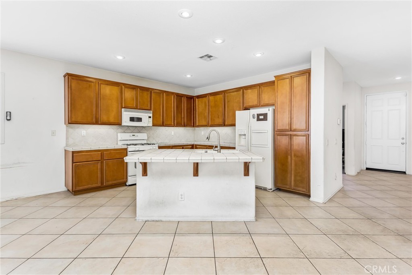
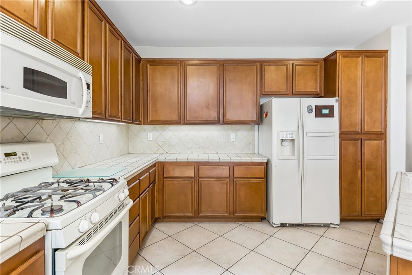
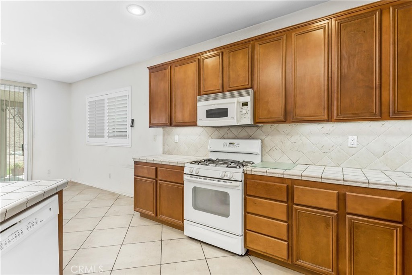
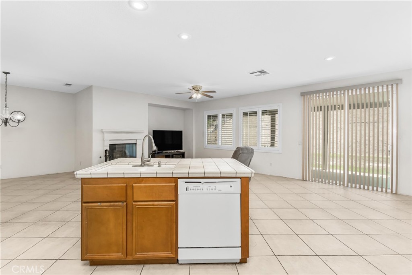
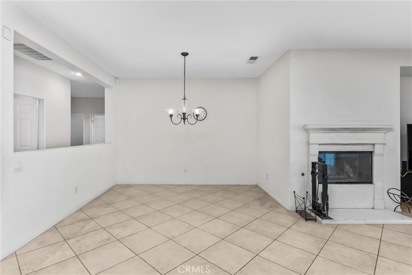
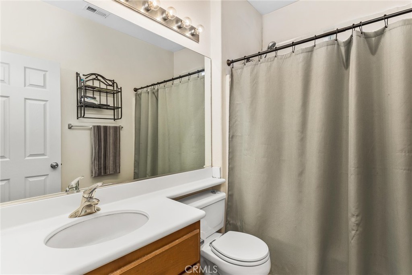
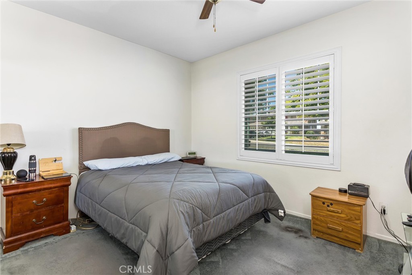
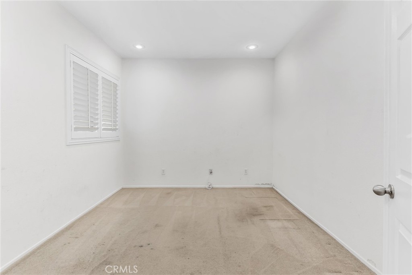
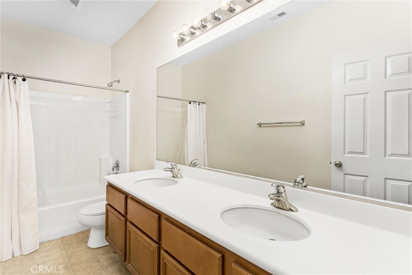
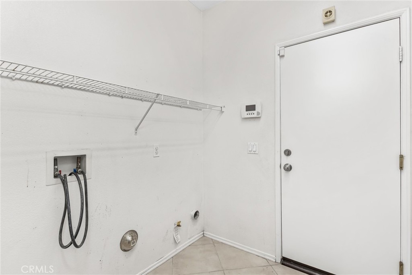
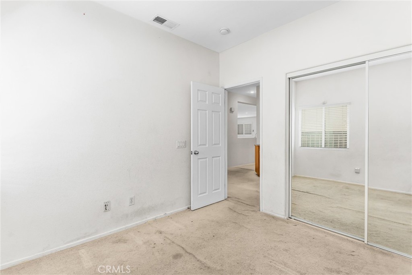
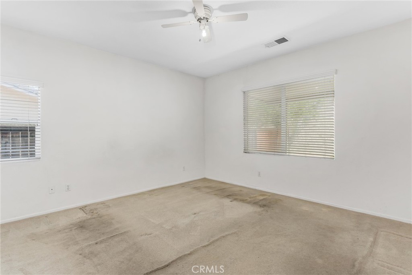
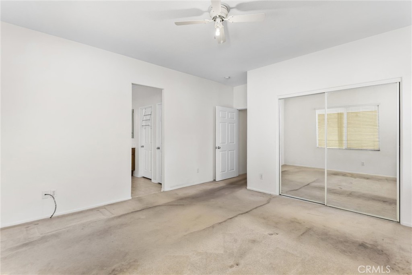
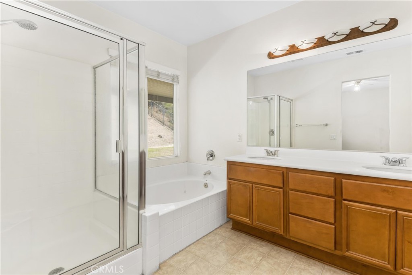
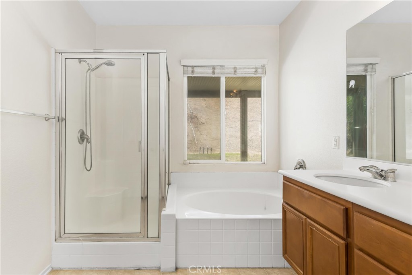
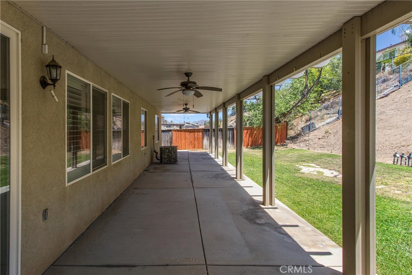
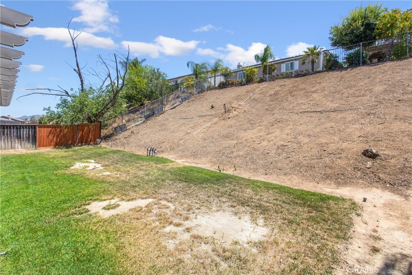
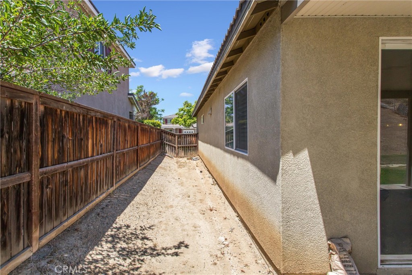
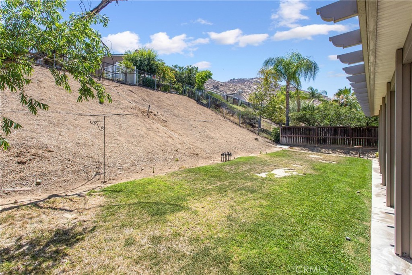
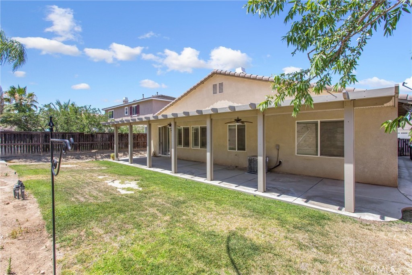
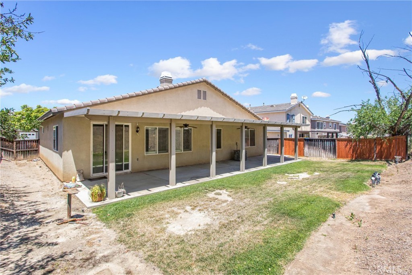
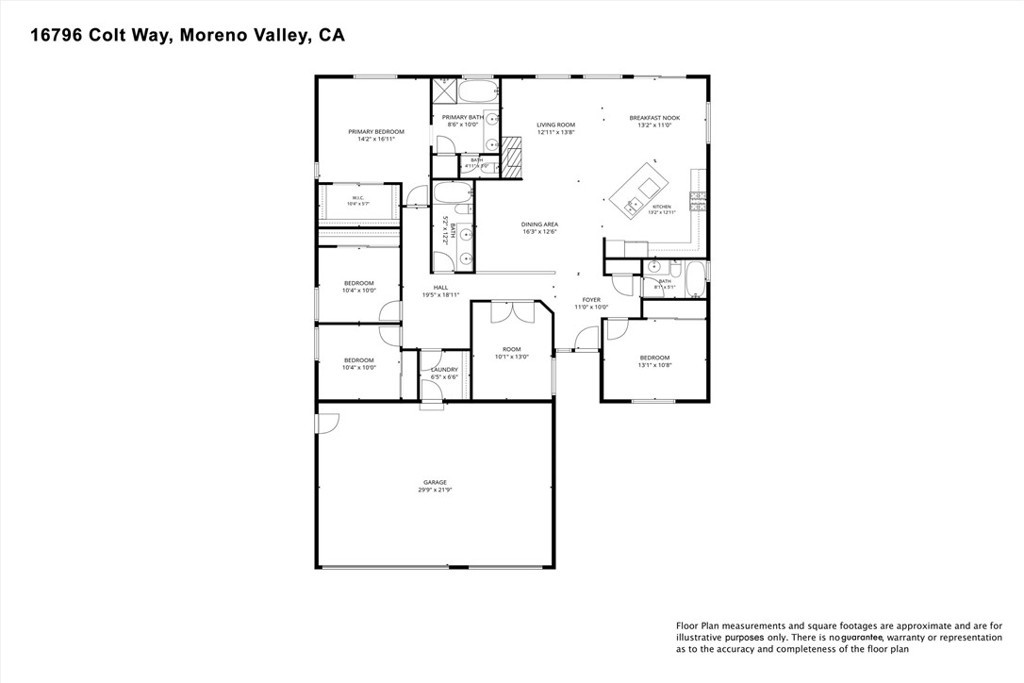
This beautifully landscaped 5 BD 3 BA home is located at the end of a quiet cul-de-sac along the base of Moreno Valley Ranch Foothills in the Rancho Belago community. If you and your family are looking for more space or wanting to transition to a single story…this 2145 sq ft home is a great choice. Built in 2004, with a lot size of almost a 1/4 of an acre, this home provides the chance to live in your dream home. It has an open kitchen concept with a breakfast nook and an Island with a sink for those fun-filled family gatherings or quiet evenings around the fireplace. The Master ensuite is spacious with a beautiful backyard view. The home boasts of large windows with wooden window shutters throughout and the 5th bedroom can be used as an office or other creative space. The home has a 3-car garage and is close to shopping and schools.
Essential Information
- MLS® #IV26131417
- Price$570,000
- Bedrooms5
- Bathrooms3.00
- Full Baths3
- Square Footage2,145
- Acres0.23
- Year Built2004
- TypeResidential
- Sub-TypeSingle Family Residence
- StyleContemporary
- StatusActive
Community Information
- Address16796 Colt Way
- Area259 - Moreno Valley
- CityMoreno Valley
- CountyRiverside
- Zip Code92555
Amenities
- Parking Spaces3
- # of Garages3
- ViewNone
- Has PoolYes
- PoolNone, Association
Amenities
Barbecue, Picnic Area, Pool, Spa/Hot Tub
Utilities
Electricity Connected, Natural Gas Connected, Sewer Connected, Water Connected
Parking
Concrete, Door-Multi, Driveway, Garage
Garages
Concrete, Door-Multi, Driveway, Garage
Interior
- InteriorCarpet, Tile
- HeatingCentral
- CoolingCentral Air
- FireplaceYes
- FireplacesGas, Living Room
- # of Stories1
- StoriesOne
Interior Features
Breakfast Area, Ceiling Fan(s), Separate/Formal Dining Room, Open Floorplan, Recessed Lighting, All Bedrooms Down, Main Level Primary
Appliances
Dishwasher, Gas Range, Microwave, Refrigerator, Water Heater
Exterior
- FoundationSlab
Lot Description
ZeroToOneUnitAcre, Cul-De-Sac, Landscaped, Sprinkler System
School Information
- DistrictVal Verde
Additional Information
- Date ListedJune 17th, 2026
- Days on Market88
- HOA Fees40
- HOA Fees Freq.Monthly
Listing Details
- AgentStacy Ivery
- OfficeKELLER WILLIAMS RIVERSIDE CENT
Stacy Ivery, KELLER WILLIAMS RIVERSIDE CENT.
Based on information from California Regional Multiple Listing Service, Inc. as of September 13th, 2026 at 5:30pm PDT. This information is for your personal, non-commercial use and may not be used for any purpose other than to identify prospective properties you may be interested in purchasing. Display of MLS data is usually deemed reliable but is NOT guaranteed accurate by the MLS. Buyers are responsible for verifying the accuracy of all information and should investigate the data themselves or retain appropriate professionals. Information from sources other than the Listing Agent may have been included in the MLS data. Unless otherwise specified in writing, Broker/Agent has not and will not verify any information obtained from other sources. The Broker/Agent providing the information contained herein may or may not have been the Listing and/or Selling Agent.