


- 2 Beds
- 2 Baths
- 1,780 Sqft
- .12 Acres

26032 Highland Palm
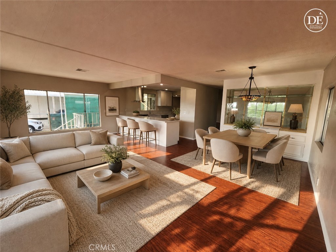
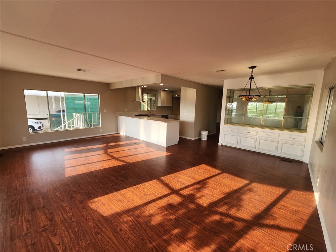
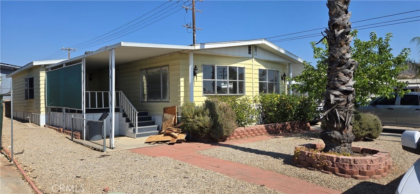
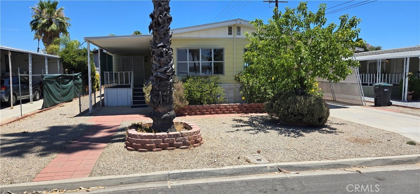
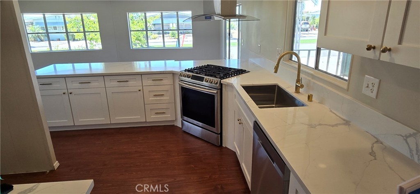
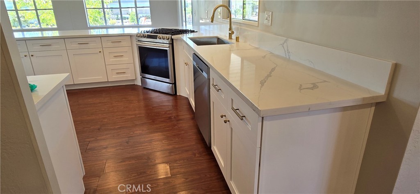
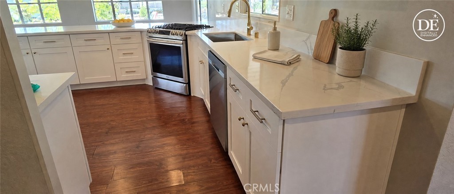
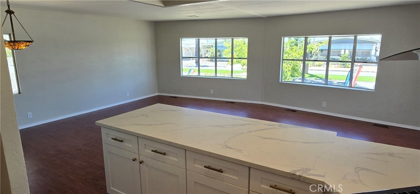
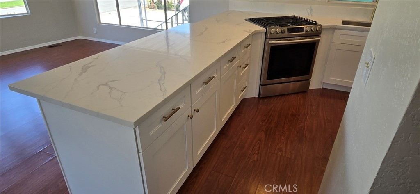
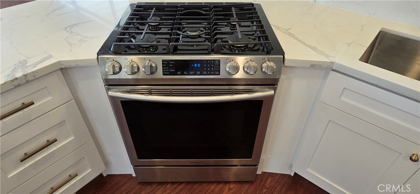
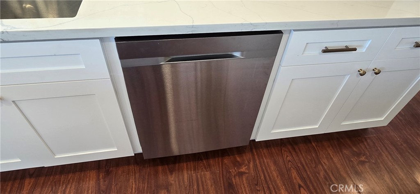
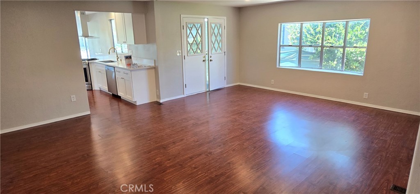
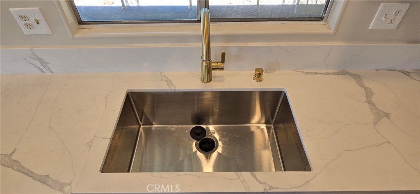
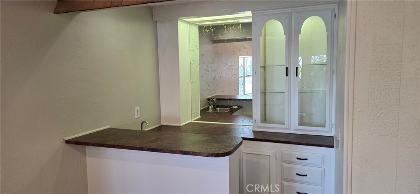
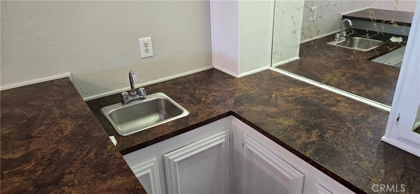
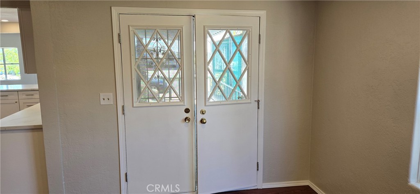
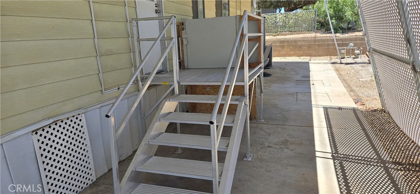
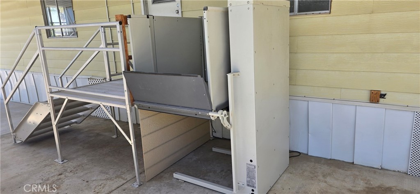
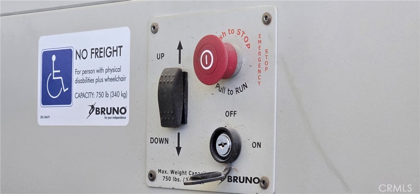
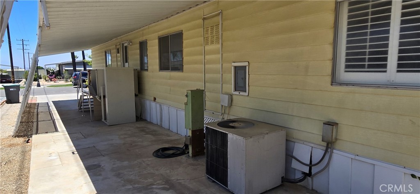
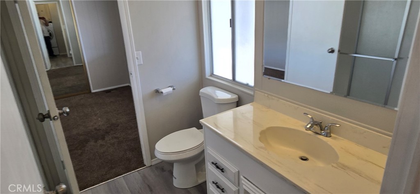
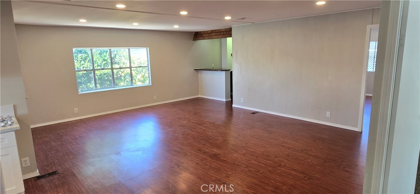
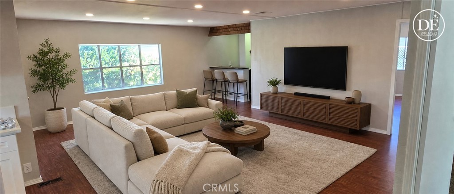
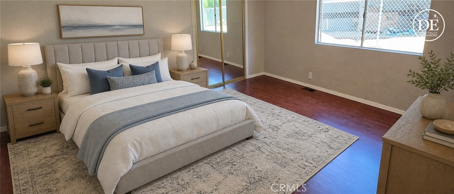
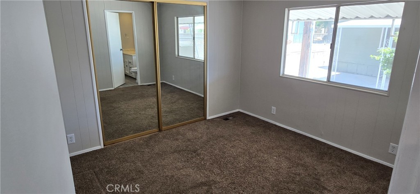
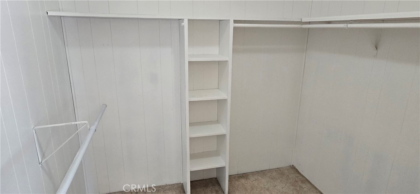
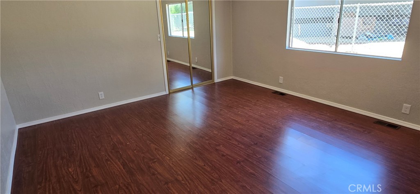
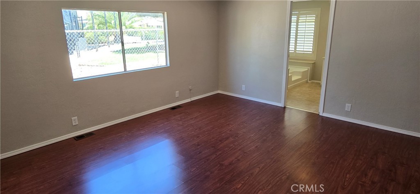
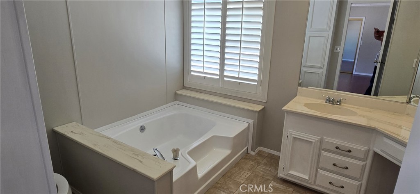
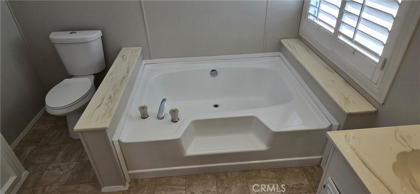
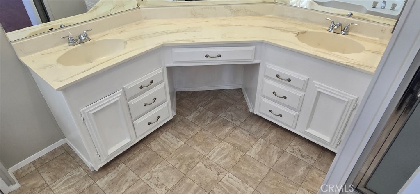
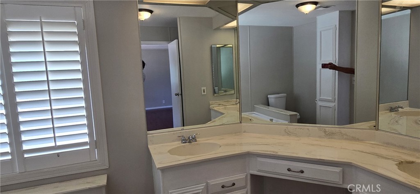
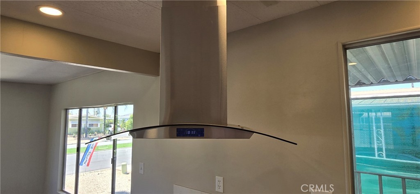
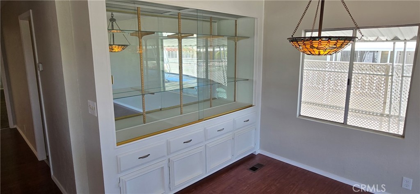
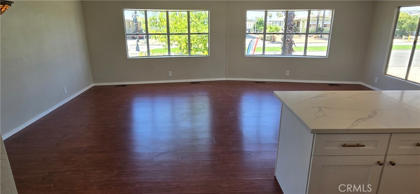
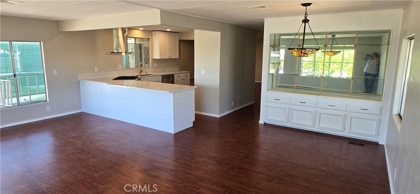
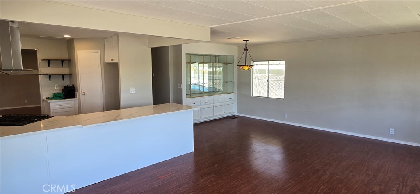
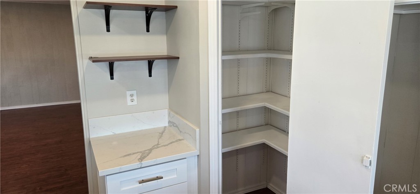
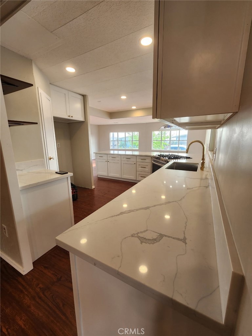
This triple wide 1780 square foot home on its OWN LAND, is a flip property and seller has done all improvements including a brand new kitchen with brand new appliance's (ie; Cabinets, Stove, Overhead Vent, Dishwasher, Sink, Garbage Disposal etc). New paint through-out. Has a huge Family room complete with a wet bar. Extra large primary/master bedroom with primary/master bath with double sinks, a soaking tub, and a separate shower as well as a walk-in closet. For our wheelchair friends, there is an electric wheelchair ramp for easy access into the home. Did we mention the clubhouse with all of its amenities, (ie; Pool, Rec Rooms, Pool Tables, Card Rooms, Library, Kitchen, Weight/workout Rooms and oh my, a 9 HOLE GOLF COURSE!!!! with a meeting/rec Room. As well as an RV storage area, all included in the low $135.00 per month HOA fee. Which is just unheard of. A MUST see!!!!!!!!!!!!
Essential Information
- MLS® #IV26133713
- Price$249,999
- Bedrooms2
- Bathrooms2.00
- Full Baths2
- Square Footage1,780
- Acres0.12
- Year Built1972
- TypeManufactured In Park
- StatusActive
Community Information
- Address26032 Highland Palm
- Area699 - Not Defined
- CityHomeland
- CountyRiverside
- Zip Code92548
Amenities
- ViewHills
- Has PoolYes
Amenities
Clubhouse, Fitness Center, Golf Course, Maintenance Grounds, Meeting Room, Management, Meeting/Banquet/Party Room, Barbecue, Pool, Pets Allowed, Recreation Room, Spa/Hot Tub, Trash, Billiard Room, Game Room, RV Parking
Utilities
Electricity Connected, Natural Gas Available, Sewer Connected, Water Connected
Parking
Attached Carport, Concrete, Covered, Carport, Driveway Level, Driveway, Private, RV Access/Parking
Garages
Attached Carport, Concrete, Covered, Carport, Driveway Level, Driveway, Private, RV Access/Parking
Pool
Community, Gunite, In Ground, Association
Interior
- InteriorLaminate, Vinyl
- HeatingCentral
- CoolingCentral Air
- # of Stories1
- StoriesOne
Interior Features
Wet Bar, Built-in Features, Living Room Deck Attached, Open Floorplan, Pantry, Quartz Counters, Recessed Lighting, Bar, Main Level Primary, Walk-In Closet(s)
Appliances
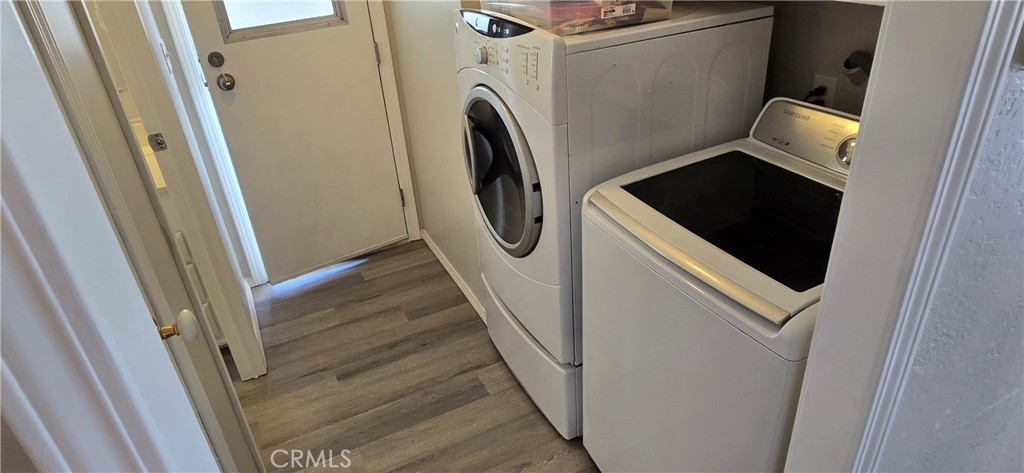
Built-In Range, Dishwasher, Disposal, Range Hood, Water Heater, Dryer, Washer
Exterior
- WindowsBlinds, Screens
Exterior
Drywall, Aluminum Siding, Vinyl Siding
Lot Description
Back Yard, Close to Clubhouse, Front Yard, Landscaped, Street Level, Corners Marked
Construction
Drywall, Aluminum Siding, Vinyl Siding
School Information
- DistrictPerris Union High
Additional Information
- Date ListedJune 17th, 2026
- Days on Market80
- HOA Fees135
- HOA Fees Freq.Monthly
Listing Details
- AgentGene Sais
Office
BETTER HOMES AND GARDENS REAL ESTATE CHAMPIONS
Price Change History for 26032 Highland Palm, Homeland, (MLS® #IV26133713)
| Date | Details | Change |
|---|---|---|
| Status Changed from Coming Soon to Active | – |
Gene Sais, BETTER HOMES AND GARDENS REAL ESTATE CHAMPIONS.
Based on information from California Regional Multiple Listing Service, Inc. as of September 16th, 2026 at 9:30pm PDT. This information is for your personal, non-commercial use and may not be used for any purpose other than to identify prospective properties you may be interested in purchasing. Display of MLS data is usually deemed reliable but is NOT guaranteed accurate by the MLS. Buyers are responsible for verifying the accuracy of all information and should investigate the data themselves or retain appropriate professionals. Information from sources other than the Listing Agent may have been included in the MLS data. Unless otherwise specified in writing, Broker/Agent has not and will not verify any information obtained from other sources. The Broker/Agent providing the information contained herein may or may not have been the Listing and/or Selling Agent.