


- 5 Beds
- 3 Baths
- 3,475 Sqft
- .45 Acres














8346 Lexington
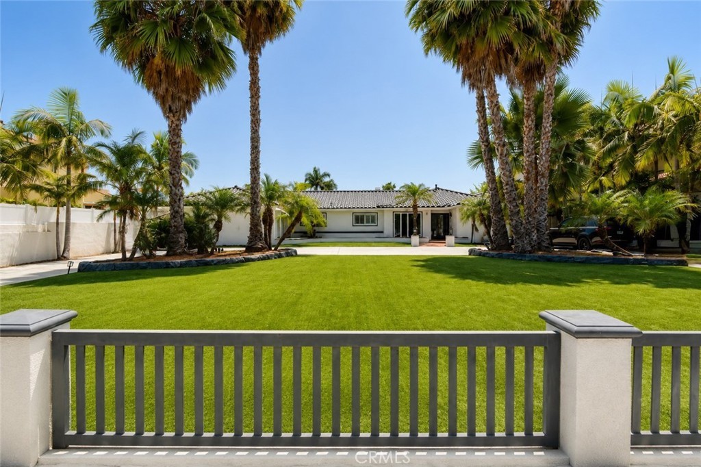
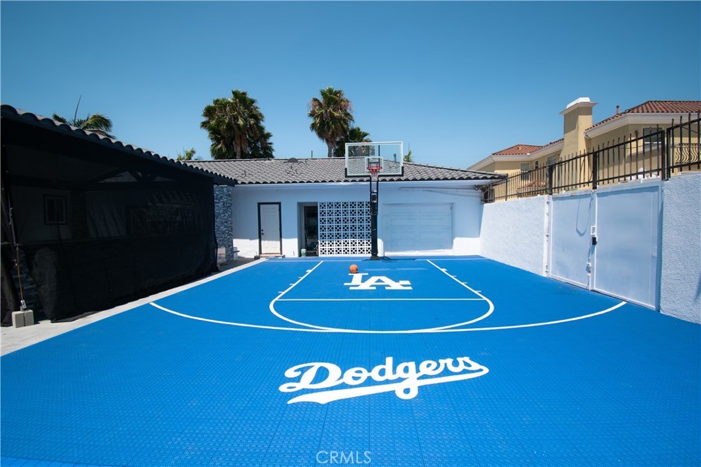
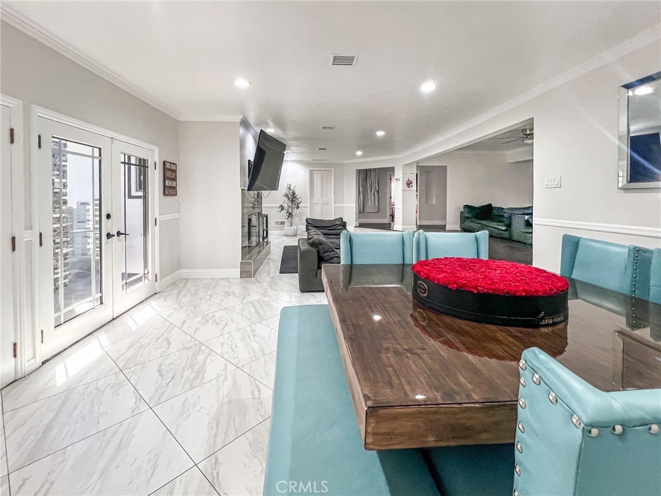
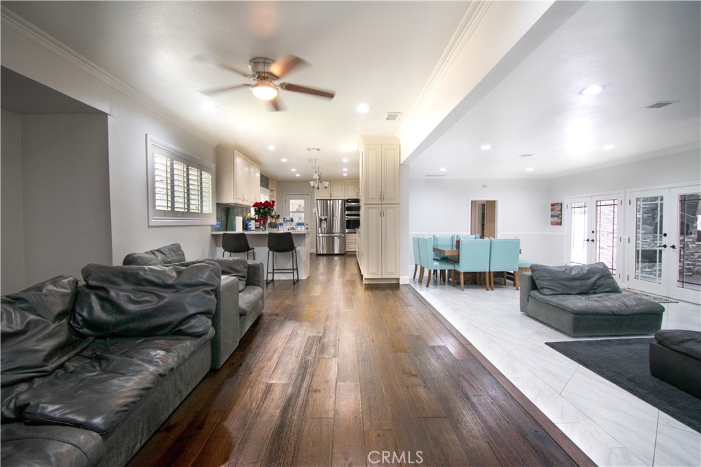
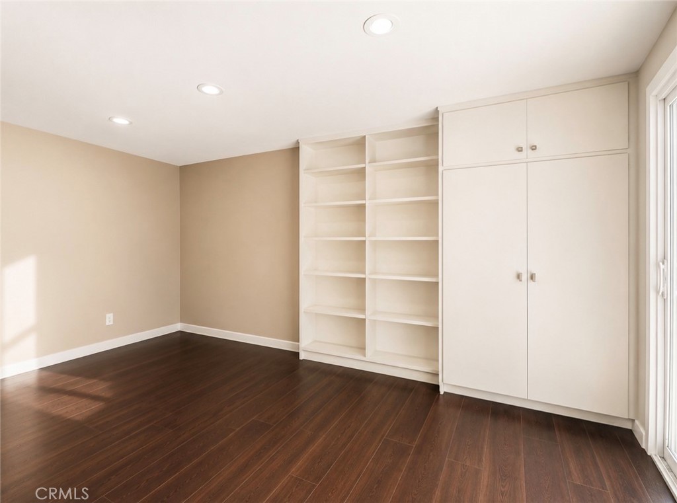
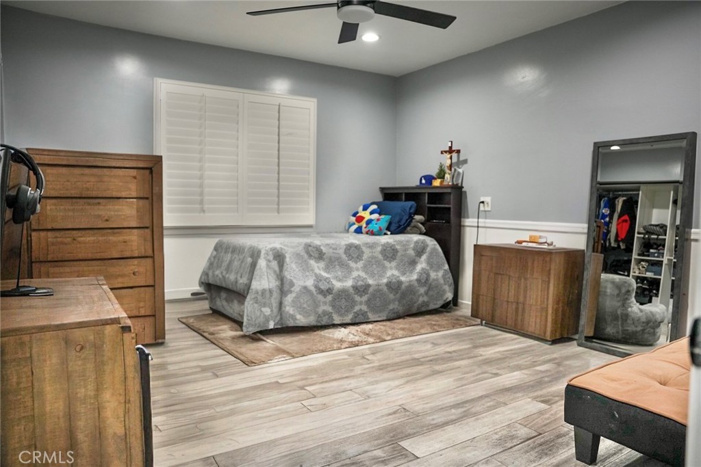
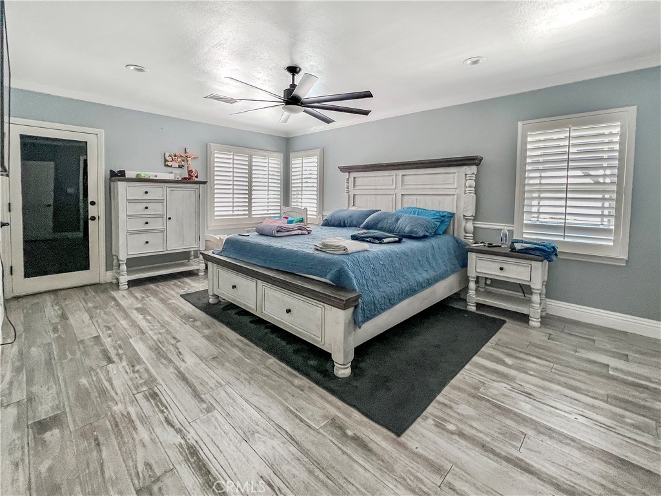
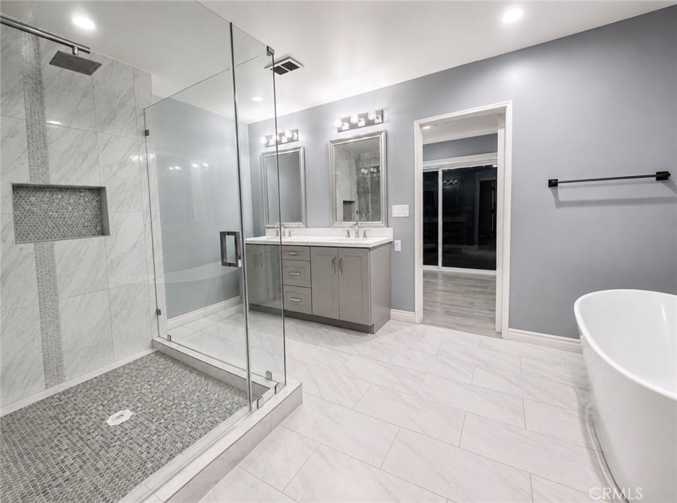
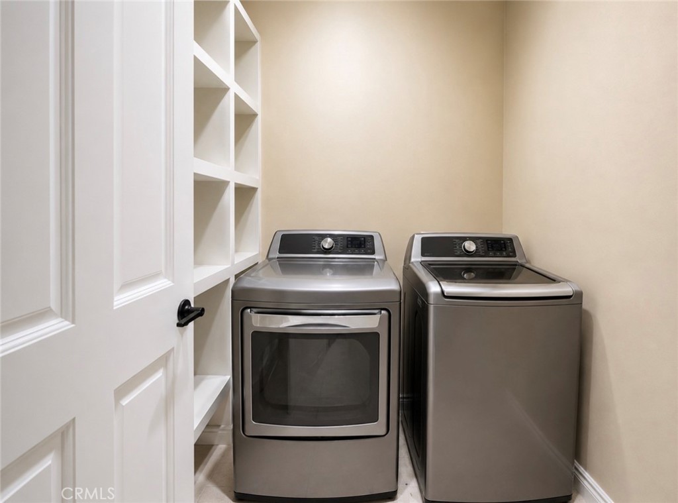
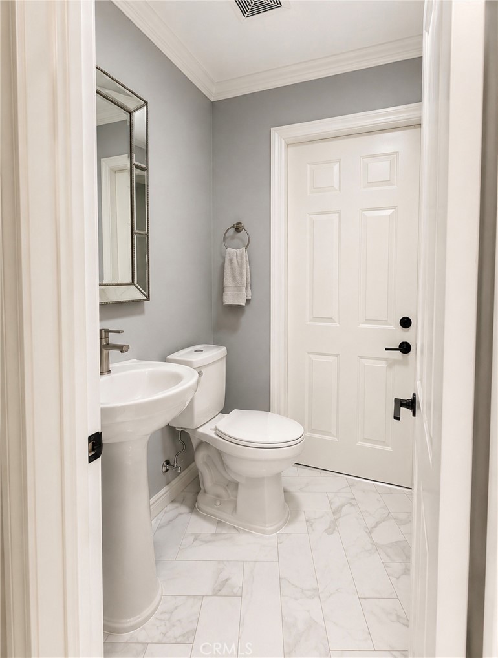
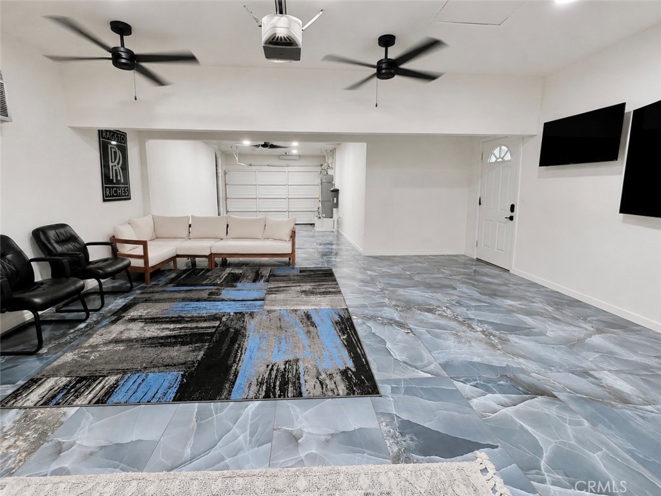
From the moment you arrive beneath the towering palms, this stunning single-story estate makes a lasting impression. Completely reimagined with sophisticated finishes and thoughtful craftsmanship, every space has been curated to deliver comfort, style, and functionality. The heart of the home is a spectacular chef’s kitchen featuring custom cabinetry, premium stainless steel appliances, double ovens, elegant quartz countertops, designer tile work, and an inviting layout that flows seamlessly into expansive living and entertaining spaces. Retreat to a luxurious primary suite complete with a spa-inspired bathroom and an oversized custom walk-in closet worthy of a boutique showroom. Step outside into your own private resort. A breathtaking custom pool and elevated spa anchor the backyard, surrounded by expansive patios, manicured landscaping, artificial turf, multiple entertaining areas, and an impressive half-court basketball court—creating an outdoor experience that rivals a luxury vacation property.
Essential Information
- MLS® #IV26147611
- Price$2,300,000
- Bedrooms5
- Bathrooms3.00
- Full Baths3
- Square Footage3,475
- Acres0.45
- Year Built1951
- TypeResidential
- Sub-TypeSingle Family Residence
- StyleRanch
- StatusActive
Community Information
- Address8346 Lexington
- CityDowney
- CountyLos Angeles
- Zip Code90241
Area
D2 - Northwest Downey, N of Firestone, W of Downey
Amenities
- UtilitiesSee Remarks
- Parking Spaces4
- # of Garages4
- Has PoolYes
- PoolIn Ground, Private
Interior
- InteriorTile, Wood
- HeatingCentral
- CoolingCentral Air
- FireplaceYes
- FireplacesLiving Room
- # of Stories1
- StoriesOne
Interior Features
Breakfast Bar, Breakfast Area, Separate/Formal Dining Room, Eat-in Kitchen, Open Floorplan, Quartz Counters, Recessed Lighting, Bedroom on Main Level, Loft, Main Level Primary
Exterior
- Lot DescriptionZeroToOneUnitAcre
- RoofSpanish Tile
- FoundationSlab
School Information
- DistrictDowney Unified
- ElementaryGallatin
- HighDowney
Additional Information
- Date ListedJuly 7th, 2026
- Days on Market61
Listing Details
- AgentBernie Lawrence
- OfficeBERTRAM J. THOMAS, BROKER
Bernie Lawrence, BERTRAM J. THOMAS, BROKER.
Based on information from California Regional Multiple Listing Service, Inc. as of September 7th, 2026 at 5:26pm PDT. This information is for your personal, non-commercial use and may not be used for any purpose other than to identify prospective properties you may be interested in purchasing. Display of MLS data is usually deemed reliable but is NOT guaranteed accurate by the MLS. Buyers are responsible for verifying the accuracy of all information and should investigate the data themselves or retain appropriate professionals. Information from sources other than the Listing Agent may have been included in the MLS data. Unless otherwise specified in writing, Broker/Agent has not and will not verify any information obtained from other sources. The Broker/Agent providing the information contained herein may or may not have been the Listing and/or Selling Agent.