


- 3 Beds
- 3 Baths
- 1,583 Sqft
- 47 DOM

209 Niebla Lane
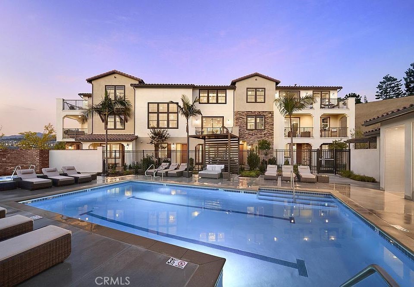
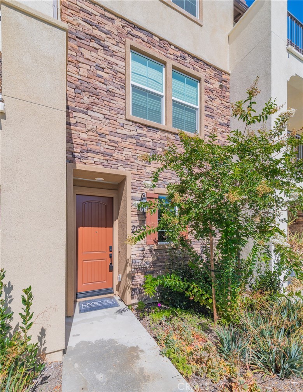
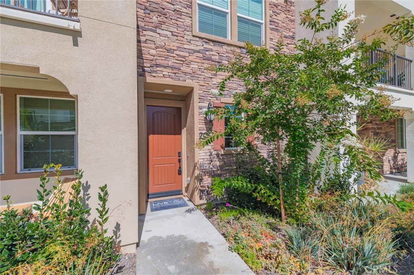
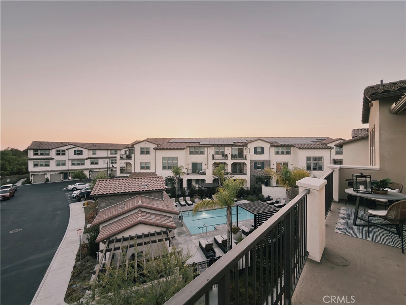
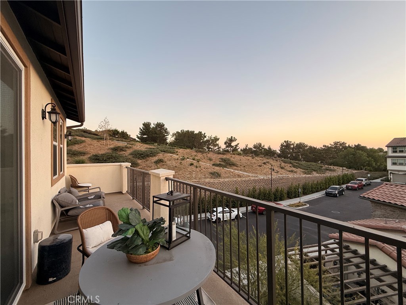
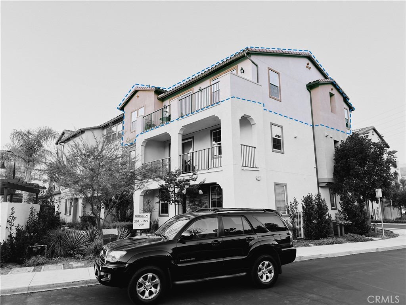
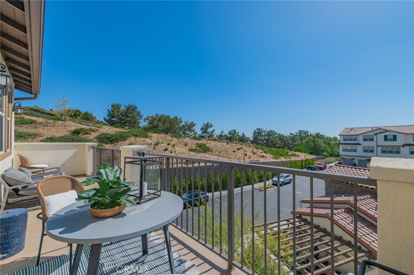
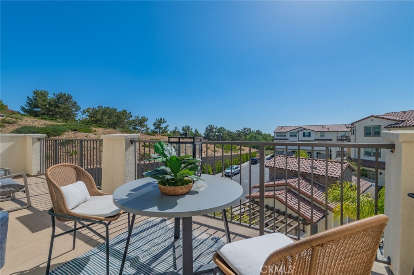
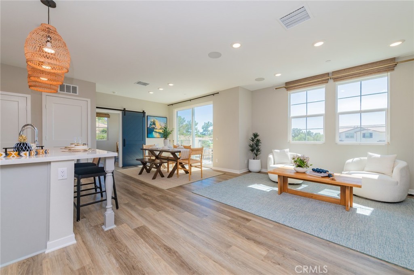
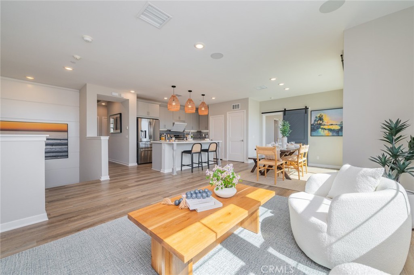
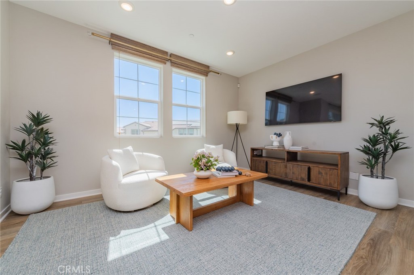
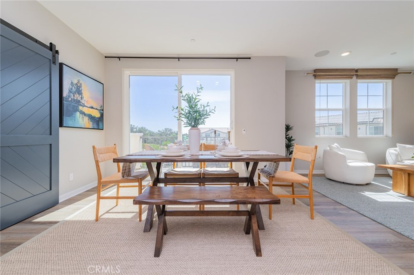
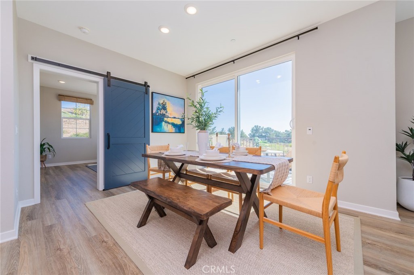
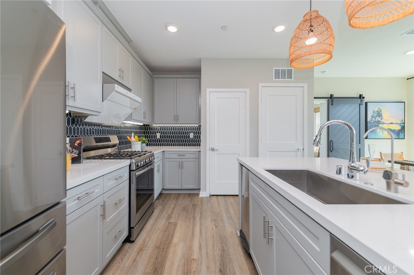
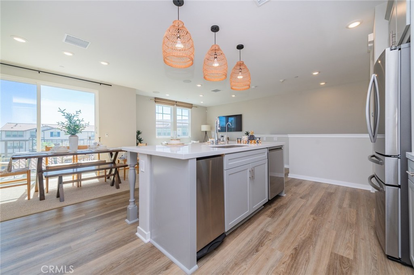
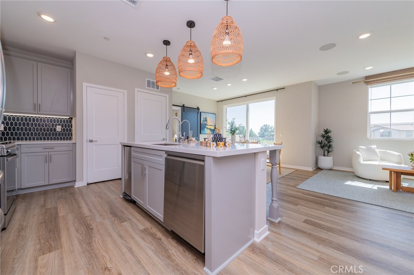
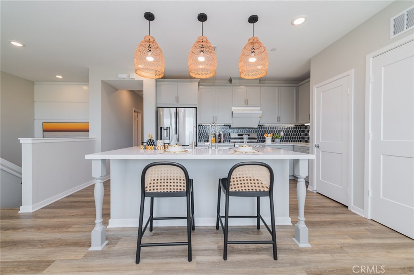
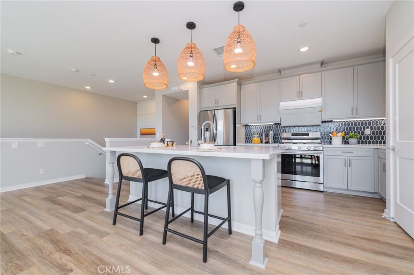
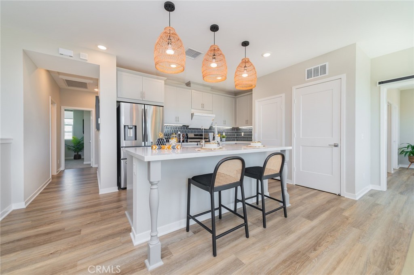
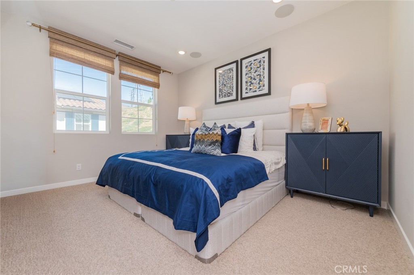
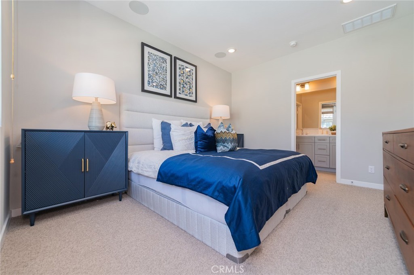
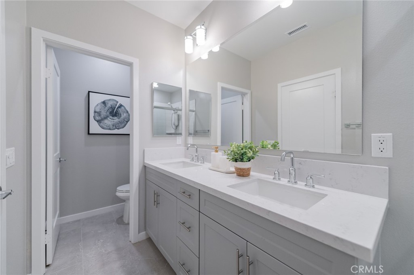
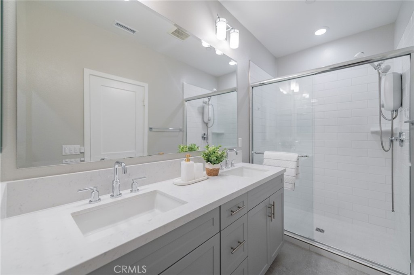
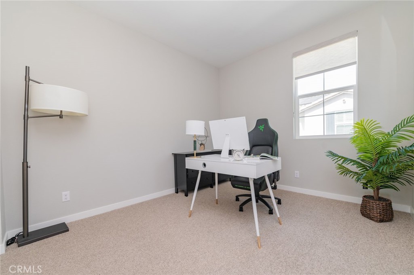
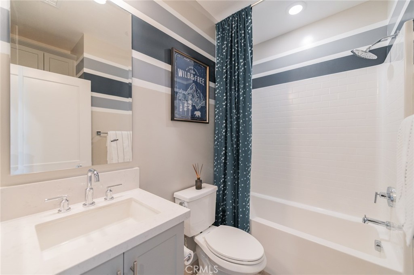
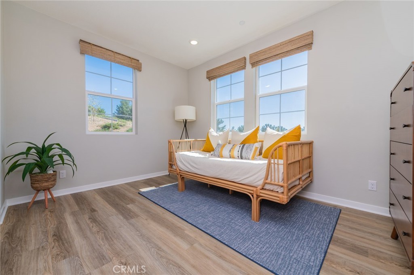
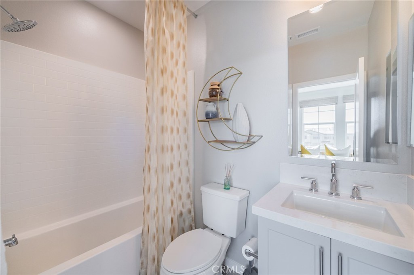
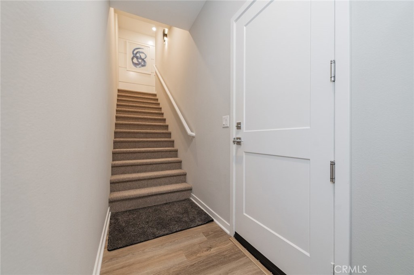
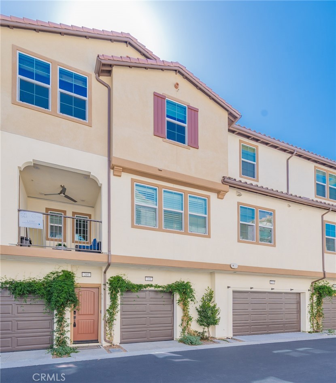
The ivy climbs the exterior with quiet intention, announcing a home that understands the value of living things against clean architecture. Built in 2023, this corner residence carries the distinction of having served as the community's model home — every finish and fixture chosen to demonstrate what the building could be at its best. Inside, the floorplan opens flat and uninterrupted across the top level, a single continuous plane of light and material. Large multi-pane windows draw the day in from two exposures, the corner position giving the living room a generosity of natural light that a mid-building unit simply cannot replicate. White cabinetry runs the length of the kitchen, grounded by quartz surfaces and a patterned tile backsplash that catches the glow from pendant lights overhead. The island marks the easy transition between cooking and conversation. LVP floors carry through the main living areas. The dining room accommodates a place for unhurried meals rather than quick ones. Recessed ceiling lights allow the mood to shift after dark without effort. Three full bedrooms and three full baths are arranged across 1,583 square feet. The terrace extends the living outward, potted plants softening the edge where the interior ends and the open air begins. One corner. Full light. The model, offered at last.
Essential Information
- MLS® #IV26167029
- Price$1,038,888
- Bedrooms3
- Bathrooms3.00
- Full Baths3
- Square Footage1,583
- Acres0.00
- Year Built2023
- TypeResidential
- Sub-TypeCondominium
- StatusActive
Community Information
- Address209 Niebla Lane
- AreaMN - Mission Viejo North
- SubdivisionSaddleback Homes (SAD)
- CityMission Viejo
- CountyOrange
- Zip Code92692
Amenities
- Parking Spaces2
- # of Garages2
- ViewCourtyard, Hills
- Has PoolYes
Amenities
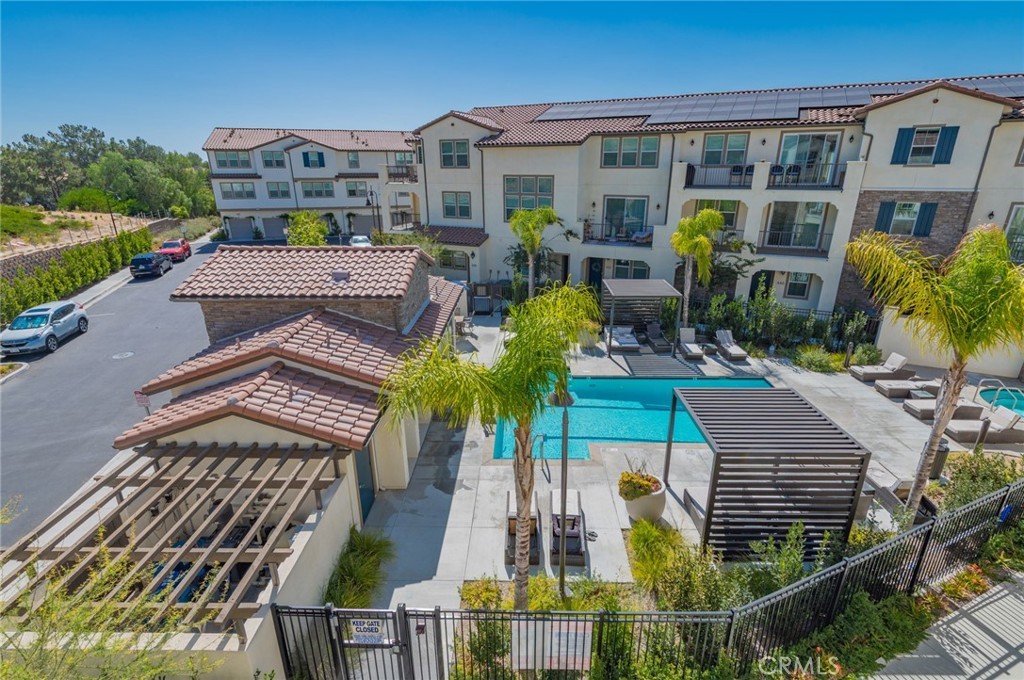
Maintenance Grounds, Outdoor Cooking Area, Barbecue, Playground, Pool, Pets Allowed, Spa/Hot Tub
Utilities
Cable Available, Electricity Connected, Natural Gas Connected, Sewer Connected, Water Connected
Parking
Direct Access, Door-Single, Garage, Paved, Garage Faces Rear, Tandem
Garages
Direct Access, Door-Single, Garage, Paved, Garage Faces Rear, Tandem
Pool
Community, Fenced, Heated, In Ground, Association
Interior
- InteriorCarpet, Tile, Vinyl
- HeatingCentral
- CoolingCentral Air
- FireplacesNone
- # of Stories3
- StoriesThree Or More
Interior Features
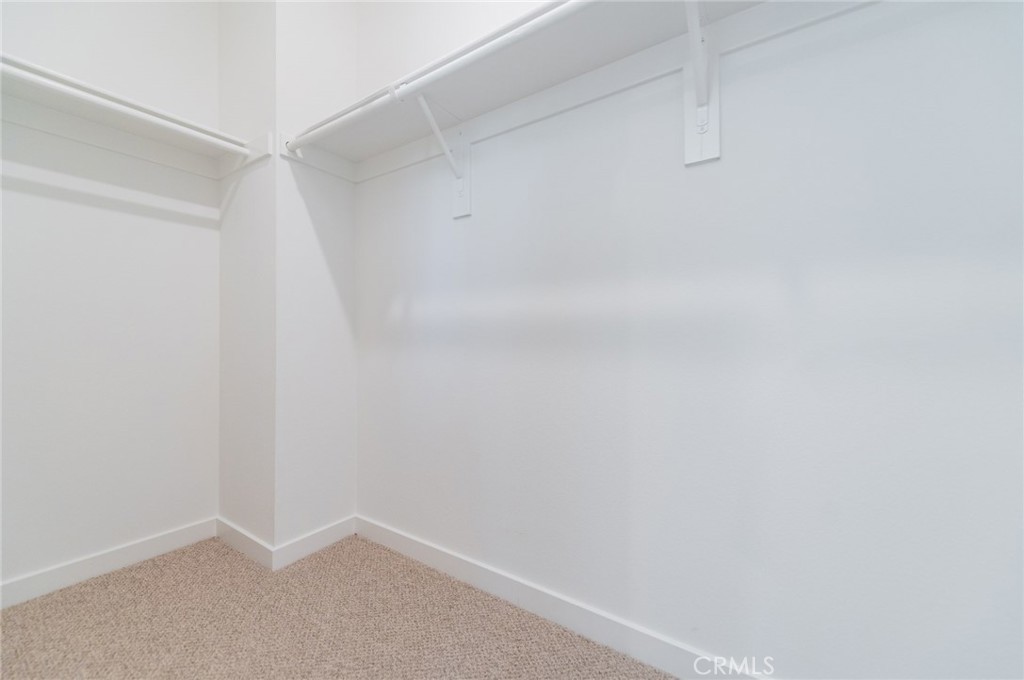
Balcony, High Ceilings, Quartz Counters, Recessed Lighting, Bedroom on Main Level, Main Level Primary, Walk-In Closet(s)
Appliances
Dishwasher, Disposal, Gas Range, Microwave, Refrigerator, Trash Compactor, Tankless Water Heater, Dryer, Washer
Exterior
- RoofClay, Tile
- FoundationSlab
Windows
Custom Covering(s), Double Pane Windows, Screens
School Information
- DistrictSaddleback Valley Unified
Additional Information
- Date ListedJuly 28th, 2026
- Days on Market47
- HOA Fees333
- HOA Fees Freq.Monthly
Listing Details
- AgentHaohang Li
- OfficeTopSky Realty Inc
Haohang Li, TopSky Realty Inc.
Based on information from California Regional Multiple Listing Service, Inc. as of September 16th, 2026 at 5:55pm PDT. This information is for your personal, non-commercial use and may not be used for any purpose other than to identify prospective properties you may be interested in purchasing. Display of MLS data is usually deemed reliable but is NOT guaranteed accurate by the MLS. Buyers are responsible for verifying the accuracy of all information and should investigate the data themselves or retain appropriate professionals. Information from sources other than the Listing Agent may have been included in the MLS data. Unless otherwise specified in writing, Broker/Agent has not and will not verify any information obtained from other sources. The Broker/Agent providing the information contained herein may or may not have been the Listing and/or Selling Agent.