


- 2 Beds
- 3 Baths
- 1,046 Sqft
- .02 Acres

2321 S Magnolia Avenue # 14e
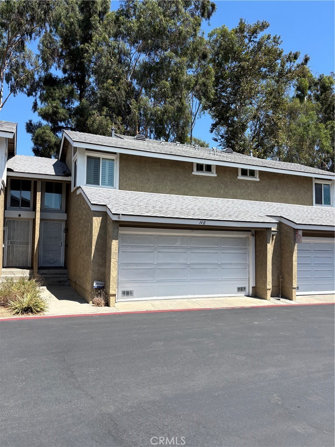
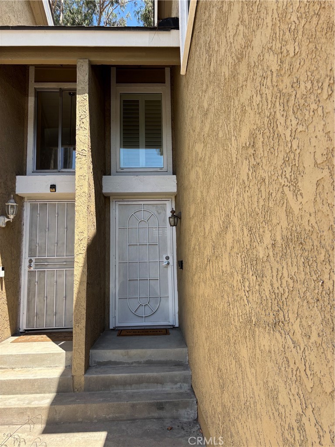
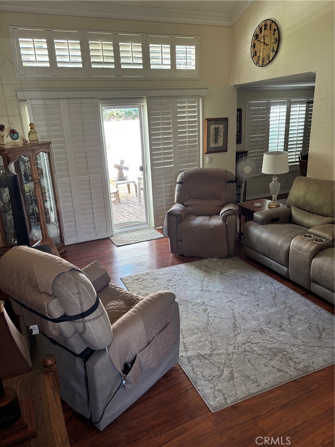
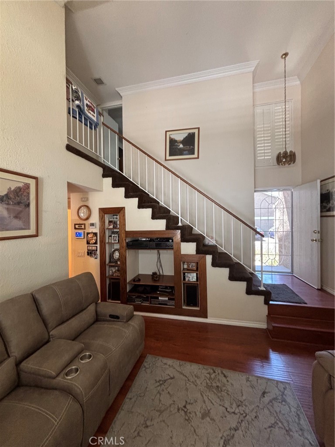
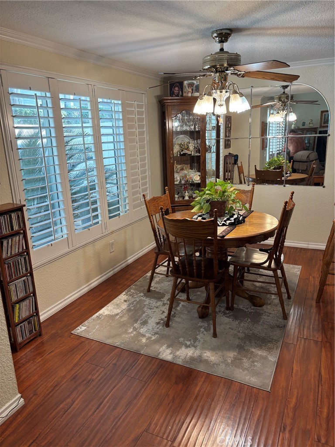
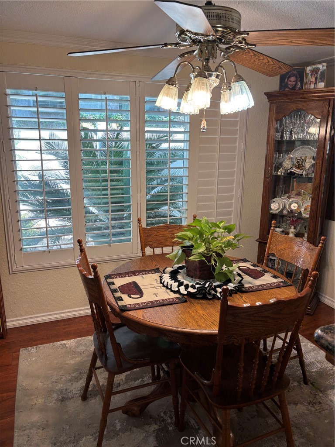
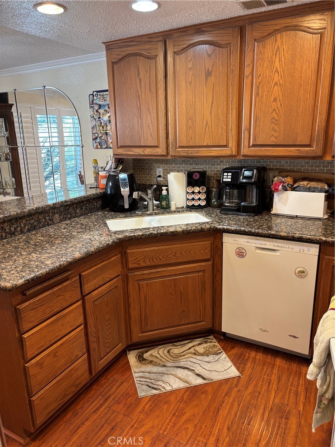
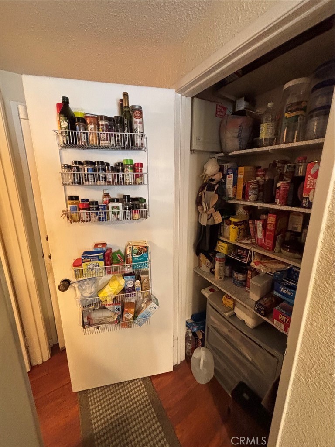
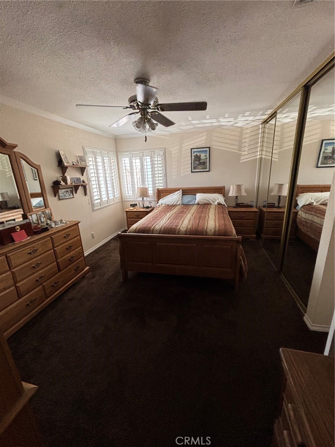
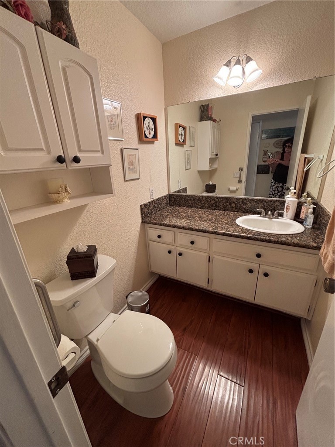
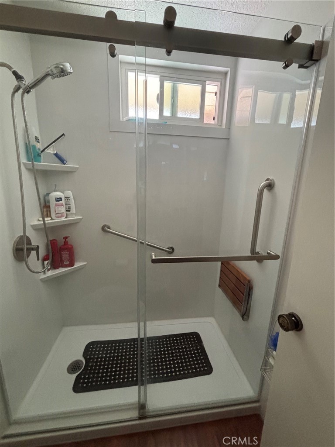
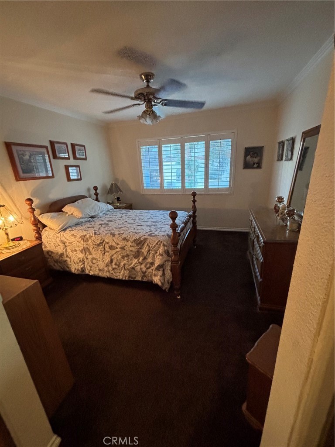
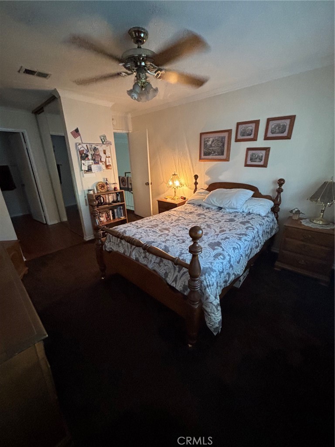
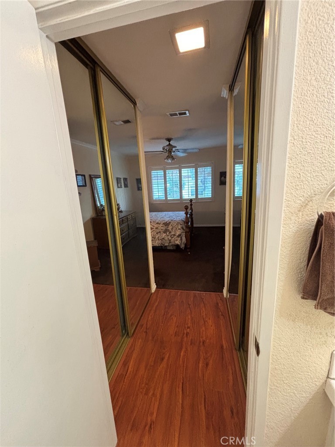
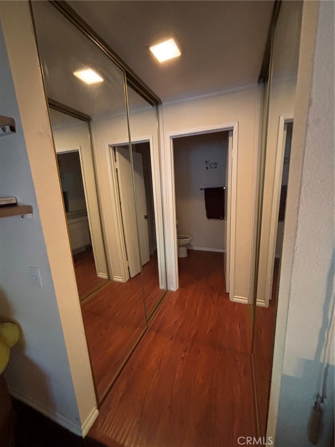
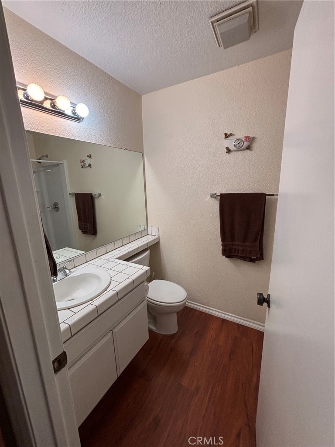
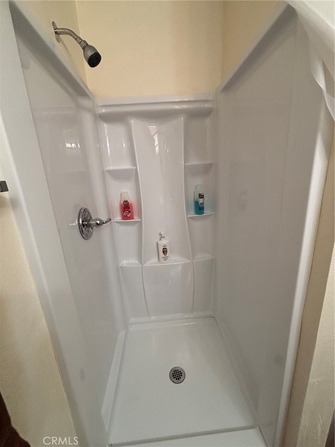
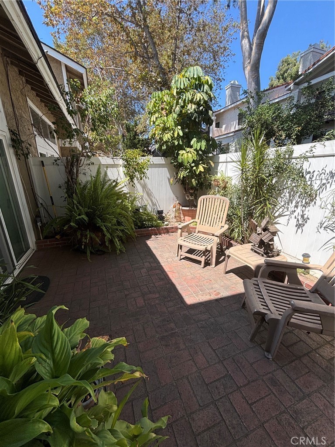
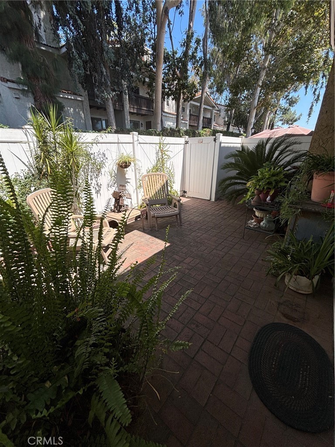
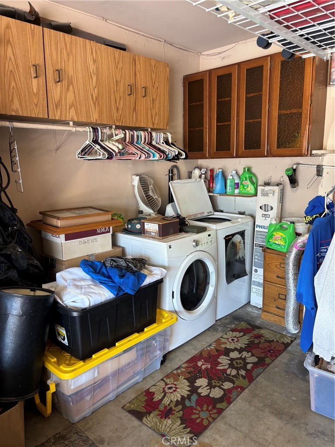
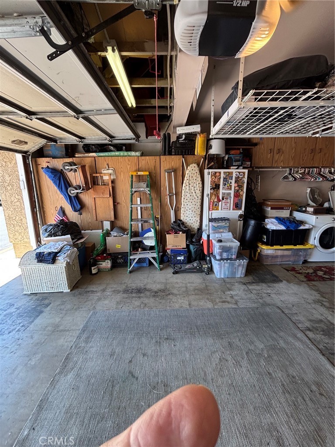
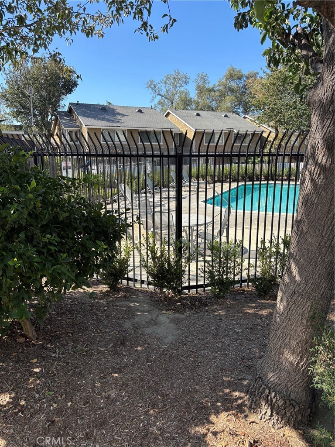
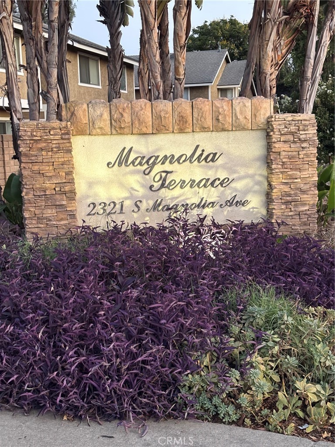
Come and see an upgraded and well maintained 2 bedroom condo located at Magnolia Terrace, Ontario Upstairs you will find 2-master bedrooms with crown-molding, fans, and walk-in showers. Downstairs has upgraded hand distressed laminate flooring, crown-molding, vaulted ceiling in living-room, an L-shaped dinning area with easy access to the kitchen. The windows are covered with plantation shutters that look out to the north to an attractive brick patio. There will be no bright afternoon sun coming into the ares. There is a built-in bookcase with room for your TV. Coming into the Condo you have 3 steps up into the entry-way and 2 steps down into the living-room. The kitchen has granite counter tops, electric stove, built-in pantry, and dishwasher. Before going into the garage one will find is a convenient half bath for family and friends. The large 2 car garage has lots of storage, shelving, and a small work bench. It is an easy walk to the fenced-in community pool surrounded with a trees and shrubs. Close to shopping and restaurants with easy access to the 60 freeway. Do come and see
Essential Information
- MLS® #IV26181250
- Price$455,000
- Bedrooms2
- Bathrooms3.00
- Half Baths1
- Square Footage1,046
- Acres0.02
- Year Built1983
- TypeResidential
- Sub-TypeTownhouse
- StyleContemporary
- StatusActive
Community Information
- Address2321 S Magnolia Avenue # 14e
- Area686 - Ontario
- CityOntario
- CountySan Bernardino
- Zip Code91762
Amenities
- AmenitiesPool, Spa/Hot Tub
- Parking Spaces2
- # of Garages2
- ViewNone
- Has PoolYes
- PoolFenced, In Ground, Association
Utilities
Electricity Available, Sewer Connected, Water Connected
Interior
- InteriorCarpet, Laminate
- HeatingCentral
- CoolingCentral Air
- FireplacesNone
- # of Stories2
- StoriesTwo, Multi/Split
Interior Features
Ceiling Fan(s), Crown Molding, Granite Counters, High Ceilings, Pantry, Recessed Lighting, Two Story Ceilings, All Bedrooms Up, Utility Room
Appliances
Dishwasher, Electric Cooktop, Electric Oven, Free-Standing Range, Disposal
Exterior
- ExteriorDrywall
- Lot DescriptionLandscaped
- RoofComposition
- ConstructionDrywall
School Information
- DistrictOntario-Montclair
Additional Information
- Date ListedAugust 11th, 2026
- Days on Market16
- Zoningres
- HOA Fees370
- HOA Fees Freq.Monthly
Listing Details
- AgentKaren Golf
- OfficeGOLF REALTY
Karen Golf, GOLF REALTY.
Based on information from California Regional Multiple Listing Service, Inc. as of September 9th, 2026 at 9:30pm PDT. This information is for your personal, non-commercial use and may not be used for any purpose other than to identify prospective properties you may be interested in purchasing. Display of MLS data is usually deemed reliable but is NOT guaranteed accurate by the MLS. Buyers are responsible for verifying the accuracy of all information and should investigate the data themselves or retain appropriate professionals. Information from sources other than the Listing Agent may have been included in the MLS data. Unless otherwise specified in writing, Broker/Agent has not and will not verify any information obtained from other sources. The Broker/Agent providing the information contained herein may or may not have been the Listing and/or Selling Agent.