


- 3 Beds
- 2 Baths
- 1,097 Sqft
- 12.85 Acres

1433 Forest Glen Drive # 153
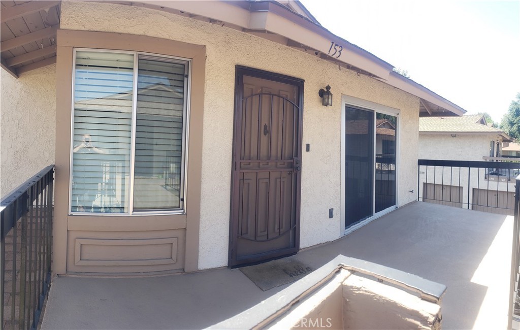
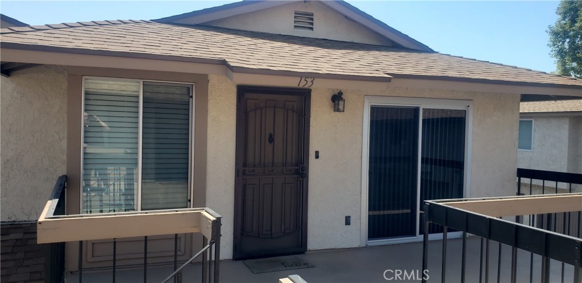
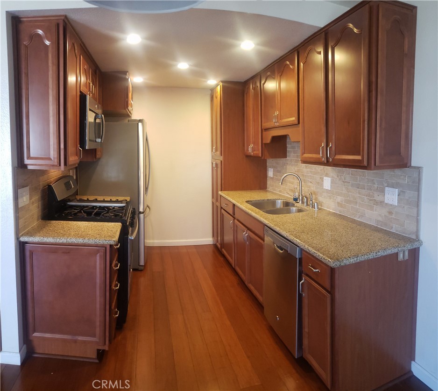
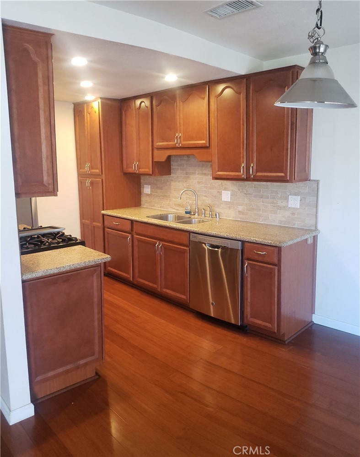
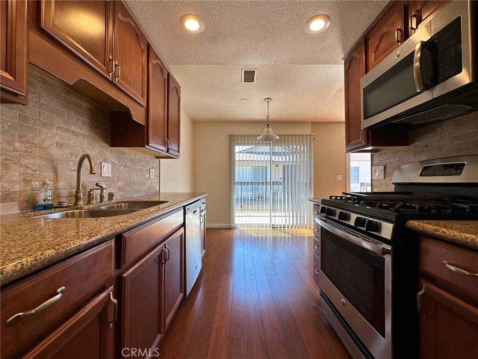
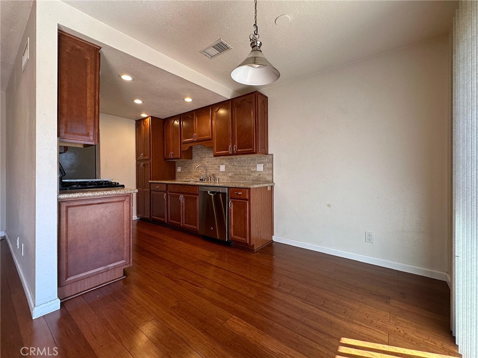
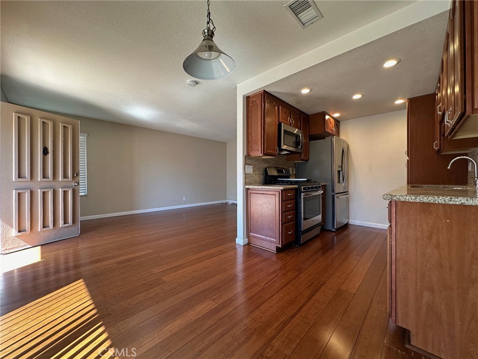
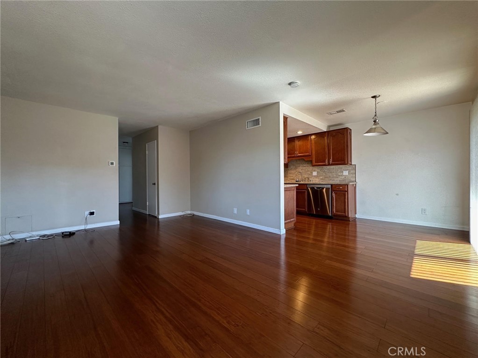
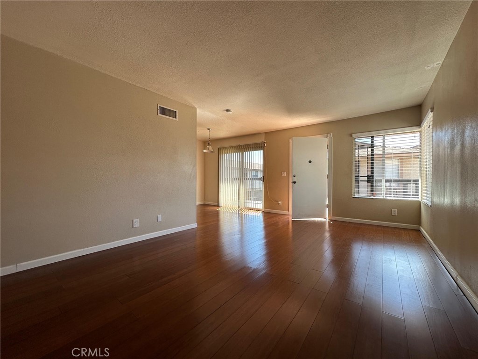
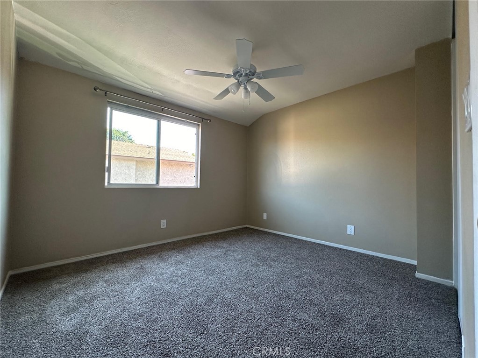
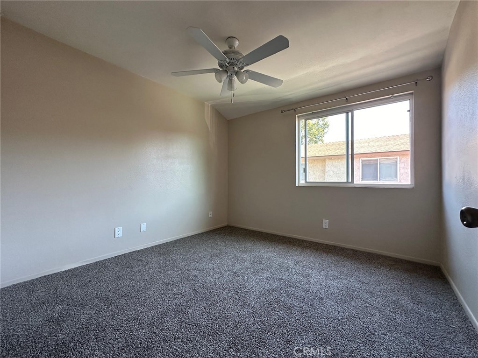
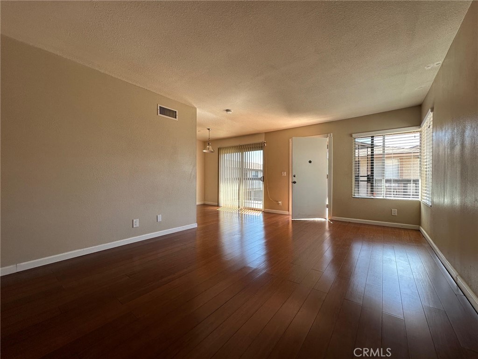
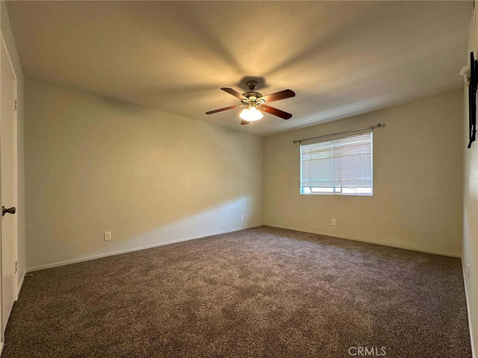
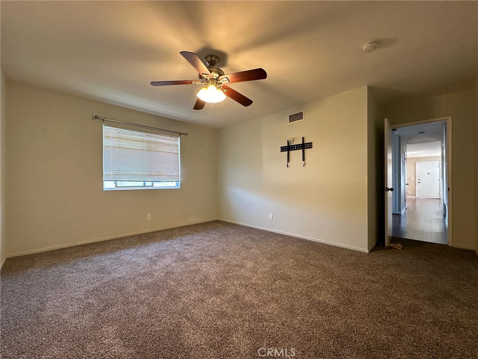
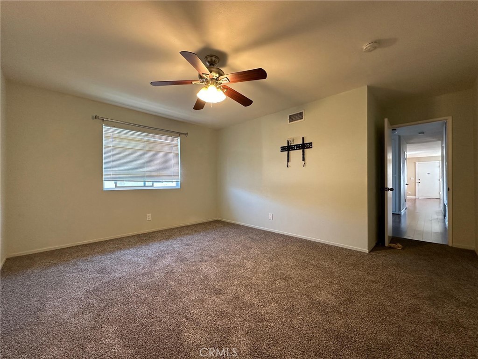
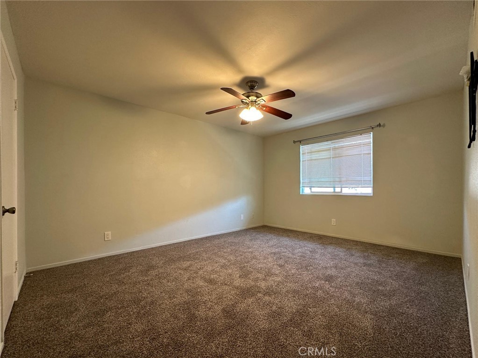
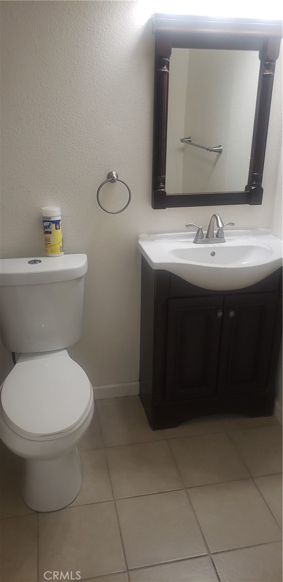
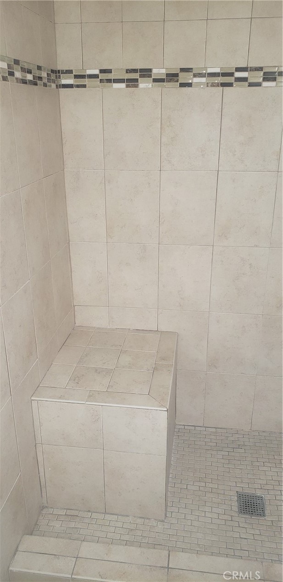
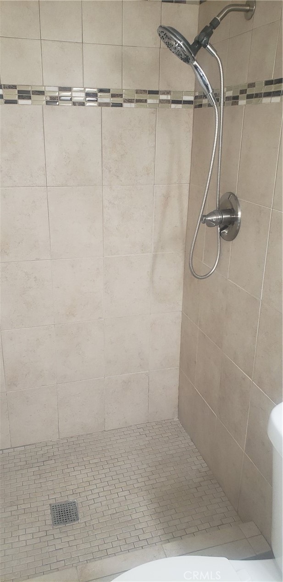
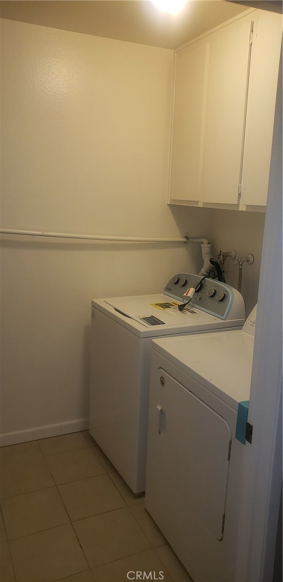
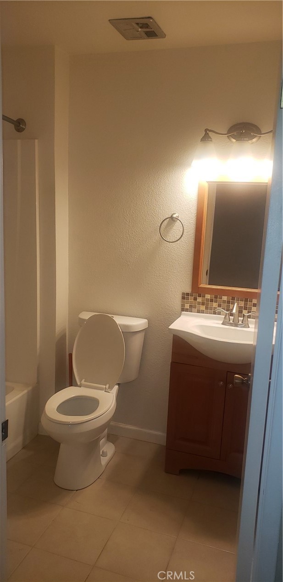
This home is back and features many upgrades for added charm. It's located in the desired area of Hacienda Heights, just a few blocks away from its newly constructed Wedgeworth Elementary School. It is also just minutes from the Rowland Heights Mall, Theaters, Restaurants, shopping, and Entertainment. If you enjoy strolling this community is the place. Its walkways are a plus for after-meal walks and are adjacent to rolling grass areas for relaxation. The community pool is a plus for those warm days or desired exercise and is just a quick walk to enjoy! The additional upgrades include Dual Pane windows, remodeled Restrooms, Kitchen that includes Cabinets, Granite Counters, and newly installed carpet in all bedrooms, with Bamboo wood floors! An added plus this home has a private laundry room! No need to leave the comforts of the home! Please schedule your appointment to tour this property to appreciate it! No struggles parking with its two-car garage below the unit!
Essential Information
- MLS® #IV26187371
- Price$2,850
- Bedrooms3
- Bathrooms2.00
- Full Baths1
- Square Footage1,097
- Acres12.85
- Year Built1972
- TypeResidential Lease
- Sub-TypeCondominium
- StatusActive
Community Information
- Address1433 Forest Glen Drive # 153
- Area631 - Hacienda Heights
- CityHacienda Heights
- CountyLos Angeles
- Zip Code91745
Amenities
- AmenitiesPool, Spa/Hot Tub
- Parking Spaces2
- ParkingDriveway Level
- # of Garages2
- GaragesDriveway Level
- ViewNeighborhood
- Has PoolYes
- PoolCommunity, Association
Utilities
Electricity Connected, Natural Gas Connected, Sewer Connected, Water Connected, Sewer, Trash Collection, Water
Interior
- InteriorCarpet, Tile, Wood
- HeatingCentral
- CoolingCentral Air
- FireplacesNone
- # of Stories1
- StoriesOne
Interior Features
Eat-in Kitchen, Walk-In Closet(s)
Appliances
Dishwasher, Disposal, Gas Range, Microwave
Exterior
- ExteriorDrywall, Stucco
- WindowsDouble Pane Windows
- RoofComposition
- ConstructionDrywall, Stucco
- FoundationSlab
School Information
- DistrictHacienda La Puente Unified
Additional Information
- Date ListedAugust 25th, 2026
- Days on Market19
- ZoningLCR3*
Listing Details
- AgentJamie Jimenez
- OfficeREALTY PLUS
Jamie Jimenez, REALTY PLUS.
Based on information from California Regional Multiple Listing Service, Inc. as of September 14th, 2026 at 7:04am PDT. This information is for your personal, non-commercial use and may not be used for any purpose other than to identify prospective properties you may be interested in purchasing. Display of MLS data is usually deemed reliable but is NOT guaranteed accurate by the MLS. Buyers are responsible for verifying the accuracy of all information and should investigate the data themselves or retain appropriate professionals. Information from sources other than the Listing Agent may have been included in the MLS data. Unless otherwise specified in writing, Broker/Agent has not and will not verify any information obtained from other sources. The Broker/Agent providing the information contained herein may or may not have been the Listing and/or Selling Agent.