


- 3 Beds
- 3 Baths
- 1,698 Sqft
- .1 Acres

3123 Buffalo
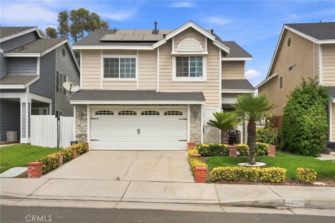
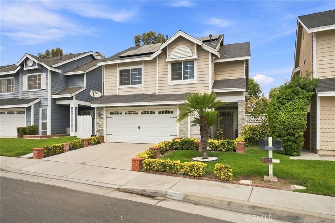
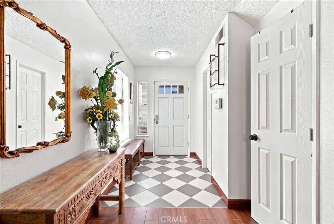
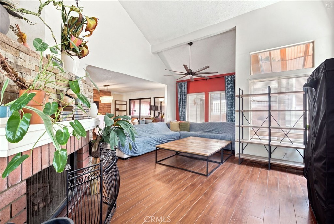
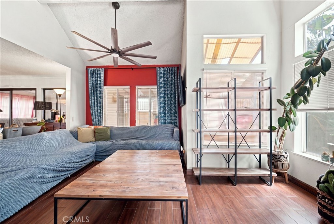
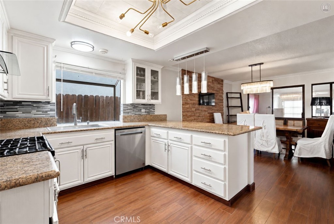
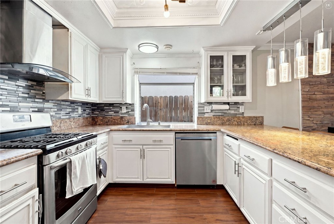
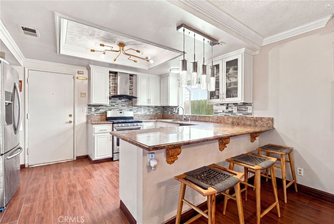
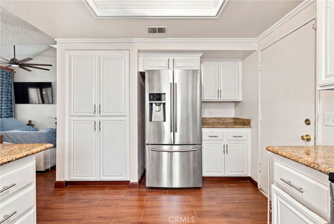
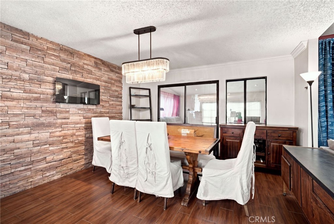
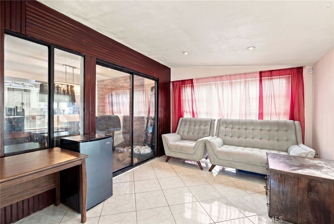
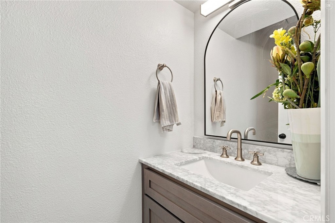
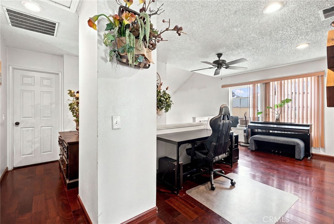
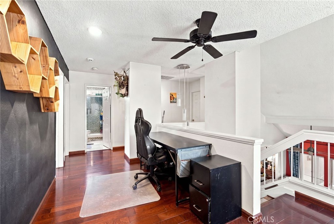
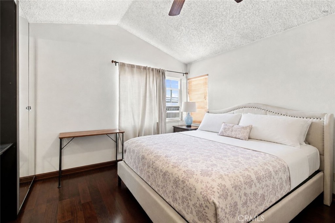
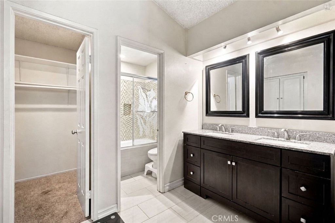
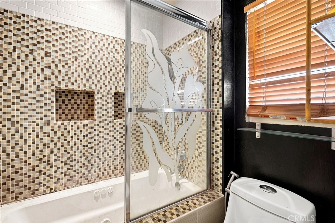
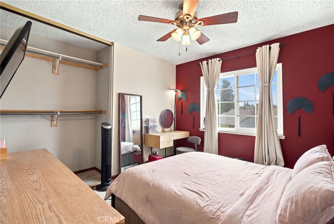
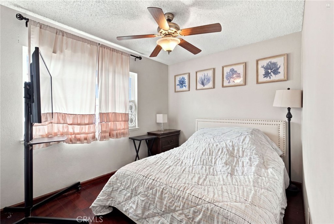
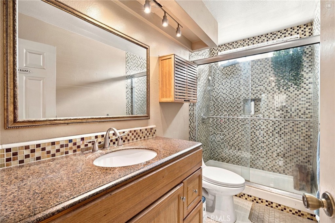
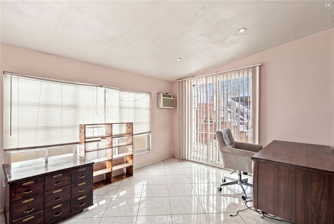
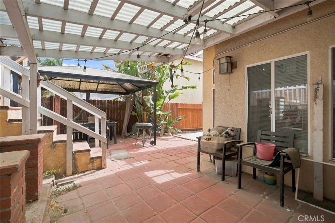
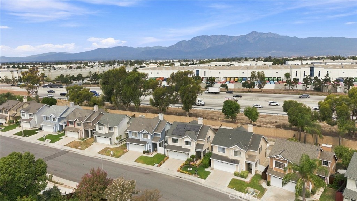
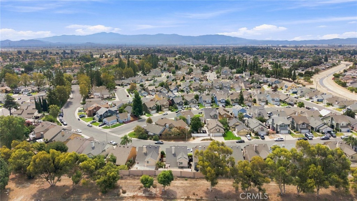
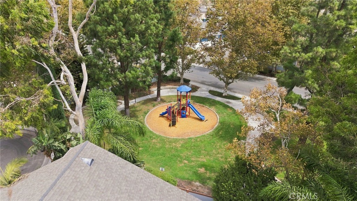
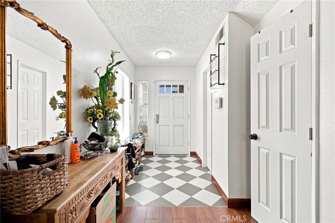
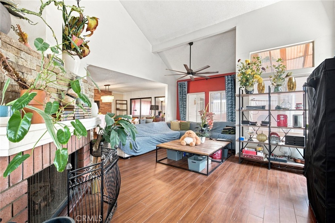
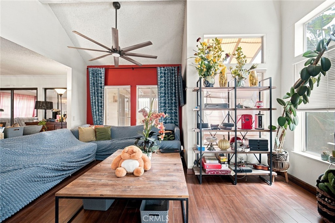
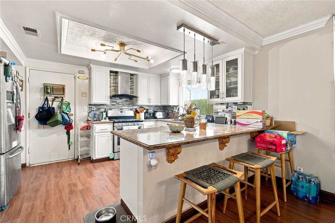
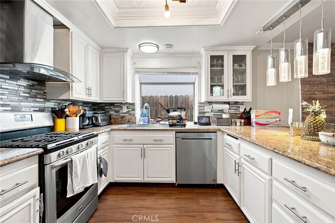
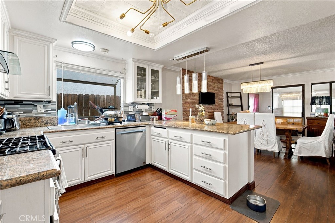
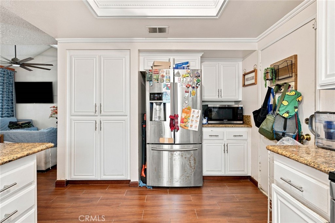
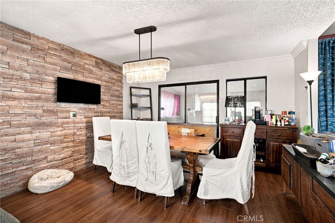
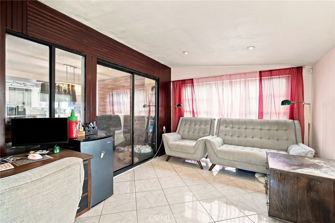
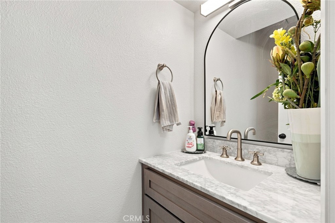
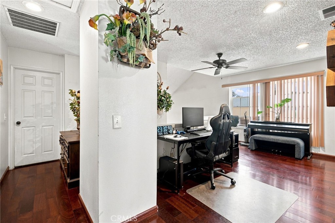
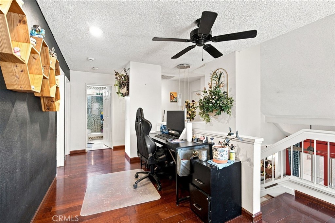
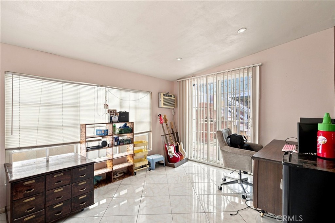
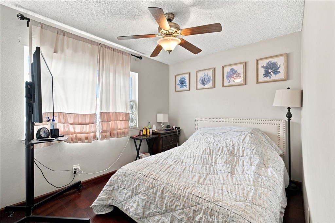
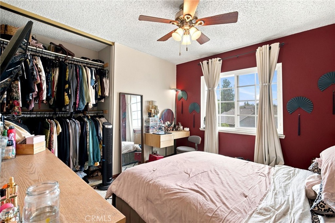
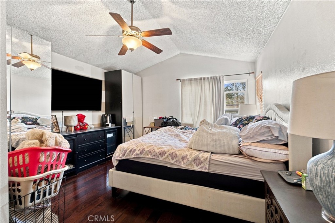
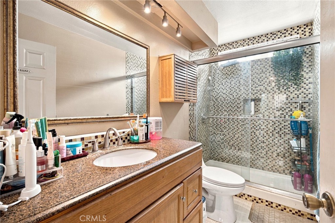
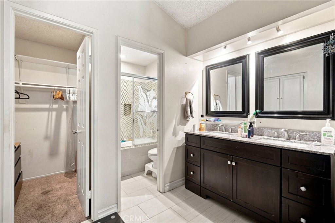
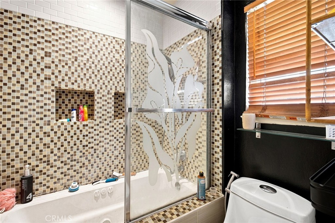
Welcome to this beautiful two story home in the desirable Creekside Village HOA, conveniently located near the 60 and 15 freeways. This spacious open floor plan features three bedrooms, two and a half bathrooms, an office or bonus room, and an upstairs loft with vaulted ceilings. The modern kitchen offers granite countertops, white cabinetry, stainless steel appliances, and soft lighting. The dining area features a stone accent wall with a mounted electric fireplace, while the family room offers an additional cozy fireplace. Solar lease and modern finishes throughout. Enjoy resort style community amenities including pool and spa, clubhouse, fitness center, tennis and basketball courts, playgrounds and walking paths. A great opportunity to enjoy comfort, convenience and an active community lifestyle!
Essential Information
- MLS® #IV26189571
- Price$675,000
- Bedrooms3
- Bathrooms3.00
- Full Baths2
- Half Baths1
- Square Footage1,698
- Acres0.10
- Year Built1989
- TypeResidential
- Sub-TypeSingle Family Residence
- StyleModern
- StatusActive
Community Information
- Address3123 Buffalo
- Area686 - Ontario
- CityOntario
- CountySan Bernardino
- Zip Code91761
Amenities
- Parking Spaces6
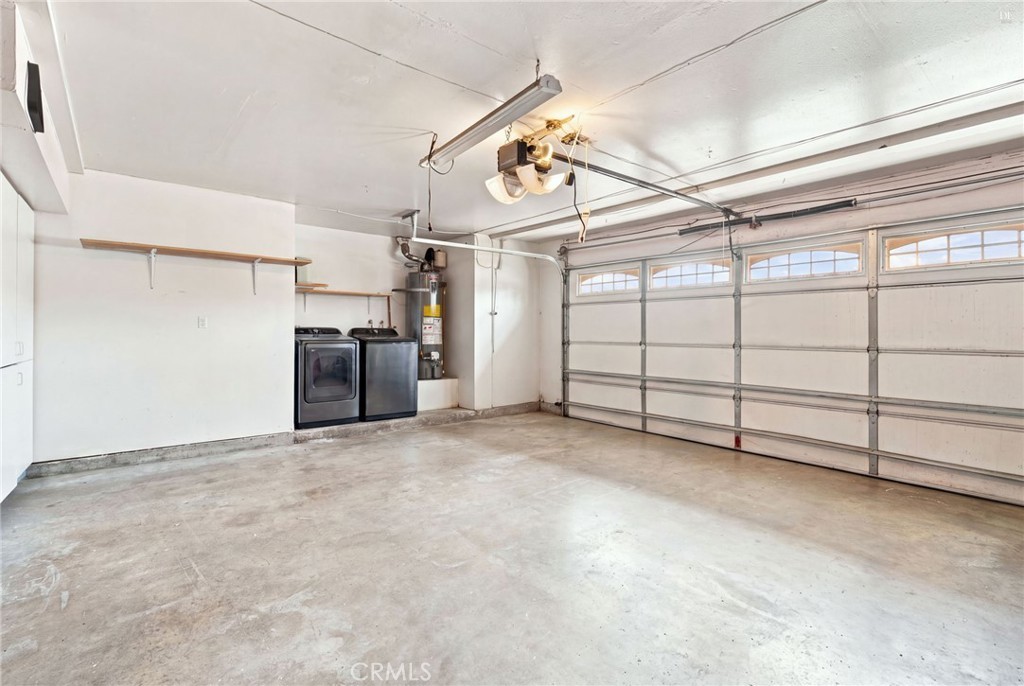
- # of Garages2
- ViewNeighborhood
- Has PoolYes
- PoolAssociation
Amenities
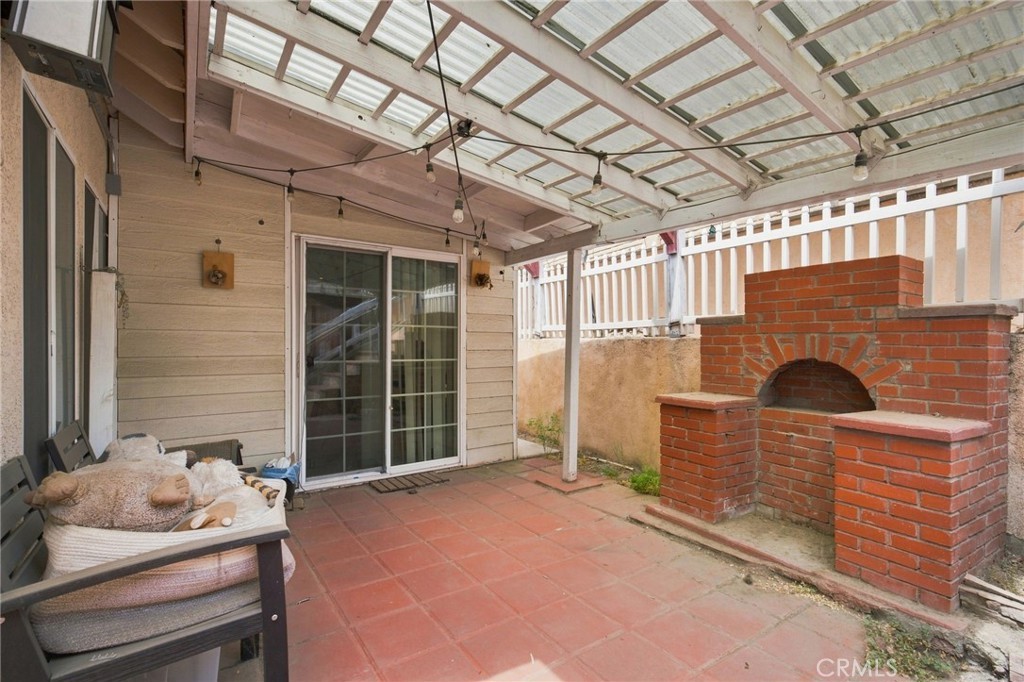
Barbecue, Playground, Pool, Spa/Hot Tub, Tennis Court(s)
Utilities
Cable Available, Electricity Available, Natural Gas Available, Phone Available, Sewer Connected, Water Connected
Parking
Concrete, Direct Access, Garage
Garages
Concrete, Direct Access, Garage
Interior
- InteriorTile, Wood
- HeatingCentral, Solar
- CoolingCentral Air
- FireplaceYes
- FireplacesLiving Room, Wood Burning
- # of Stories2
- StoriesTwo
Interior Features
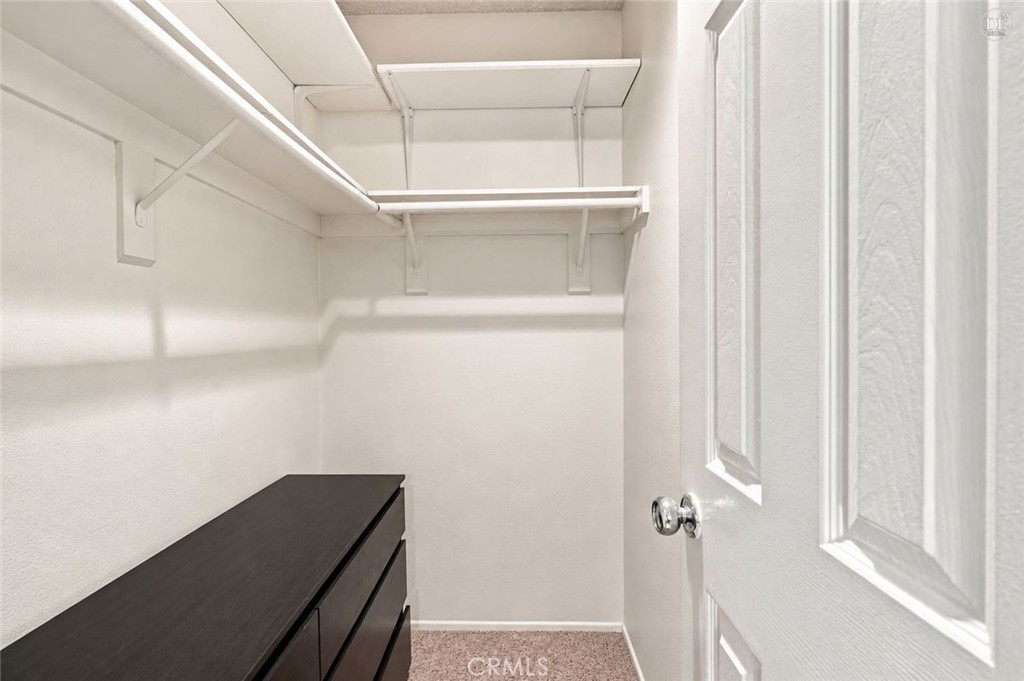
Breakfast Bar, Block Walls, Eat-in Kitchen, Granite Counters, Quartz Counters, All Bedrooms Up, Loft, Walk-In Closet(s)
Appliances
Dishwasher, Gas Cooktop, Gas Oven, Microwave, Refrigerator, Water Heater
Exterior
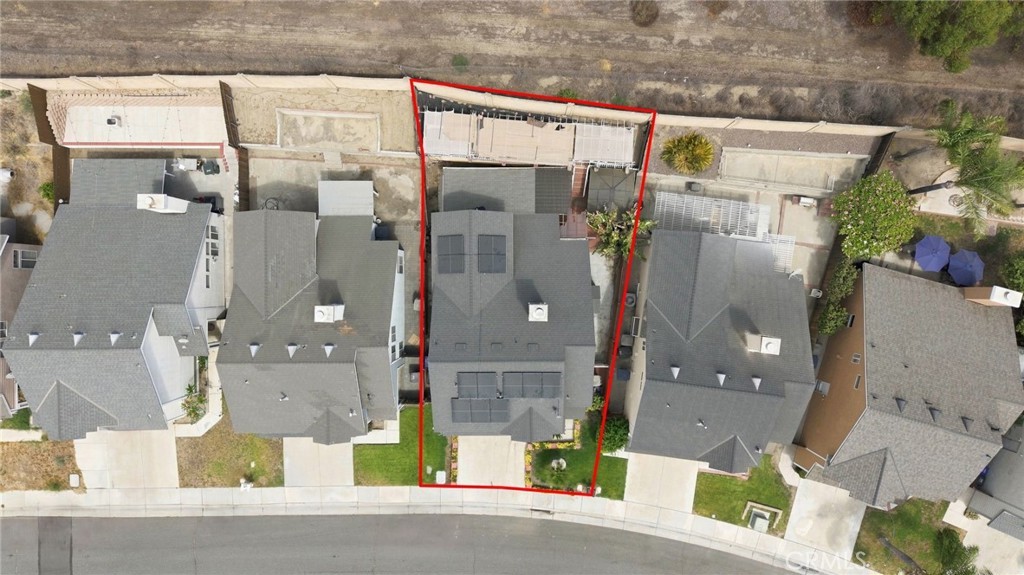
- Lot DescriptionZeroToOneUnitAcre
- RoofShingle
School Information
- DistrictOntario-Montclair
Additional Information
- Date ListedAugust 25th, 2026
- Days on Market15
- ZoningR1
- HOA Fees108
- HOA Fees Freq.Monthly
Listing Details
- AgentBrenda Kekula
- OfficeNEST REAL ESTATE
Brenda Kekula, NEST REAL ESTATE.
Based on information from California Regional Multiple Listing Service, Inc. as of September 13th, 2026 at 7:51am PDT. This information is for your personal, non-commercial use and may not be used for any purpose other than to identify prospective properties you may be interested in purchasing. Display of MLS data is usually deemed reliable but is NOT guaranteed accurate by the MLS. Buyers are responsible for verifying the accuracy of all information and should investigate the data themselves or retain appropriate professionals. Information from sources other than the Listing Agent may have been included in the MLS data. Unless otherwise specified in writing, Broker/Agent has not and will not verify any information obtained from other sources. The Broker/Agent providing the information contained herein may or may not have been the Listing and/or Selling Agent.