


- 3 Beds
- 2 Baths
- 1,460 Sqft
- .17 Acres

12732 Andretti Street
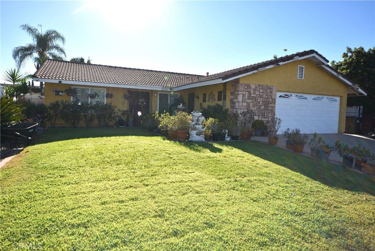
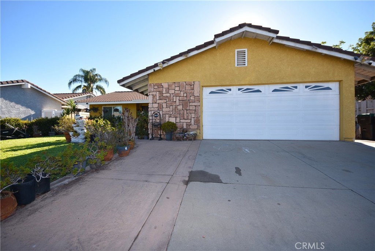
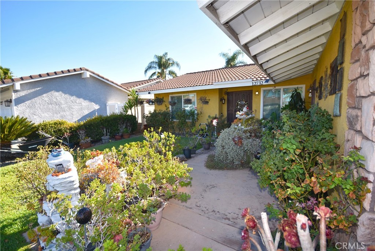
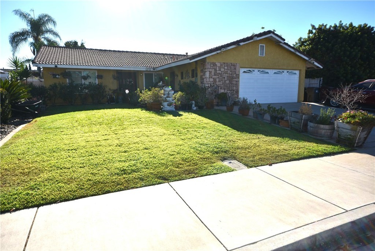
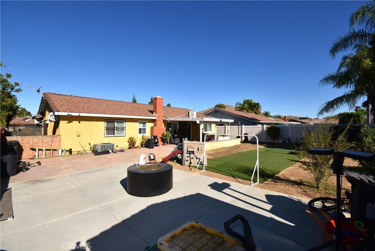
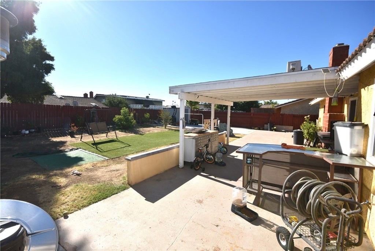
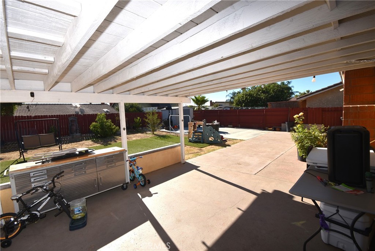
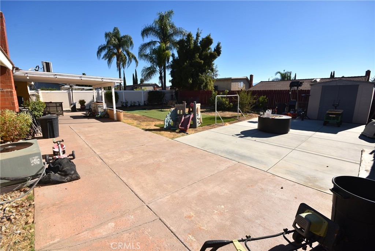
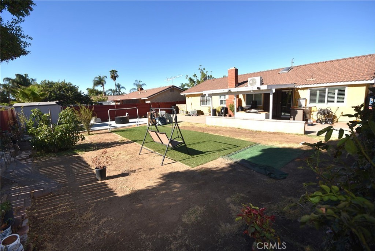
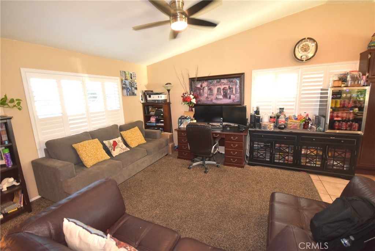
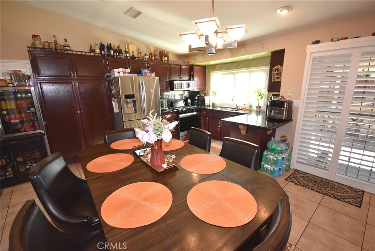
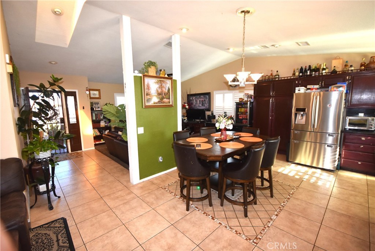
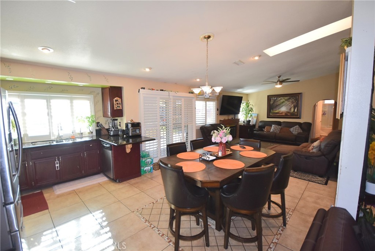
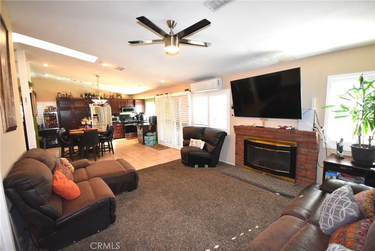
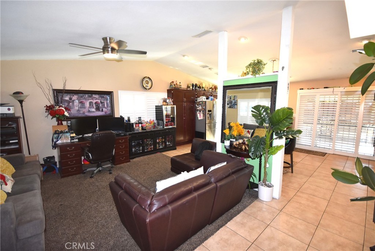
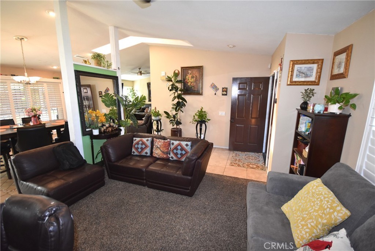
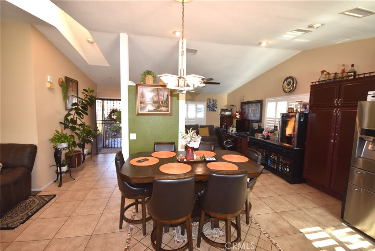
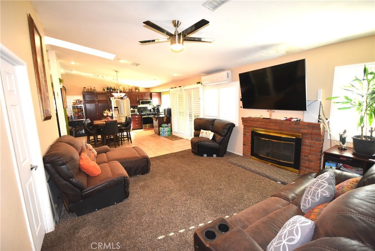
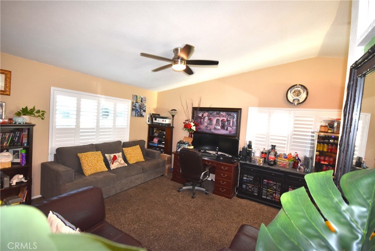
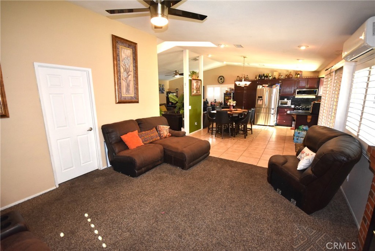
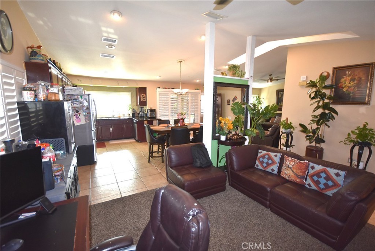
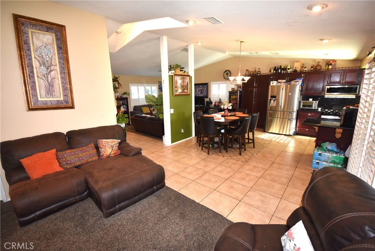
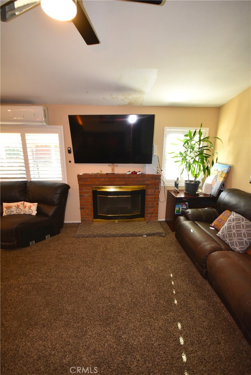
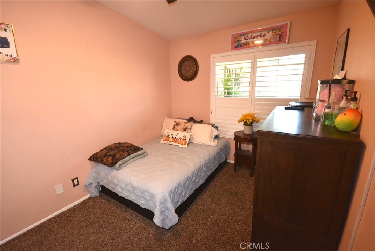
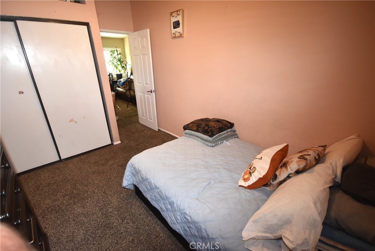
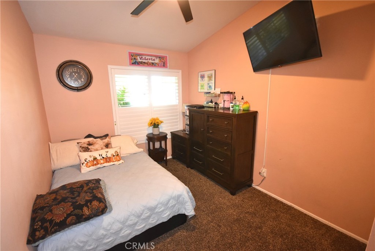
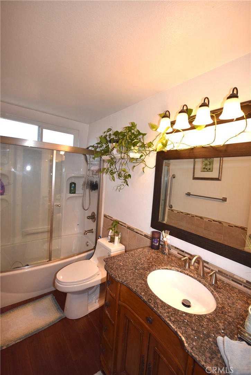
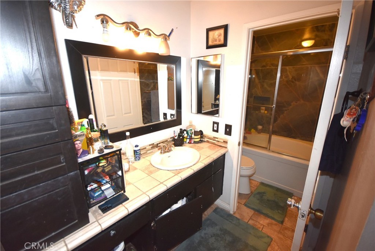
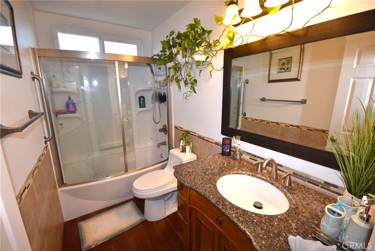
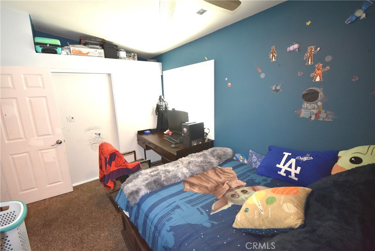
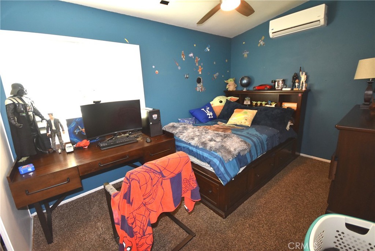
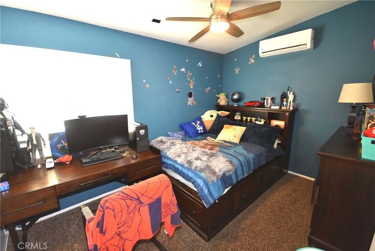
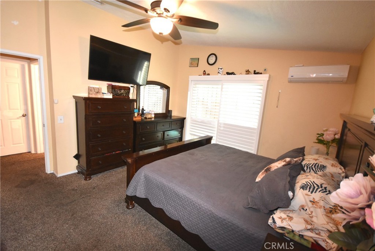
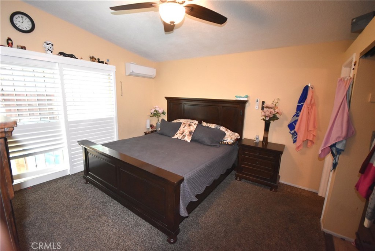
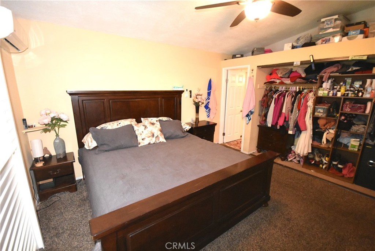
Welcome to one of the best centralized location in Moreno Valley within walking distance to shopping, dinning, gym, movies teatres. This cared single story house has lots of potencial for the next owner to enjoy the very best of down town, easy access to freeways for an easy commiute , close to Hospitals & much more, offers three bedrooms all with ceilings fans, two full baths, front yard fully ladscaped, formal living area and family room with lots oif natural light during the day, gourmet kitchen open to the spacious living areas , elegant fire place for cold winters, central air in adition 3 minisplits, newer vynil windows with shutters , newer sliding doors, of the main bedroom and to exit the spacious back yard to enjot a relax afternoon with a cover patio, with lots of concreate, a must see.!!!!
Essential Information
- MLS® #IV26194241
- Price$549,900
- Bedrooms3
- Bathrooms2.00
- Full Baths2
- Square Footage1,460
- Acres0.17
- Year Built1983
- TypeResidential
- Sub-TypeSingle Family Residence
- StyleTraditional, Patio Home
- StatusActive
Community Information
- Address12732 Andretti Street
- Area259 - Moreno Valley
- CityMoreno Valley
- CountyRiverside
- Zip Code92553
Amenities
- Parking Spaces2
- # of Garages2
- ViewNone
- PoolNone
Utilities
Cable Available, Electricity Connected, Natural Gas Connected, Sewer Connected, Water Available
Parking
Door-Multi, Garage, Garage Door Opener
Garages
Door-Multi, Garage, Garage Door Opener
Interior
- InteriorCarpet, Tile
- HeatingCentral
- CoolingCentral Air
- FireplaceYes
- FireplacesFamily Room
- # of Stories1
- StoriesOne
Interior Features
Ceiling Fan(s), Eat-in Kitchen, Granite Counters, High Ceilings, Open Floorplan, All Bedrooms Down, Galley Kitchen, Main Level Primary
Appliances
Dishwasher, Disposal, Gas Water Heater, Microwave
Exterior
- ExteriorDrywall, Stucco
- RoofTile
- ConstructionDrywall, Stucco
- FoundationSlab
Lot Description
Back Yard, Front Yard, Garden, Lawn, Level, Yard
Windows
Double Pane Windows, Skylight(s)
School Information
- DistrictOther
Additional Information
- Date ListedSeptember 2nd, 2026
- Days on Market13
- ZoningR1
Listing Details
- AgentAndy Herrera
- OfficeRE/MAX ONE
Andy Herrera, RE/MAX ONE.
Based on information from California Regional Multiple Listing Service, Inc. as of September 17th, 2026 at 2:41am PDT. This information is for your personal, non-commercial use and may not be used for any purpose other than to identify prospective properties you may be interested in purchasing. Display of MLS data is usually deemed reliable but is NOT guaranteed accurate by the MLS. Buyers are responsible for verifying the accuracy of all information and should investigate the data themselves or retain appropriate professionals. Information from sources other than the Listing Agent may have been included in the MLS data. Unless otherwise specified in writing, Broker/Agent has not and will not verify any information obtained from other sources. The Broker/Agent providing the information contained herein may or may not have been the Listing and/or Selling Agent.