


- 4 Beds
- 3 Baths
- 2,858 Sqft
- 3.07 Acres
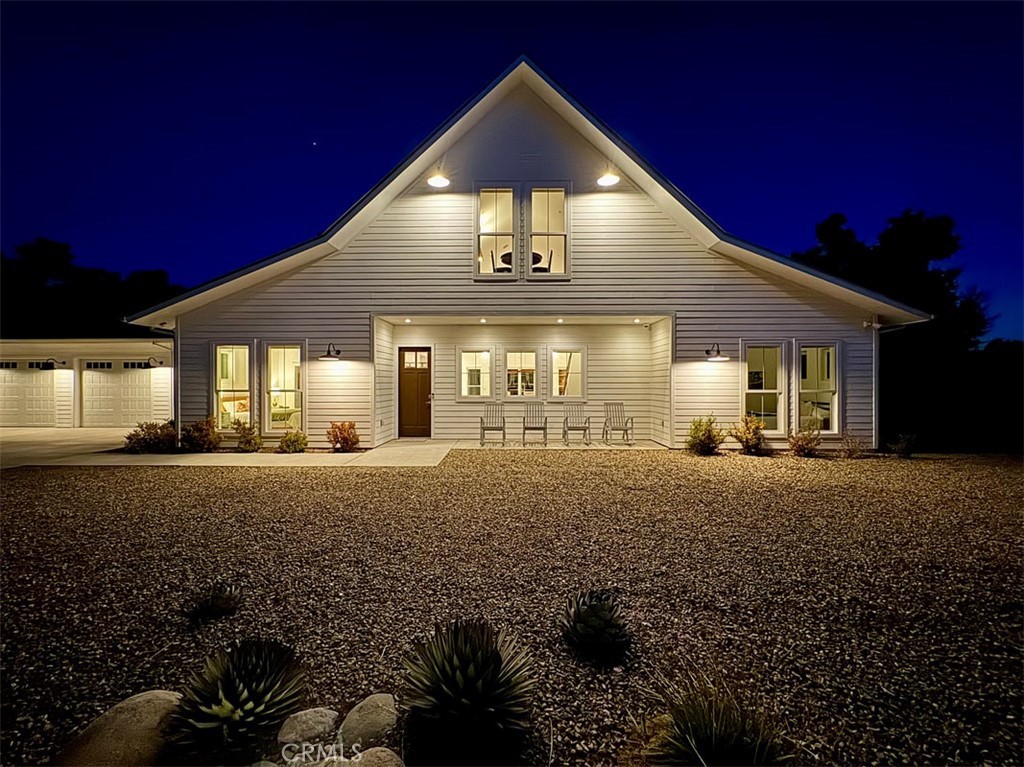

47043 Twin Pines Road
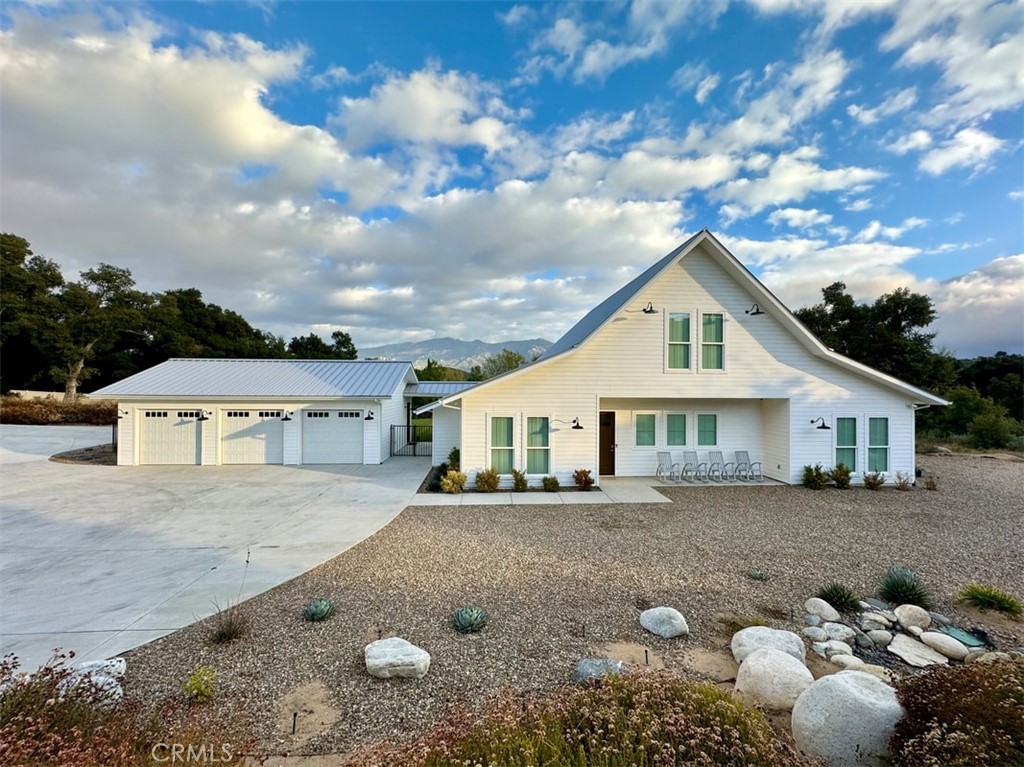
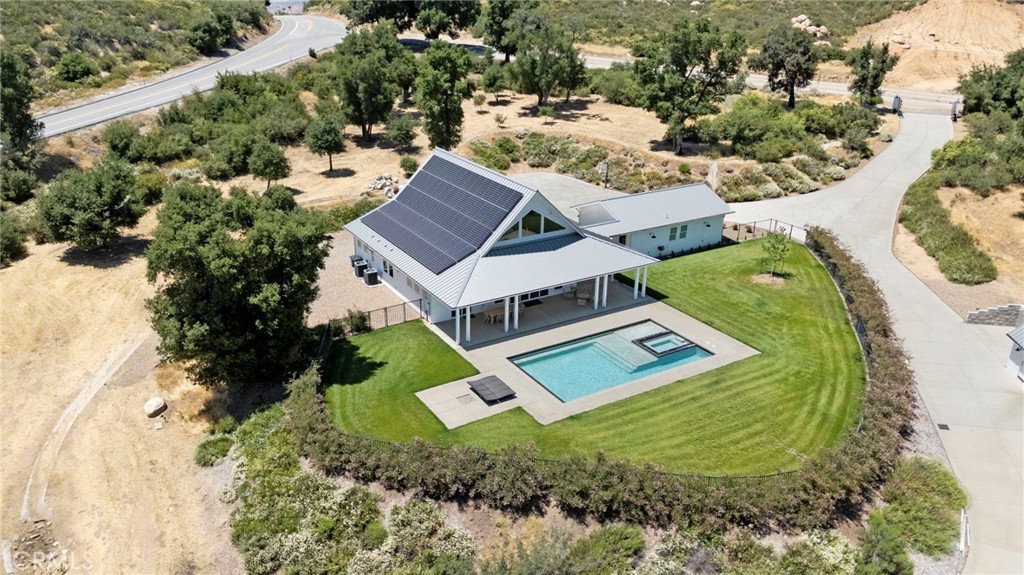
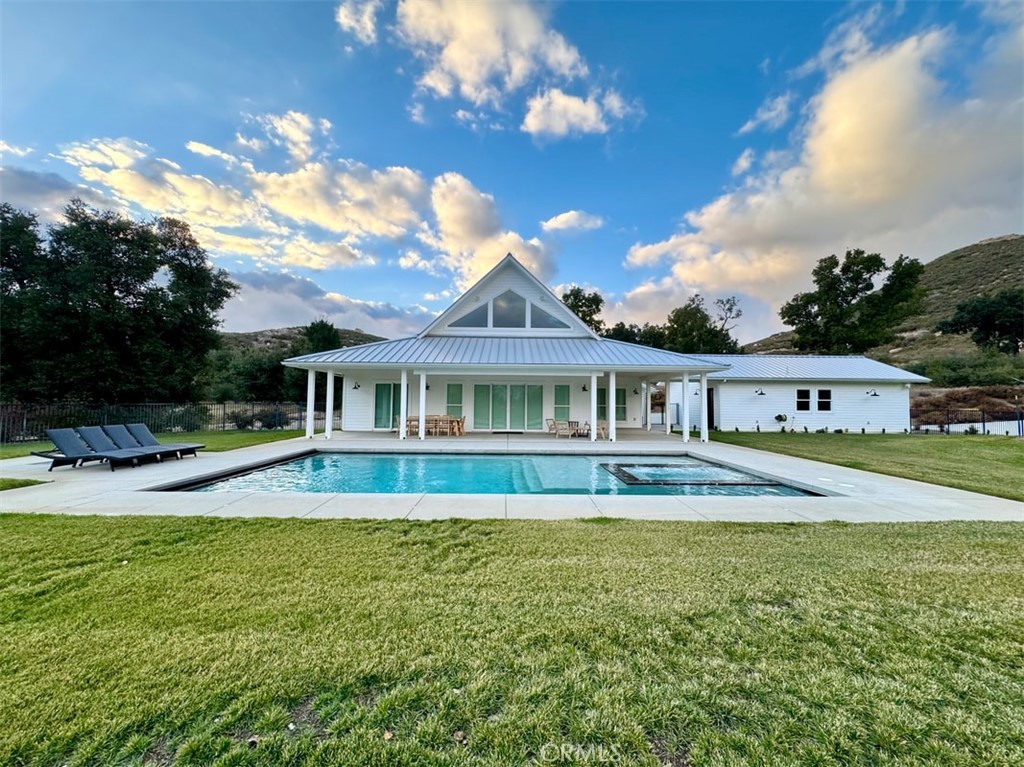
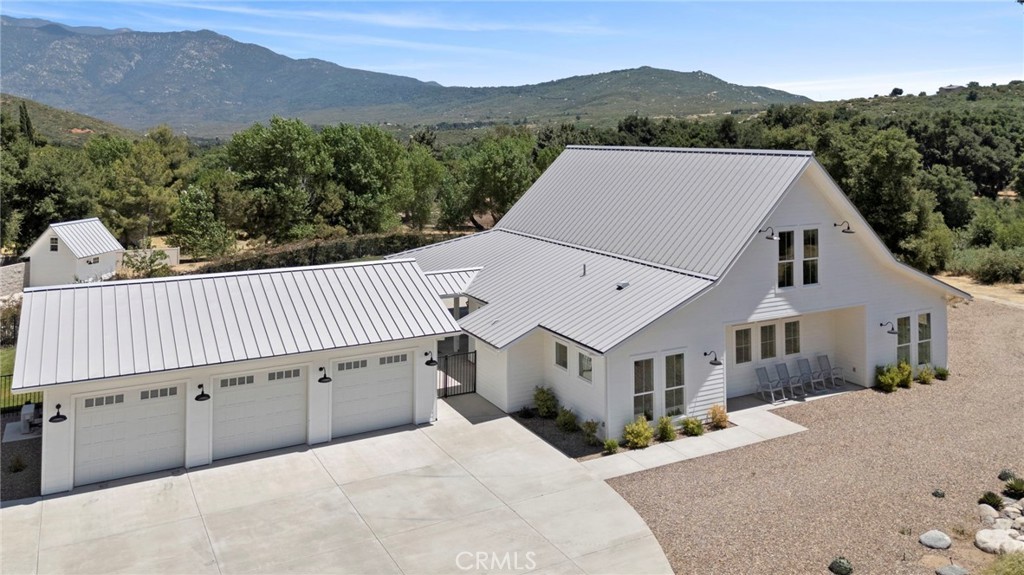
This 2017 modern farmhouse sits on 3 usable acres surrounded by majestic oaks, between Idyllwild and Palm Springs. Inside its 2,858 sf: 25' vaulted ceilings over an open great room, 4 bedrooms — three sized for king beds — and baths in quartz and custom cabinetry. A detached casita adds a loft bedroom, ¾ bath, and den for guests or multigenerational living. Outside: a private pool and spa with mountain views, a 1,000 sf covered patio with Infratech heaters, basketball court, and full-hookup RV parking — all wrapped by 11,000+ sf of private concrete drive. A 25 kW solar array with 4 Tesla Powerwalls and 600-amp service is off-grid capable, running the home through extended outages. Standing seam metal roof, concrete lap siding, unvented conditioned attic with Icynene foam. Full home automation: smart lighting, motorized shades, and audio throughout. High Valleys Water District, commercial septic, 3-car conditioned garage, horse property. Private, self-sufficient, and built to last.
Essential Information
- MLS® #IV26197248
- Price$1,199,000
- Bedrooms4
- Bathrooms3.00
- Full Baths2
- Half Baths1
- Square Footage2,858
- Acres3.07
- Year Built2017
- TypeResidential
- Sub-TypeSingle Family Residence
- StyleCustom, Modern
- StatusComing Soon
Community Information
- Address47043 Twin Pines Road
- SubdivisionTwin Pines
- CityBanning
- CountyRiverside
- Zip Code92220
Area
263 - Banning/Beaumont/Cherry Valley
Amenities
- Parking Spaces3
- # of Garages3
- Has PoolYes
Utilities
Electricity Connected, Phone Available, Underground Utilities, Water Connected
Parking
Concrete, Door-Multi, Direct Access, Driveway, Electric Gate, Garage Faces Front, Garage, Garage Door Opener, Gravel, Gated, On Site, Oversized, Private, RV Access/Parking, Electric Vehicle Charging Station(s), Heated Garage, RV Hook-Ups
Garages
Concrete, Door-Multi, Direct Access, Driveway, Electric Gate, Garage Faces Front, Garage, Garage Door Opener, Gravel, Gated, On Site, Oversized, Private, RV Access/Parking, Electric Vehicle Charging Station(s), Heated Garage, RV Hook-Ups
View
Hills, Meadow, Mountain(s), Pool, Rocks, Trees/Woods
Pool
Fenced, Filtered, Gunite, Heated, In Ground, Lap, Pebble, Permits, Private, Salt Water, Electric Heat, Pool Cover
Interior
- InteriorConcrete, Wood
- HeatingCentral
- FireplaceYes
- # of Stories2
- StoriesTwo
Interior Features
Ceiling Fan(s), Cathedral Ceiling(s), High Ceilings, Open Floorplan, Pantry, Quartz Counters, Recessed Lighting, Storage, Smart Home, Track Lighting, Two Story Ceilings, Wired for Data, Wired for Sound, All Bedrooms Down, Attic, Bedroom on Main Level, Instant Hot Water, Jack and Jill Bath, Loft, Main Level Primary, Walk-In Closet(s)
Appliances
Convection Oven, Double Oven, Dishwasher, ENERGY STAR Qualified Appliances, ENERGY STAR Qualified Water Heater, Electric Cooktop, Electric Oven, Electric Range, Electric Water Heater, Free-Standing Range, Freezer, Disposal, High Efficiency Water Heater, Ice Maker, Microwave, Refrigerator, Range Hood, Water Softener, Tankless Water Heater, Vented Exhaust Fan, Water To Refrigerator
Cooling
Central Air, Dual, Electric, Heat Pump, Zoned
Fireplaces
Electric, Family Room, Blower Fan
Exterior
- Exterior FeaturesRain Gutters
- RoofMetal
- FoundationSlab
Exterior
Drywall, Copper Plumbing, Cement Siding, HardiPlank Type, Lap Siding, Radiant Barrier, Spray Foam Insulation
Lot Description
TwoToFiveUnitsAcre, Back Yard, Corner Lot, Drip Irrigation/Bubblers, Front Yard, Gentle Sloping, Horse Property, Sprinklers In Rear, Sprinklers In Front, Lawn, Landscaped, Secluded, Sprinklers Timer, Sprinklers On Side, Sprinkler System, Trees
Windows
Blinds, Custom Covering(s), Double Pane Windows, ENERGY STAR Qualified Windows
Construction
Drywall, Copper Plumbing, Cement Siding, HardiPlank Type, Lap Siding, Radiant Barrier, Spray Foam Insulation
School Information
- DistrictBanning Unified
Additional Information
- Date ListedSeptember 9th, 2026
- ZoningW-2
Listing Details
- AgentJoseph Huelskamp
- OfficeEXP REALTY OF CALIFORNIA INC
Joseph Huelskamp, EXP REALTY OF CALIFORNIA INC.
Based on information from California Regional Multiple Listing Service, Inc. as of September 14th, 2026 at 9:21pm PDT. This information is for your personal, non-commercial use and may not be used for any purpose other than to identify prospective properties you may be interested in purchasing. Display of MLS data is usually deemed reliable but is NOT guaranteed accurate by the MLS. Buyers are responsible for verifying the accuracy of all information and should investigate the data themselves or retain appropriate professionals. Information from sources other than the Listing Agent may have been included in the MLS data. Unless otherwise specified in writing, Broker/Agent has not and will not verify any information obtained from other sources. The Broker/Agent providing the information contained herein may or may not have been the Listing and/or Selling Agent.