


- 2 Beds
- 2 Baths
- 1,432 Sqft
- .19 Acres

26433 Chestnut Drive
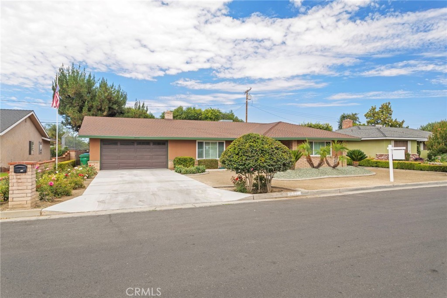
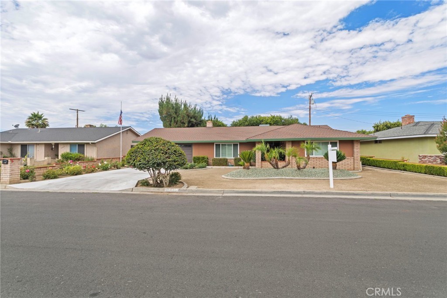
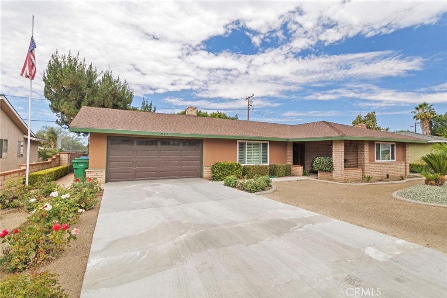
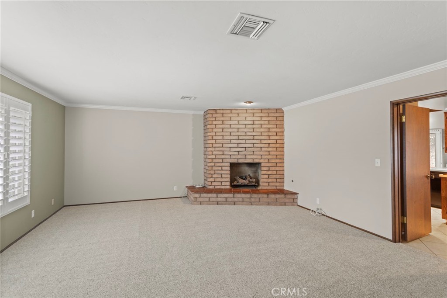
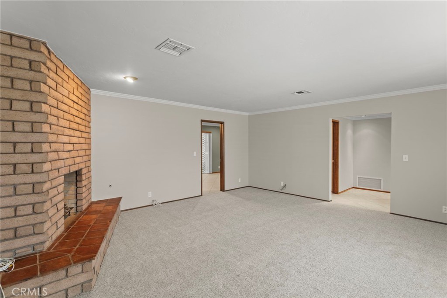
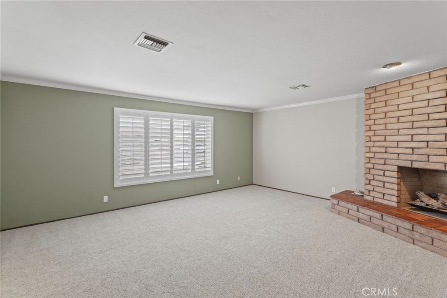
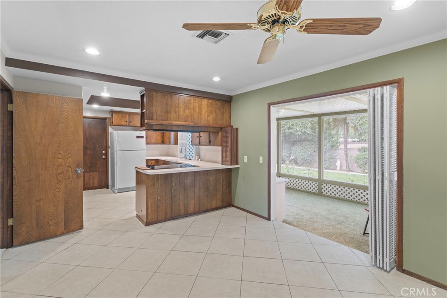
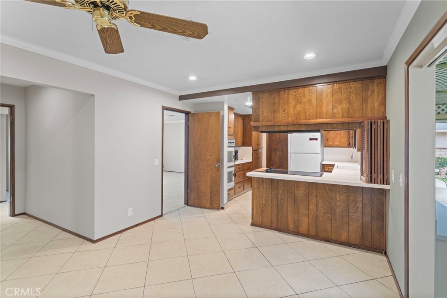
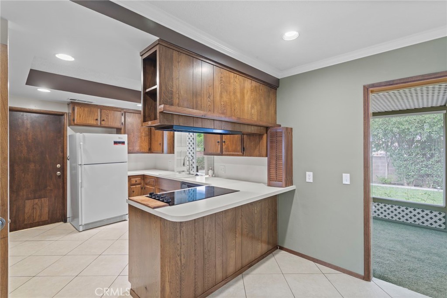
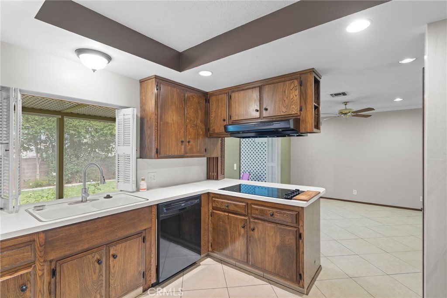
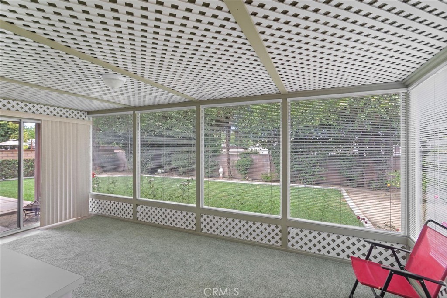
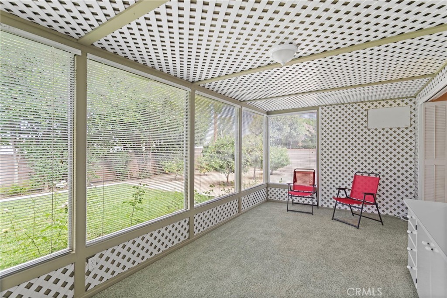
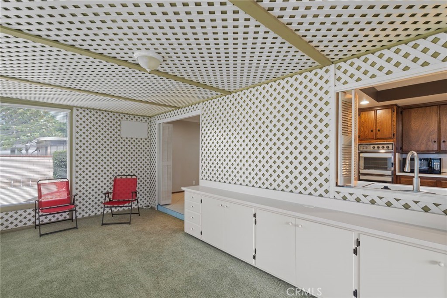
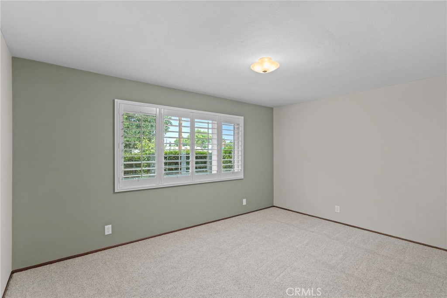
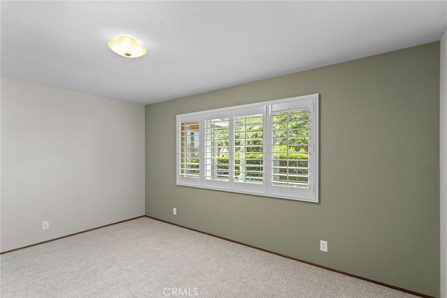
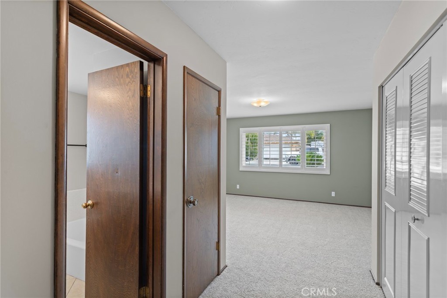
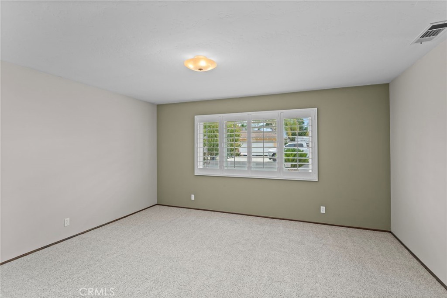
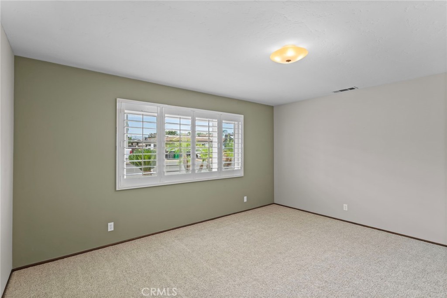
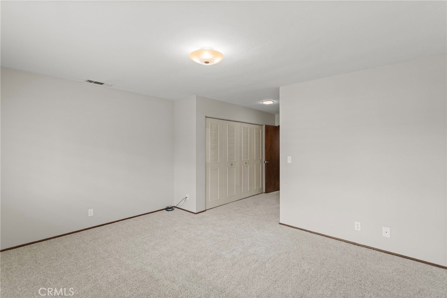
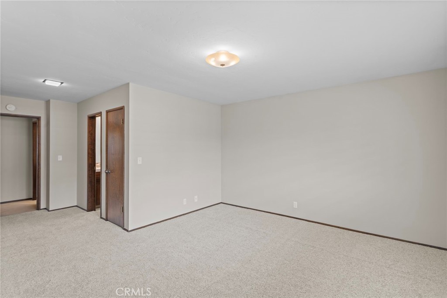
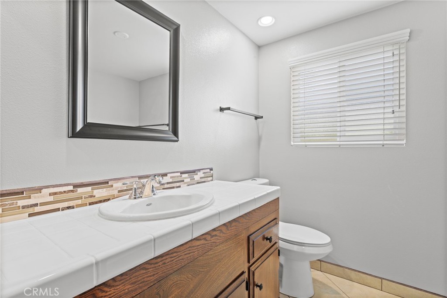
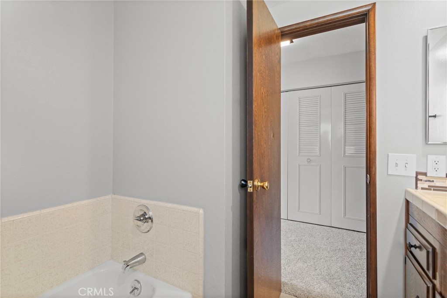
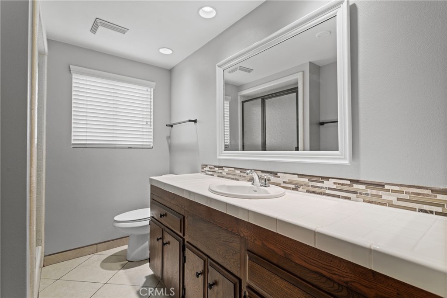
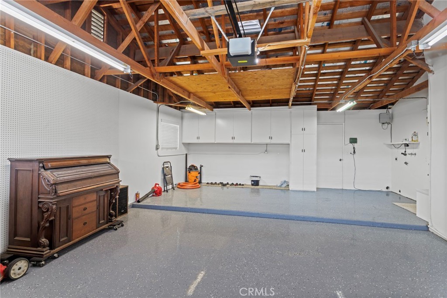
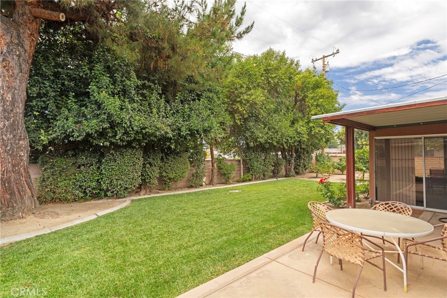
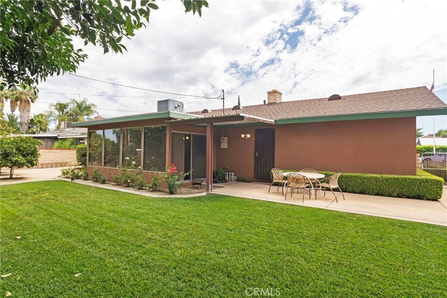
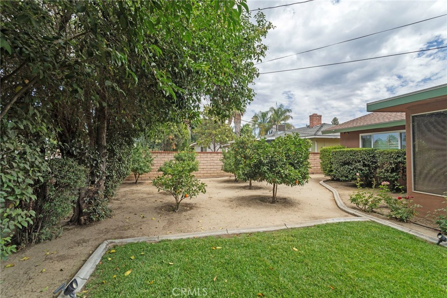
Welcome to 26433 Chestnut Drive in the desireable Merriwood neighborhood of East Hemet, California! This home is Turn-Key. East Facing with plenty of natural light. Home features 2 Bedrooms with 2 full bathrooms with 1,432 square feet of living space on a large 8,276 square foot lot. You have an enclosed Sunroom (Garden Room) that can easily convert to a 3rd bedroom or office. Spacious living room with fireplace and formal entry. Efficient Kitchen Space with plenty of Cabinets for storage. Enjoy the peaceful backyard with views and no rear neighbors. Recent upgrades and features include: new upgraded carpet, 18" porcelain tile, plantation shutters, fresh interior/exterior paint, new water heater, new garbage disposal, cedar-lined closets, epoxy garage flooring, newer roof, fully landscaped yard with automatic sprinkler system, 3 Ton Ice Cold A/C, block walls, enclosed backyard and side yard. Close to schools, shopping, restaurants, worship, Hemet Valley Medical Center, and commuter routes. No HOA, Low Tax Rate, Pet-Friendly community, and much more. Must see to appreciate.
Essential Information
- MLS® #IV26198661
- Price$449,000
- Bedrooms2
- Bathrooms2.00
- Full Baths2
- Square Footage1,432
- Acres0.19
- Year Built1967
- TypeResidential
- Sub-TypeSingle Family Residence
- StyleCraftsman
- StatusActive
Community Information
- Address26433 Chestnut Drive
- CityHemet
- CountyRiverside
- Zip Code92544
Area
SRCAR - Southwest Riverside County
Amenities
- Parking Spaces4
- # of Garages2
- ViewMountain(s)
- PoolNone
Utilities
Cable Available, Cable Connected, Electricity Available, Electricity Connected, Natural Gas Available, Natural Gas Connected, Phone Available, Sewer Available, Sewer Connected, Water Available, Water Connected
Parking
Door-Multi, Garage Faces Front, Garage
Garages
Door-Multi, Garage Faces Front, Garage
Interior
- InteriorCarpet, Tile
- HeatingCentral
- CoolingCentral Air
- FireplaceYes
- FireplacesGas, Living Room, Wood Burning
- # of Stories1
- StoriesOne
Interior Features
Ceiling Fan(s), Laminate Counters, Open Floorplan, Unfurnished, All Bedrooms Down, Bedroom on Main Level, Main Level Primary
Appliances
Electric Cooktop, Disposal, Gas Oven, Gas Range, Gas Water Heater, Microwave, Refrigerator, Water Heater
Exterior
- WindowsScreens, Shutters
- FoundationSlab
Lot Description
Back Yard, Cul-De-Sac, Lawn, Landscaped, Level, Rectangular Lot, Street Level
School Information
- DistrictHemet Unified
Additional Information
- Date ListedSeptember 10th, 2026
- Days on Market5
Listing Details
- AgentJoseph Huelskamp
- OfficeEXP REALTY OF CALIFORNIA INC
Joseph Huelskamp, EXP REALTY OF CALIFORNIA INC.
Based on information from California Regional Multiple Listing Service, Inc. as of September 15th, 2026 at 4:42pm PDT. This information is for your personal, non-commercial use and may not be used for any purpose other than to identify prospective properties you may be interested in purchasing. Display of MLS data is usually deemed reliable but is NOT guaranteed accurate by the MLS. Buyers are responsible for verifying the accuracy of all information and should investigate the data themselves or retain appropriate professionals. Information from sources other than the Listing Agent may have been included in the MLS data. Unless otherwise specified in writing, Broker/Agent has not and will not verify any information obtained from other sources. The Broker/Agent providing the information contained herein may or may not have been the Listing and/or Selling Agent.