


- 3 Beds
- 2 Baths
- 1,541 Sqft
- .13 Acres

1496 Pinyon Lane
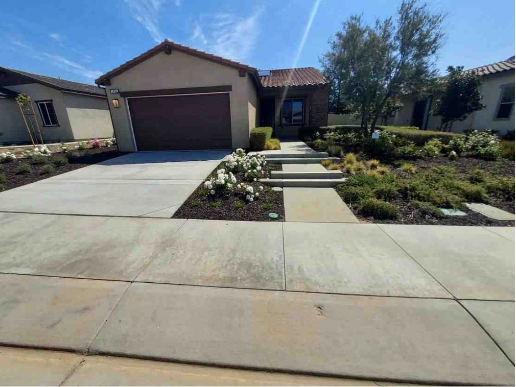
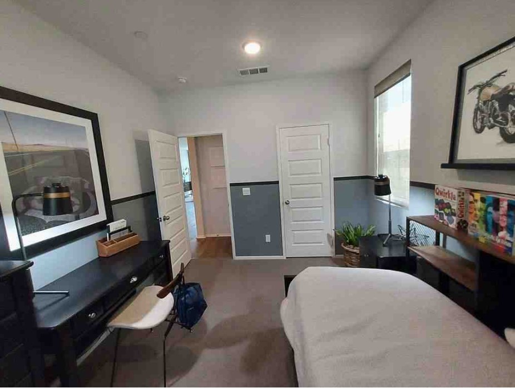
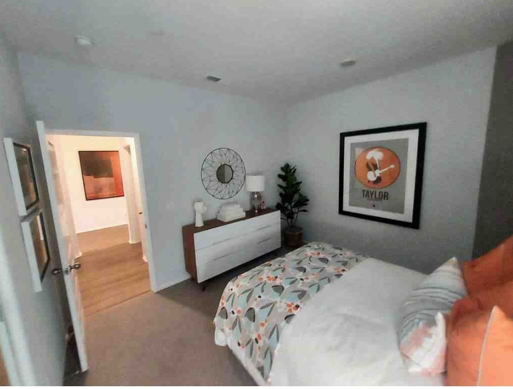
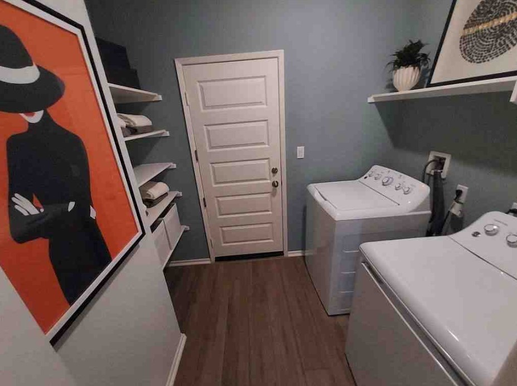
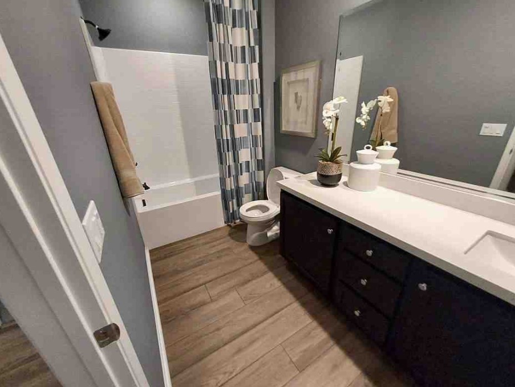
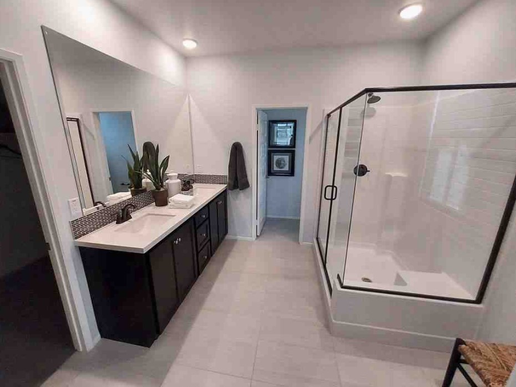
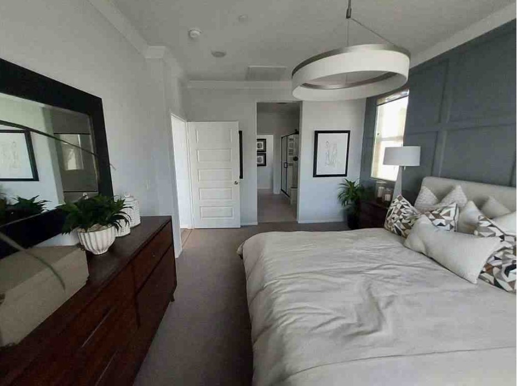
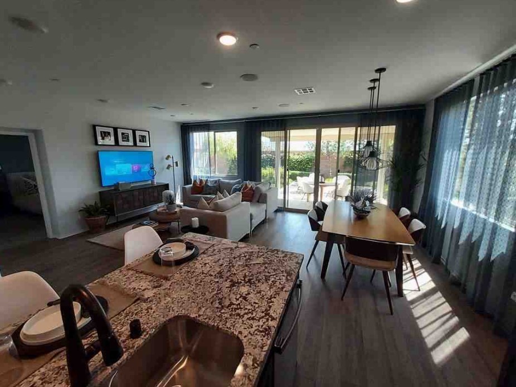
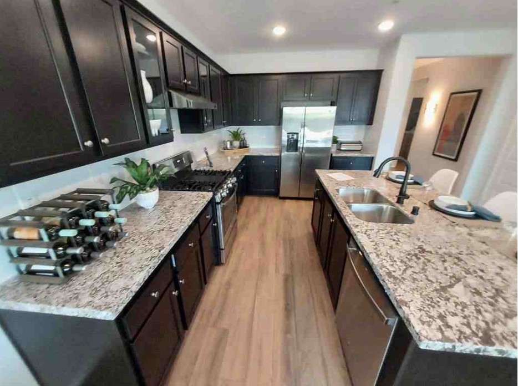
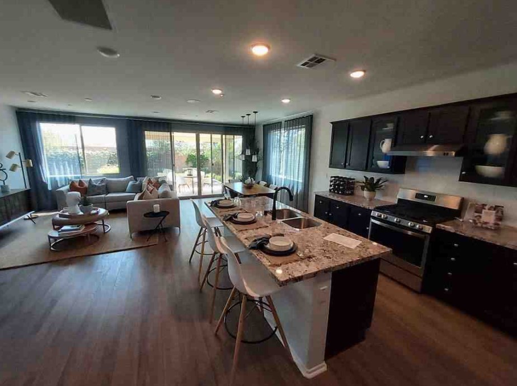
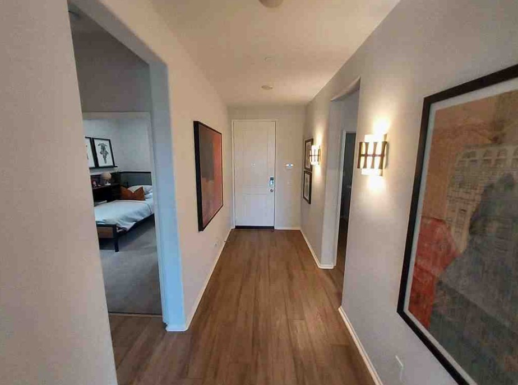
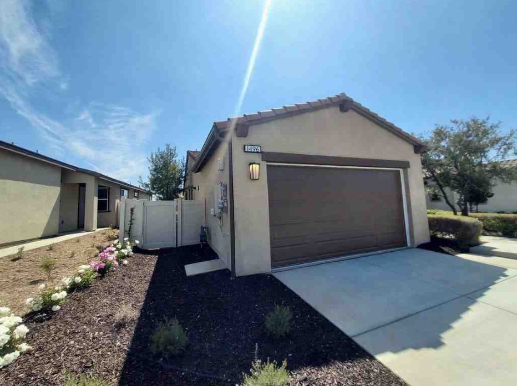
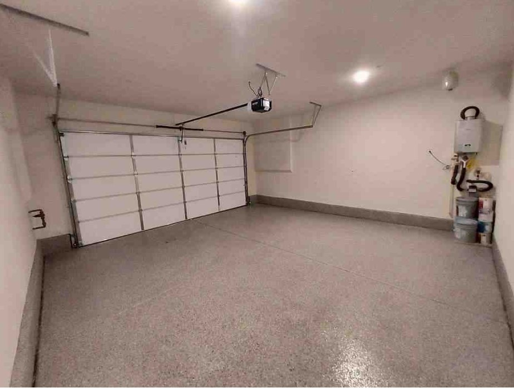
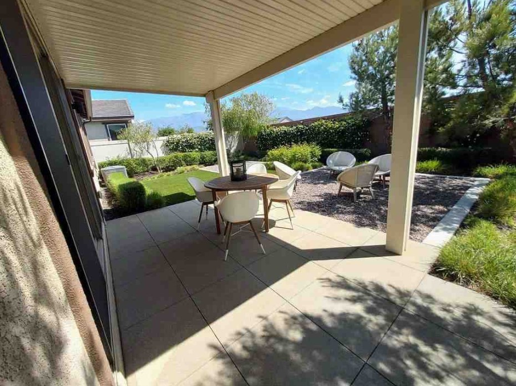
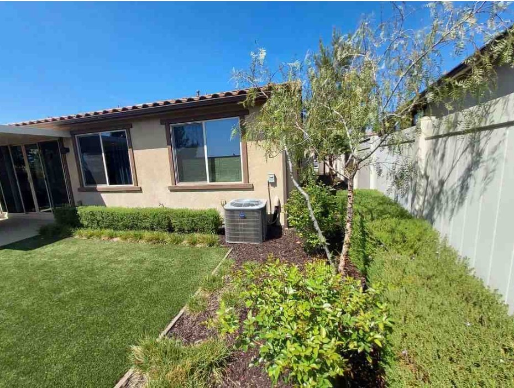
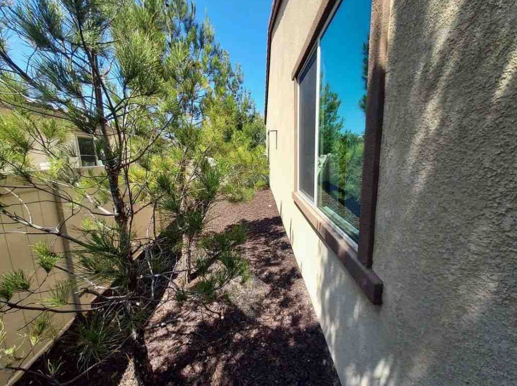
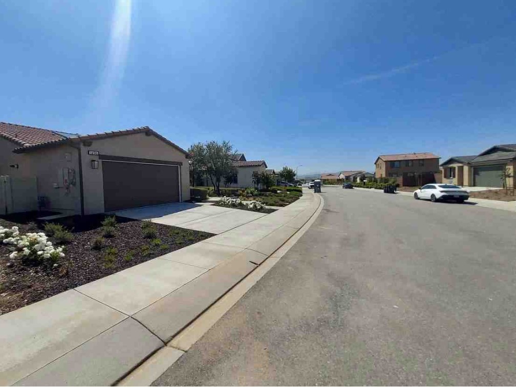
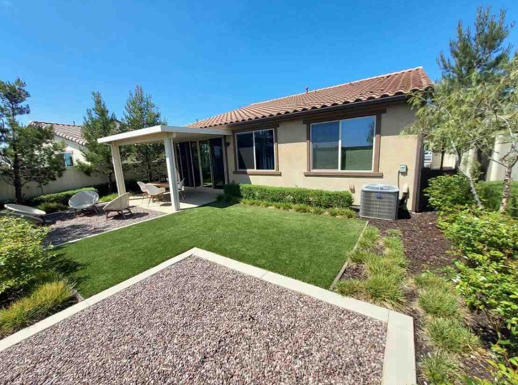
Welcome to this beautifully upgraded Tri Pointe home located in the highly sought-after Atwell community of Banning. Built in 2021, this thoughtfully designed single-story residence offers 3 bedrooms, 2 bathrooms, and an open-concept floor plan that is perfect for both everyday living and entertaining. The spacious kitchen features a large center island, upgraded appliances, abundant cabinetry, and seamlessly opens to the bright great room. The private primary suite includes a walk-in closet, dual vanities, and a spacious walk-in shower. Additional highlights include luxury flooring, recessed lighting, energy-efficient construction, indoor laundry, an attached two-car garage, and professionally maintained landscaping. Residents enjoy resort-style amenities including a community pool, spa, parks, playgrounds, walking trails, picnic areas, and beautifully maintained open space. Conveniently located near shopping, dining, golf, freeway access, and just minutes from Beaumont and Palm Springs.
Essential Information
- MLS® #IV26201790
- Price$3,295
- Bedrooms3
- Bathrooms2.00
- Full Baths2
- Square Footage1,541
- Acres0.13
- Year Built2020
- TypeResidential Lease
- Sub-TypeSingle Family Residence
- StyleRanch
- StatusComing Soon
Community Information
- Address1496 Pinyon Lane
- SubdivisionCenterstone
- CityBanning
- CountyRiverside
- Zip Code92220
Area
263 - Banning/Beaumont/Cherry Valley
Amenities
- UtilitiesAssociation Dues
- Parking Spaces2
- # of Garages2
- ViewMountain(s)
- Has PoolYes
- PoolCommunity, Association
Amenities
Clubhouse, Barbecue, Pool, Tennis Court(s)
Parking
Concrete, Garage Faces Front, Garage
Garages
Concrete, Garage Faces Front, Garage
Interior
- HeatingCentral, Solar
- CoolingCentral Air, Whole House Fan
- FireplacesNone
- # of Stories1
- StoriesOne
Interior Features
Eat-in Kitchen, All Bedrooms Down
Appliances
Dishwasher, Gas Cooktop, Gas Oven, Microwave, Refrigerator, Dryer, Washer
Exterior
- ExteriorDrywall, Concrete
- Exterior FeaturesAwning(s)
- WindowsDrapes
- ConstructionDrywall, Concrete
- FoundationSlab
Lot Description
Back Yard, Landscaped, Sprinkler System
School Information
- DistrictBeaumont
Additional Information
- Date ListedSeptember 15th, 2026
- HOA Fees202
- HOA Fees Freq.Monthly
Listing Details
- AgentSyed Farooq
- OfficeExcel Realty and Mortgage
Syed Farooq, Excel Realty and Mortgage.
Based on information from California Regional Multiple Listing Service, Inc. as of September 22nd, 2026 at 8:45am PDT. This information is for your personal, non-commercial use and may not be used for any purpose other than to identify prospective properties you may be interested in purchasing. Display of MLS data is usually deemed reliable but is NOT guaranteed accurate by the MLS. Buyers are responsible for verifying the accuracy of all information and should investigate the data themselves or retain appropriate professionals. Information from sources other than the Listing Agent may have been included in the MLS data. Unless otherwise specified in writing, Broker/Agent has not and will not verify any information obtained from other sources. The Broker/Agent providing the information contained herein may or may not have been the Listing and/or Selling Agent.