


- 2 Beds
- 2 Baths
- 1,221 Sqft
- .01 Acres
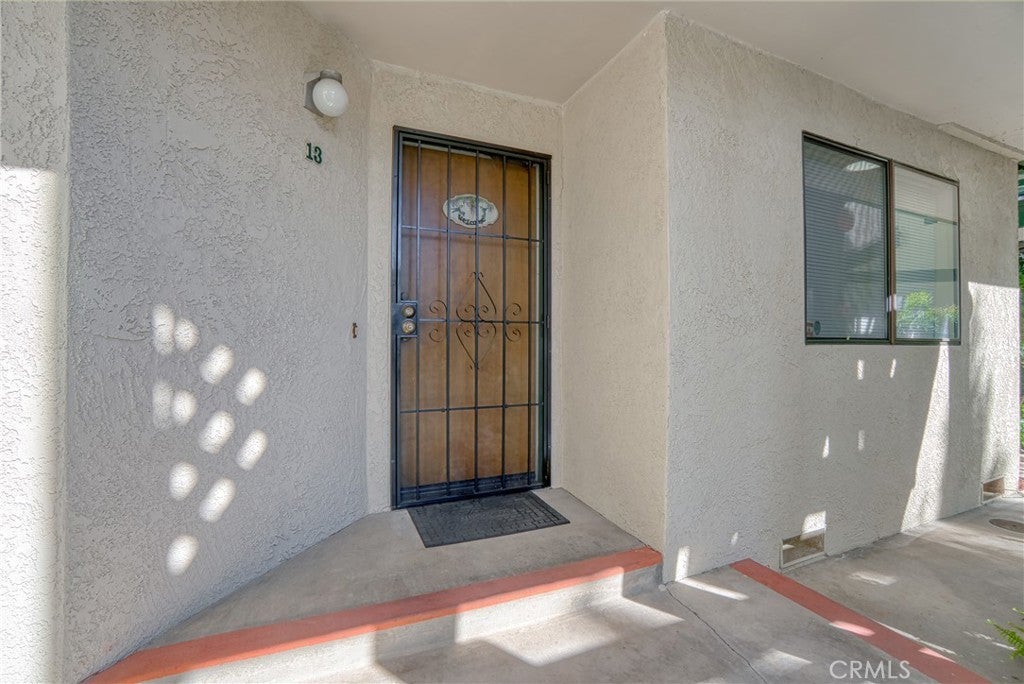

10 Royale Avenue # 13a-2

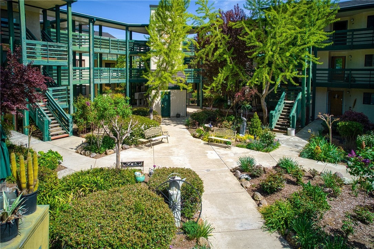
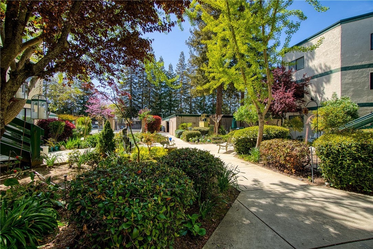
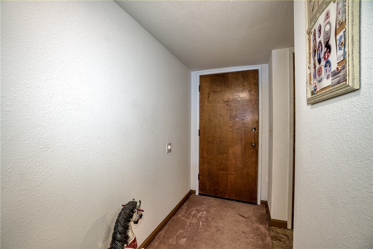
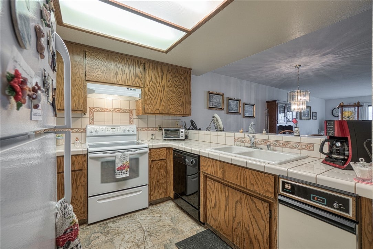
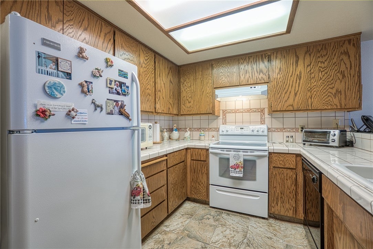
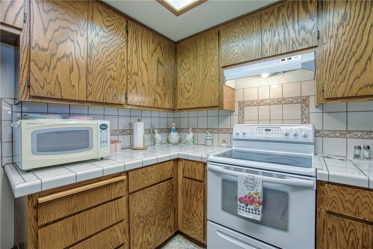
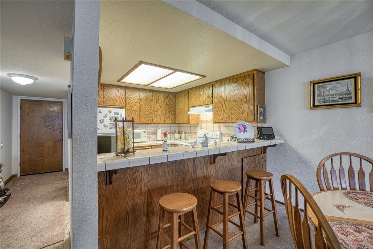
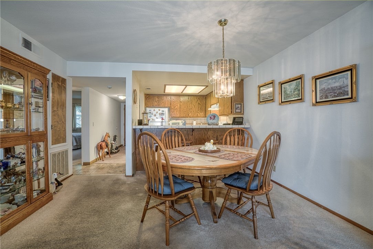
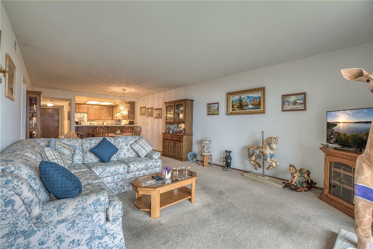
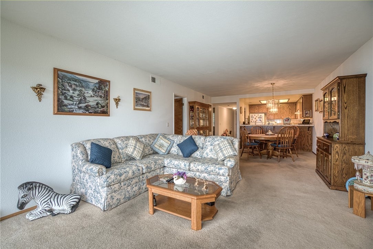
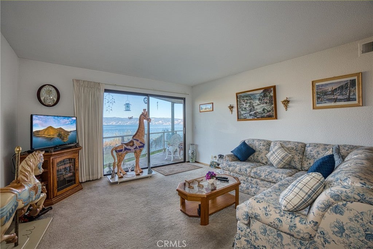
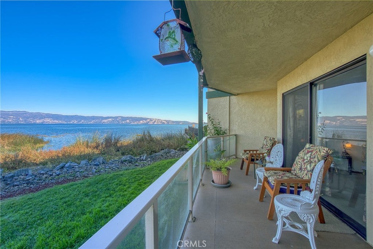
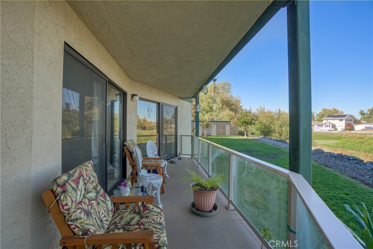
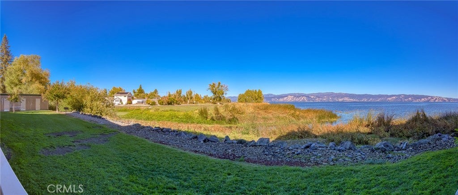
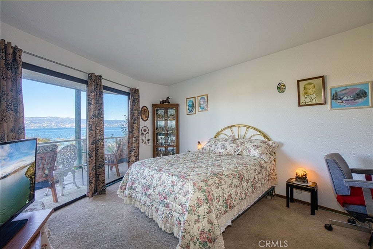
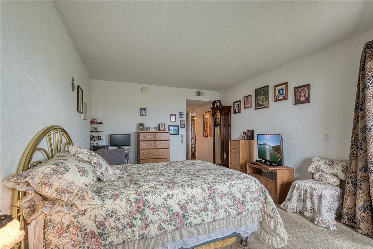
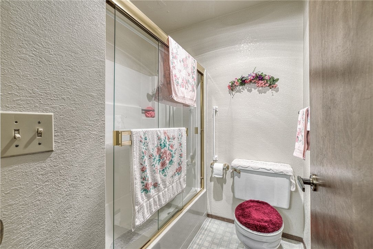
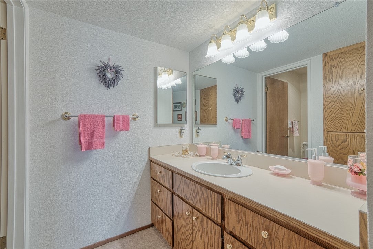
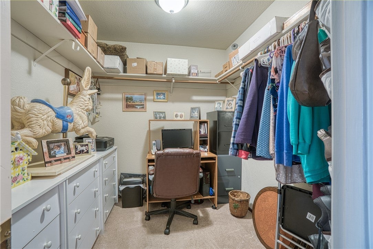
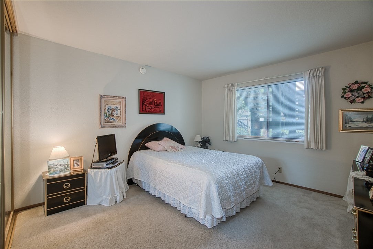
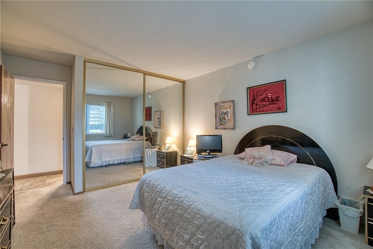
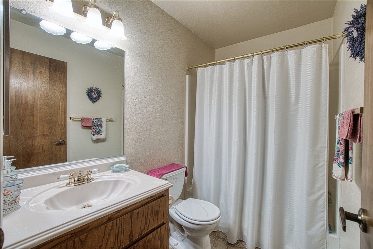
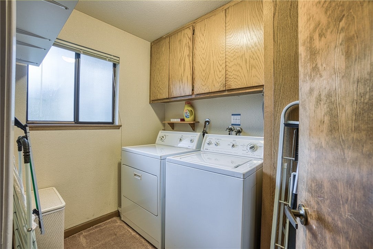
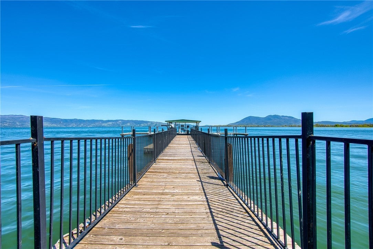
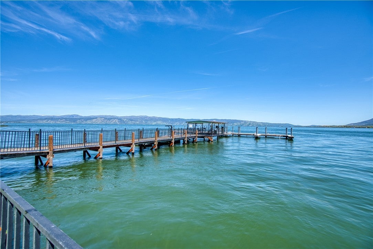
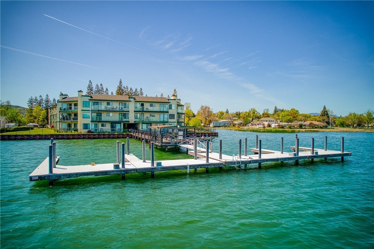
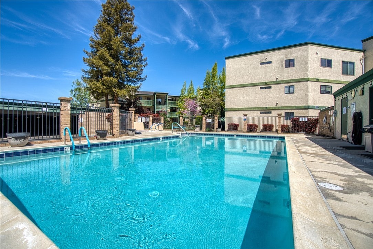
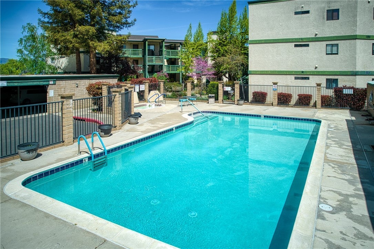
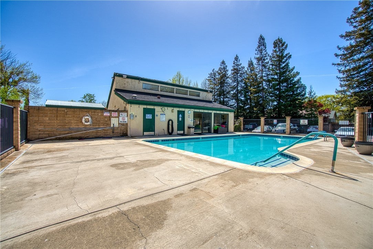
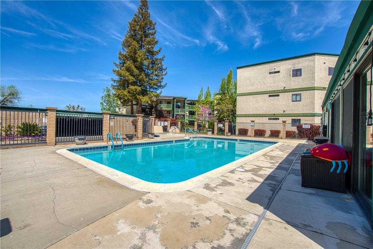
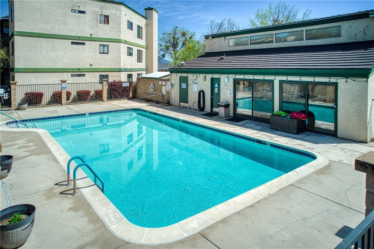
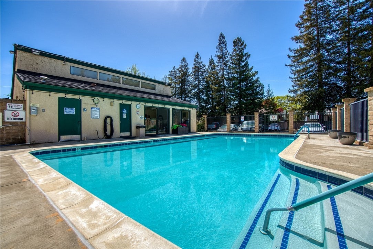
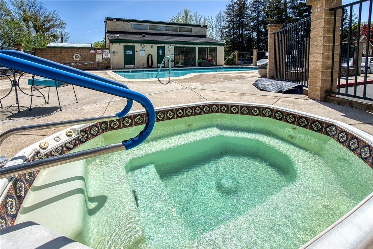
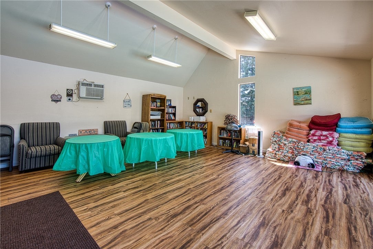
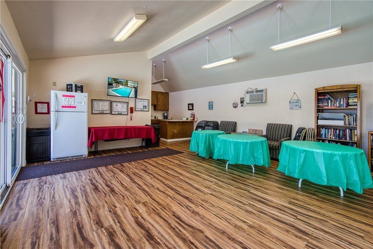
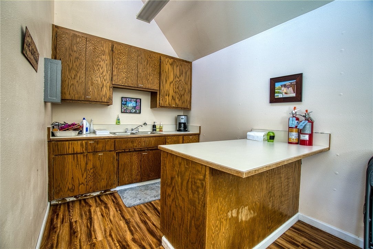
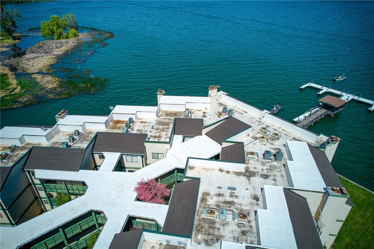
EVERYTHING YOU WANT IS NEAR YOU! Picture yourself sipping your morning coffee, afternoon cocktail or evening wine on your deck, breathing in fresh air while taking in a panoramic view of Clear Lake and shoreline close-ups of a diverse wildlife. On any given day on California's oldest natural freshwater lake, you'll see ducks, geese, grebes, coots, pelicans, herons, swans, even wild turkeys, squirrels, racoons, deer, and otters. This "only-in-your dream" experience can be your reality in this turnkey single-story, 2-bedroom, 2-bath, waterfront condo located on the ground floor of the beautifully landscaped three-story Royale Shores development. A cozy tiled kitchen next to a separate laundry room features an oven range, dishwasher, trash compactor, wood cabinets, drawers and breakfast bar. A bright, comfy living room opens to the glass-protected deck while the adjoining primary bedroom, with floor-to-ceiling sliding closet door mirrors and a sizable walk-in closet (could be a mini-office), also opens to the deck. The primary bathroom has a sink and vanity separated from the toilet and bathtub/shower area. The second bedroom, just past the second bathroom, has a view of the foliage-covered courtyard. At the entrance to the complex is a large carport area for assigned parking as well as an open section for additional parking. A walkway goes along the swimming pool, hot tub and a clubhouse with a kitchen and circles around to the back where you'll find the community's boat dock and see even more amazing views of the lake and majestic Mt. Konocti. A block from the condo complex, is a shopping center where you'll find restaurants, grocery and other retail stores. You're also just about a quarter of a mile from Highway 29, a half-mile from downtown Lakeport, about four miles to the nearest casino and a few more miles to vineyards/wineries and pear farms. What a life you can have! Please note, a monthly HOA fee applies.
Essential Information
- MLS® #LC23199162
- Price$169,500
- Bedrooms2
- Bathrooms2.00
- Full Baths2
- Square Footage1,221
- Acres0.01
- Year Built1985
- TypeResidential
- Sub-TypeCondominium
- StyleCustom
- StatusActive Under Contract
Community Information
- Address10 Royale Avenue # 13a-2
- AreaLCLPS - Lakeport South
- CityLakeport
- CountyLake
- Zip Code95453
Amenities
- Parking Spaces2
- ViewHills, Lake, Mountain(s)
- WaterfrontLake, Lake Front
- Has PoolYes
Amenities
Call for Rules, Clubhouse, Dock, Insurance, Meeting Room, Outdoor Cooking Area, Pets Allowed, Pier, Pool, Spa/Hot Tub, Storage
Utilities
Cable Available, Electricity Connected, Phone Available, Sewer Connected, Water Connected
Parking
Assigned, Community Structure, Detached Carport, Guest, Off Street, On Site
Garages
Assigned, Community Structure, Detached Carport, Guest, Off Street, On Site
Pool
Association, Community, Fenced, Heated, Heated Passively, In Ground
Interior
- InteriorCarpet, Tile, Vinyl
- HeatingCentral, Electric, Forced Air
- CoolingCentral Air, Electric
- FireplacesNone
- # of Stories3
- StoriesOne
Interior Features
All Bedrooms Down, Bedroom on Main Level, Breakfast Bar, Ceramic Counters, Living Room Deck Attached, Main Level Primary, Walk-In Closet(s)
Appliances
Dishwasher, Disposal, Electric Cooktop, Electric Range, Electric Water Heater, Range Hood, Refrigerator, Trash Compactor
Exterior
- Exterior FeaturesDock
Lot Description
Near Public Transit, Sprinkler System, Street Level
School Information
- DistrictLakeport Unified
Additional Information
- Date ListedOctober 27th, 2023
- Days on Market1049
- HOA Fees894
- HOA Fees Freq.Monthly
Listing Details
- AgentKenneth Hefflefinger
- OfficeCentury 21 Epic
Price Change History for 10 Royale Avenue # 13a-2, Lakeport, (MLS® #LC23199162)
| Date | Details | Change | |
|---|---|---|---|
| Status Changed from Active to Active Under Contract | – | ||
| Price Reduced from $175,000 to $169,500 | |||
| Price Reduced from $179,000 to $175,000 | |||
| Price Reduced from $190,000 to $179,000 | |||
| Price Reduced from $193,000 to $190,000 | |||
| Show More (3) | |||
| Price Reduced from $199,900 to $193,000 | |||
| Price Reduced from $210,000 to $199,900 | |||
| Price Reduced from $217,500 to $210,000 | |||
Kenneth Hefflefinger, Century 21 Epic.
Based on information from California Regional Multiple Listing Service, Inc. as of September 10th, 2026 at 2:50pm PDT. This information is for your personal, non-commercial use and may not be used for any purpose other than to identify prospective properties you may be interested in purchasing. Display of MLS data is usually deemed reliable but is NOT guaranteed accurate by the MLS. Buyers are responsible for verifying the accuracy of all information and should investigate the data themselves or retain appropriate professionals. Information from sources other than the Listing Agent may have been included in the MLS data. Unless otherwise specified in writing, Broker/Agent has not and will not verify any information obtained from other sources. The Broker/Agent providing the information contained herein may or may not have been the Listing and/or Selling Agent.